Leave a Message

Thank you for your message. We will be in touch with you shortly.

Explore Our Properties

Property Description

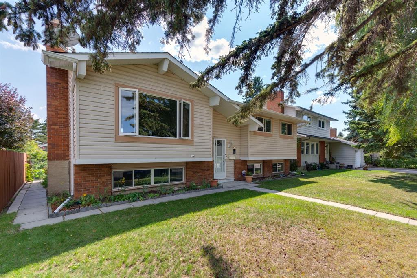
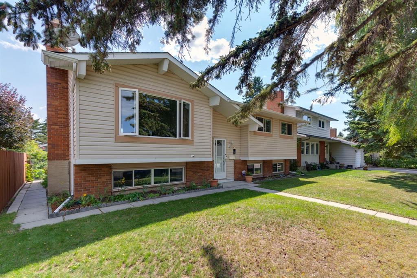
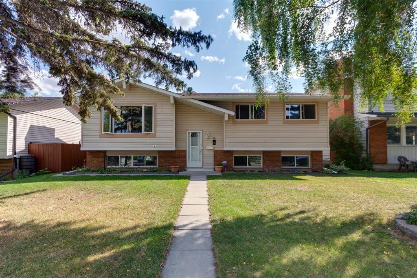
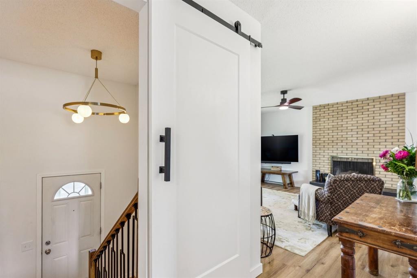
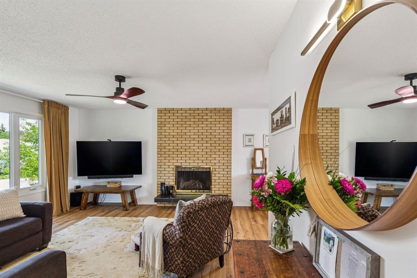
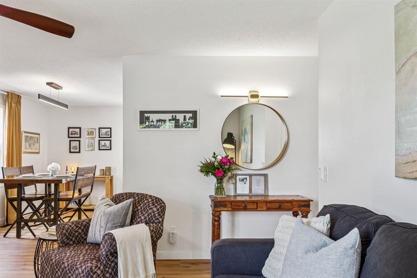
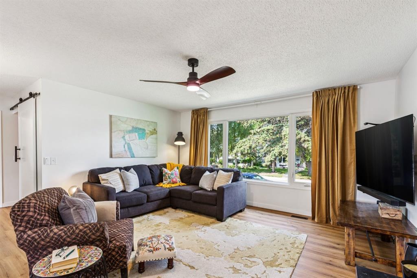
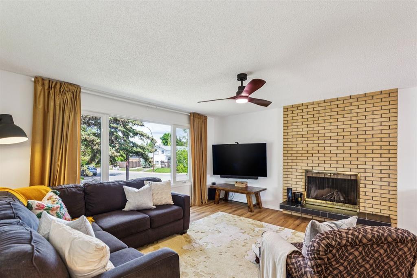
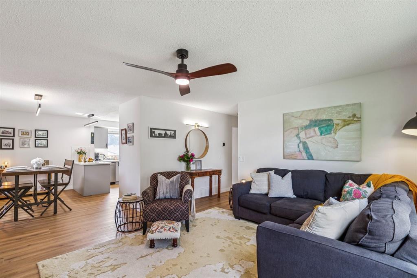
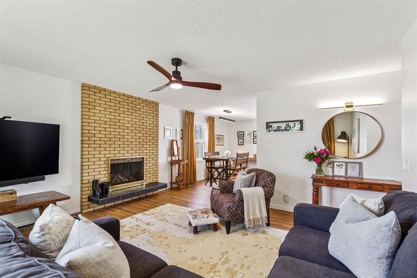
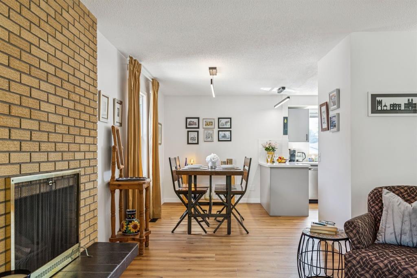
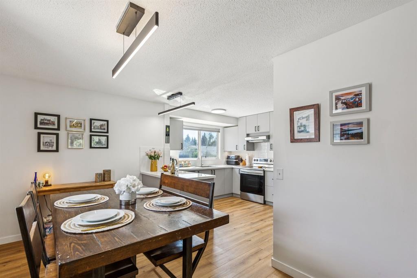
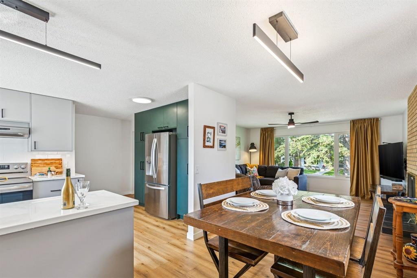
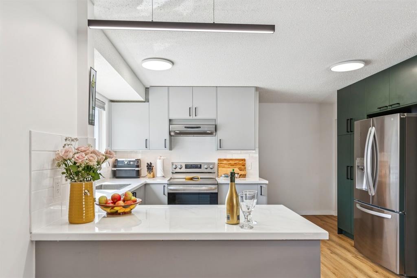
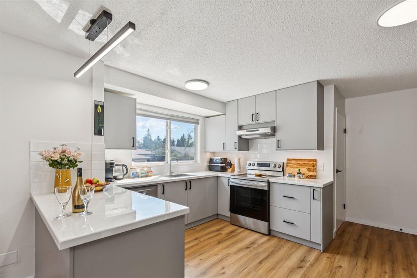
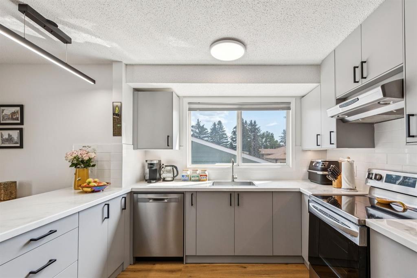
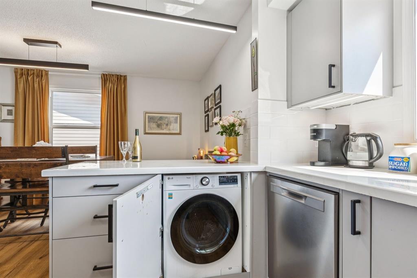
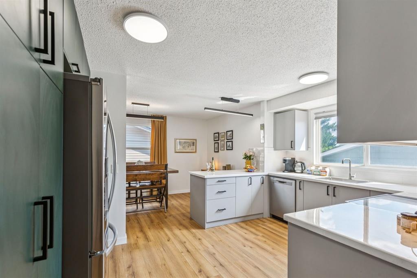
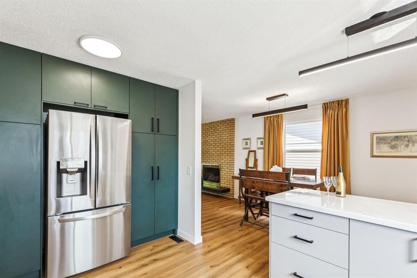
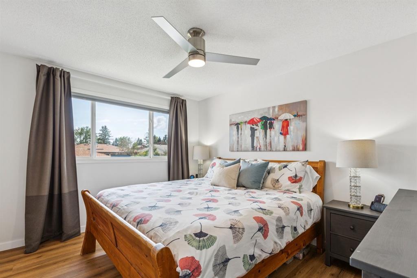
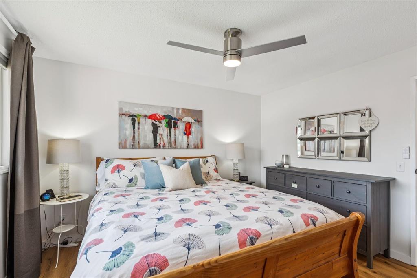
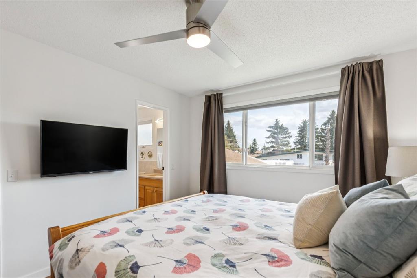
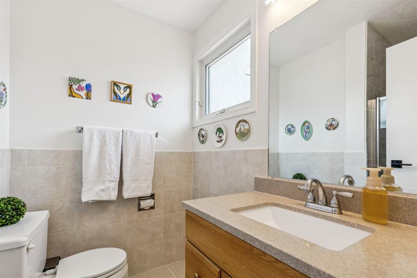
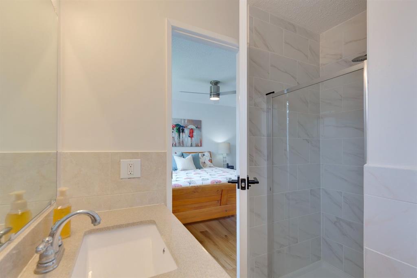
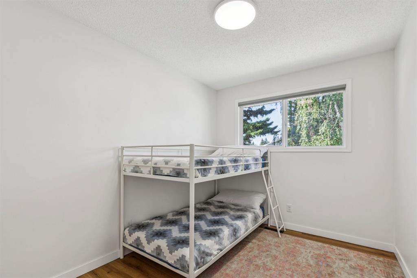
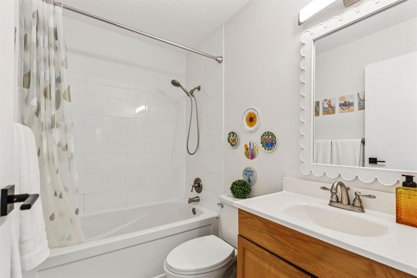
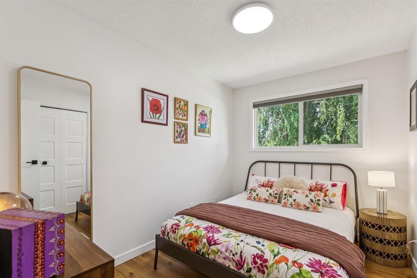
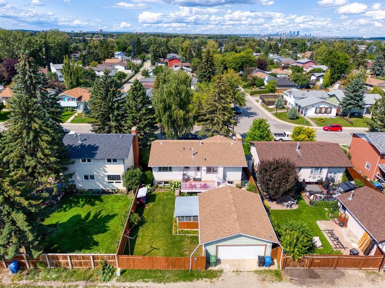
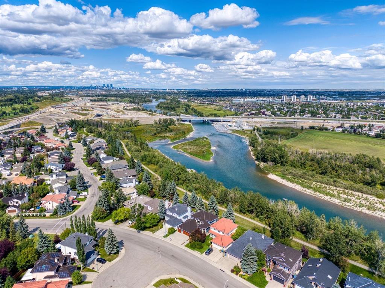
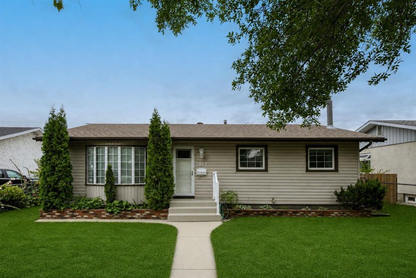
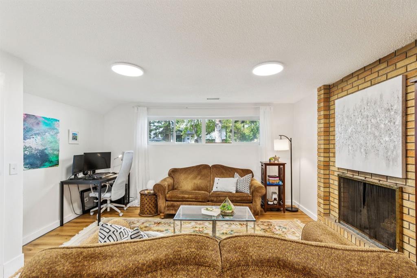
Tucked along a picturesque street in the sought after community of Queensland, this beautifully renovated multi-generational family home is one of those rare finds. Move-in ready, thoughtfully updated, and brimming with possibility. Whether you're picturing extended family under one roof or dreaming of a versatile space that works as hard as you do, this property deserves a spot at the top of your list. From the moment you step onto the main floor, you'll notice the care poured into every corner. Wide plank luxury vinyl flooring stretches underfoot, complemented by new hand railings and designer lighting that lend the space a polished, contemporary feel. The heart of this level is a generous open living area, anchored by a wood-burning feature fireplace and framed by a large newly installed window that invites sunlight to pour in throughout the day. The space flows effortlessly into a spacious dining area and a kitchen with plentiful two-tone cabinetry, gleaming stainless steel appliances, and an integrated European style washer tucked neatly out of sight. A classic subway tile backsplash adds timeless charm, while the custom on-site epoxy countertops bring a one of a kind finish you simply won't find elsewhere. A large master bedroom with walk-in closet and a private 3 piece en-suite, plus 2 additional bedrooms and a family bathroom, complete this level beautifully.
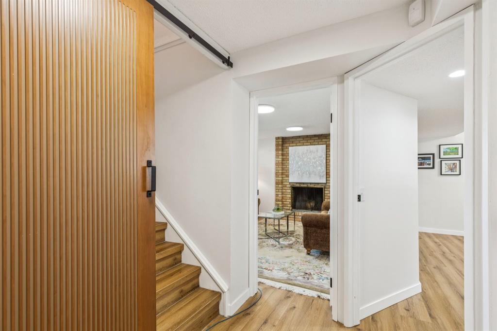
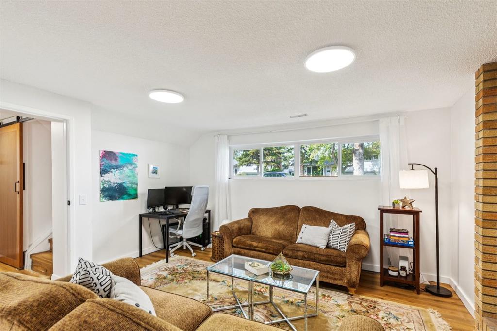
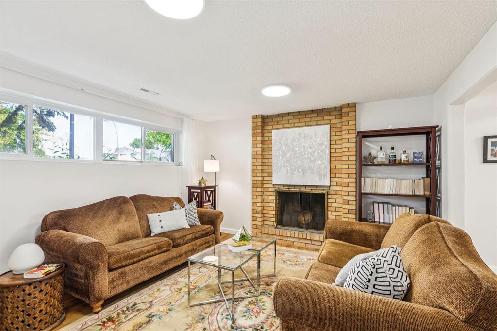
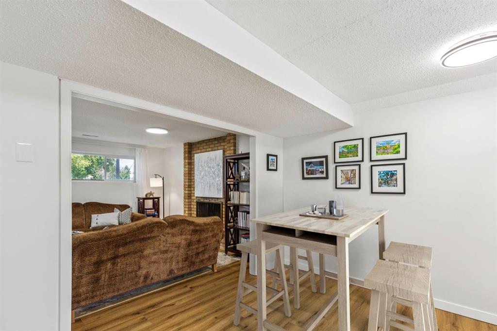
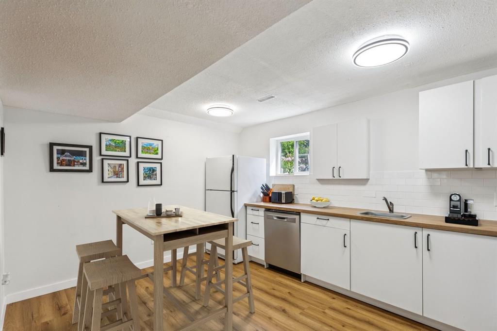
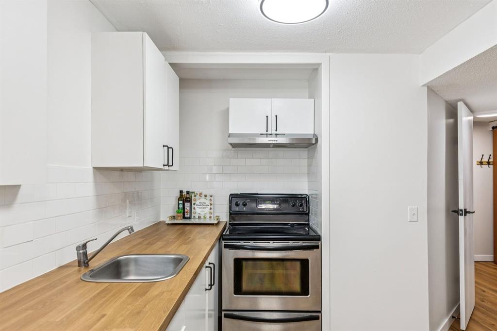
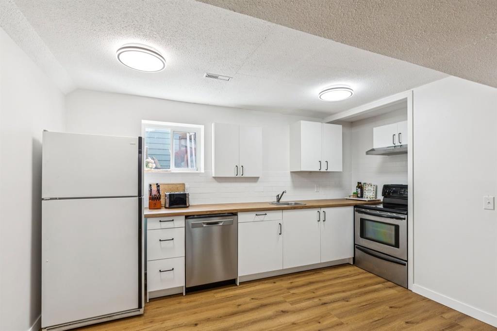
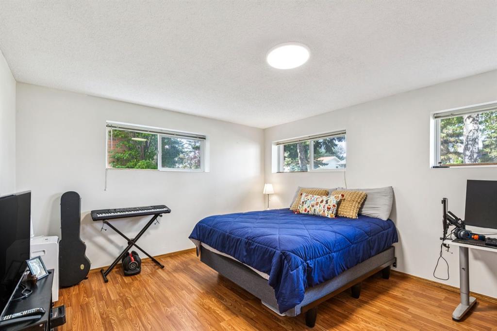
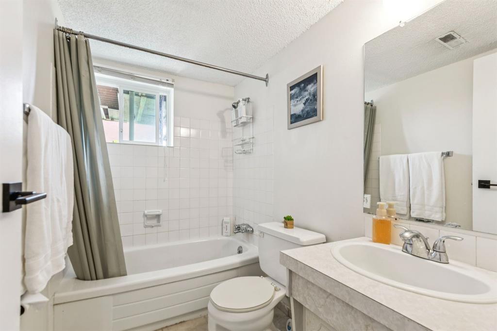
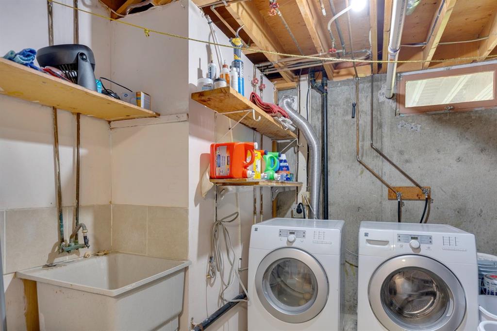
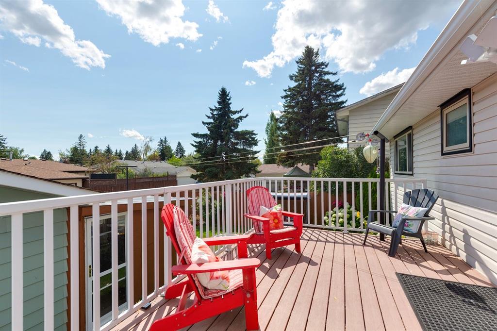
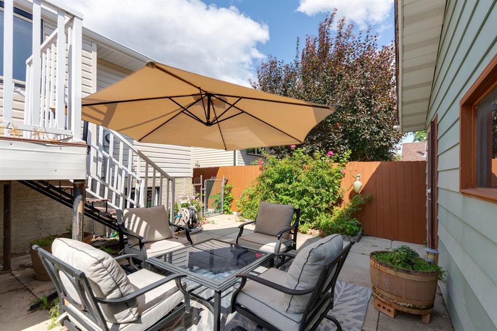
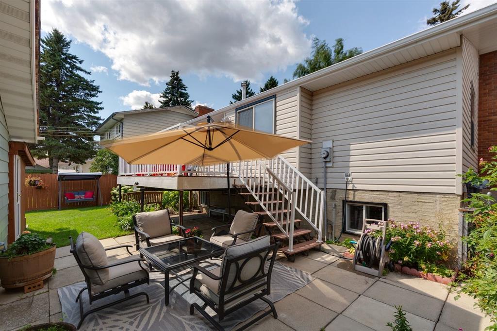
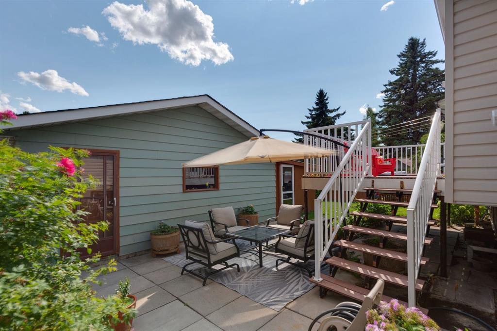
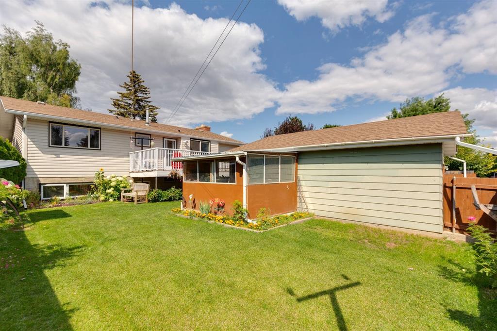
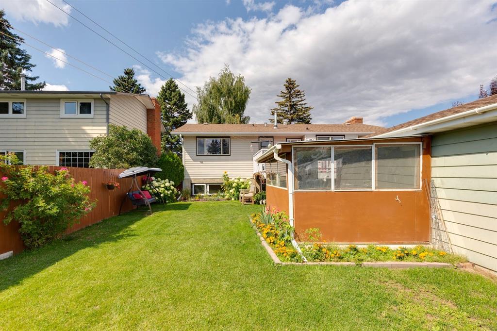
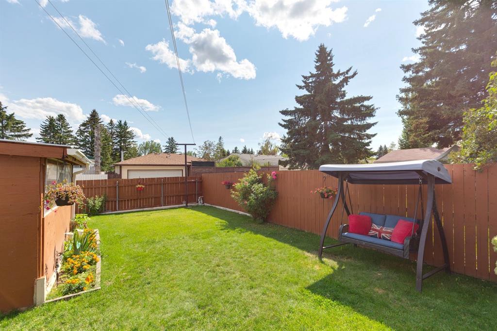
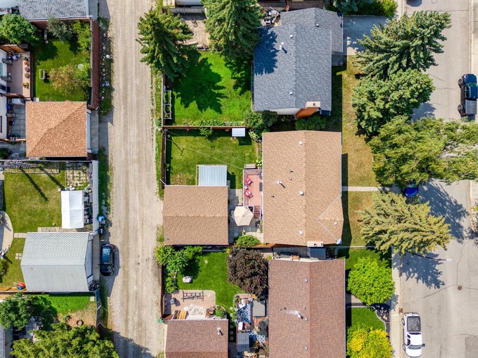
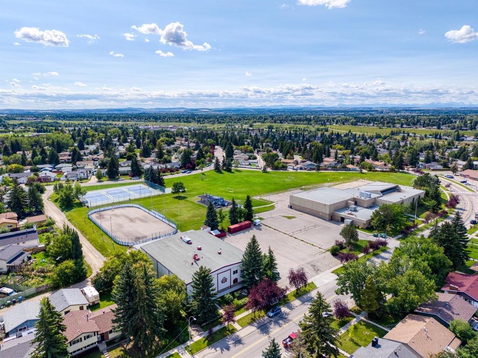
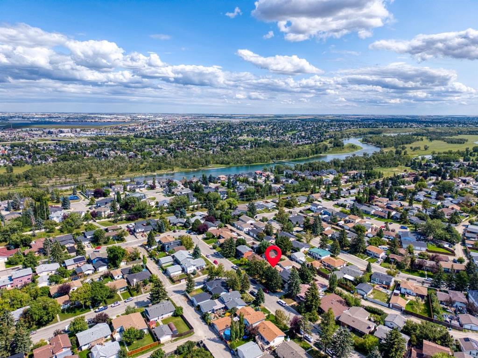
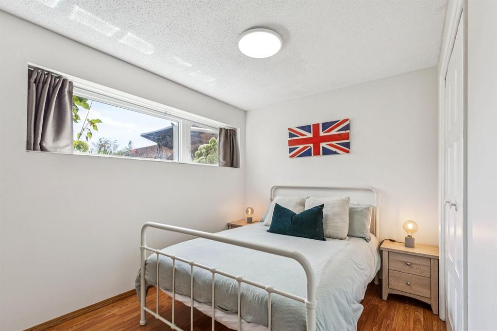
Descend to the lower level and discover a space that feels wonderfully self contained. A stylish barn door offers true separation making it an ideal space for extended family, guests, or rental potential. A second full kitchen with new cabinetry, warm butcher block countertops, and subway tile backsplash opens seamlessly into a comfortable living room with its own wood burning fireplace. 2 bedrooms, one of which is impressively oversized with three sun filled windows, a full bathroom, and a separate laundry area round out this thoughtfully designed level. Step outside and the appeal only grows. The South facing backyard is bathed in sunshine, offering multiple seating areas across the deck and lower patio, perfect for relaxing or entertaining. A double oversized detached garage with an attached greenhouse adds both practicality and charm for the hobbyist or avid gardener. You will have peace of mind knowing that the roof, furnace and water tank have all been updated. As for location, this home truly delivers. A 5 minute walk brings you to Haultain Memorial School and the Queensland community center and Ice Rink, while Deer Valley Market Place is just a 5 minute drive away. Easy access to Bow Bottom, Deerfoot Trail, MacLeod, and the Canyon Meadows LRT makes commuting effortless. A community that offers quiet residential charm alongside everyday convenience.

Overview

Property Status
For Sale
Lot Size
5,295 Sq.Ft.
MLS ID
A2340059
Property Type
Residential
Year Built
1976

Features & Amenities

Architecture Styles
Bungalow
Stories
1
Garage Spaces
2.0
Roof
Asphalt Shingle
Lot Features
Back Lane, Back Yard, Landscaped, Lawn, Rectangular Lot, See Remarks
Parking
Double Garage Detached
Heat Type
Forced Air, Natural Gas
Air Conditioning
None
Laundry Room
Laundry Room, See Remarks
Fireplace
Basement, Brick Facing, Family Room, Raised Hearth, Wood Burning
Appliances
Dishwasher, Dryer, Electric Stove, Garage Control(s), Microwave, Range Hood, Refrigerator, Washer, Window Coverings
Other Interior Features
Open Floorplan, See Remarks
Substructure
Poured Concrete
Other Exterior Features
Private Yard
Sales Price
$689,000 CAD
Zoning
R-CG

Downloads

532 Queensland Circle SE

Schedule a Tour

We would love to help you see this beautiful home! As a full-service brokerage, we can help you tour. Please submit an offer, and answer questions about the buying process.

Thank you

for your interest in 532 Queensland Circle SE, Calgary, Alberta T2J 4P9, CA

532 Queensland Circle SE
Navigate
532 Queensland Circle SE
explore in 3d

Mortgage Calculator

Estimate your monthly mortgage payment, including the principal and interest, property taxes, and HOA. Adjust the values to generate a more accurate rate.
$0,000 Your Payment 20 15 65
$0,000 Your Payment

I'm Interested In

532 Queensland Circle SE

or
  • CallDonna Delaney

    License #303324

    (403) 919-1146
  • Active Listings

    • 6016 Dalcastle Crescent NW For Sale

      $874,900 CAD

      6016 Dalcastle Crescent NW, Calgary, Alberta T3A 1S4, CA

      • 5 Beds
      • 3 Baths
      • 1,707.48 Sq.Ft.
    • 532 Queensland Circle SE For Sale

      $689,000 CAD

      532 Queensland Circle SE, Calgary, Alberta T2J 4P9, CA

      • 5 Beds
      • 3 Baths
      • 1,202.24 Sq.Ft.
    • 2020 Bridlemeadows Manor SW For Sale

      $668,500 CAD

      2020 Bridlemeadows Manor SW, Calgary, Alberta T2Y 4R9, CA

      • 4 Beds
      • 3 Baths
      • 1,710.75 Sq.Ft.
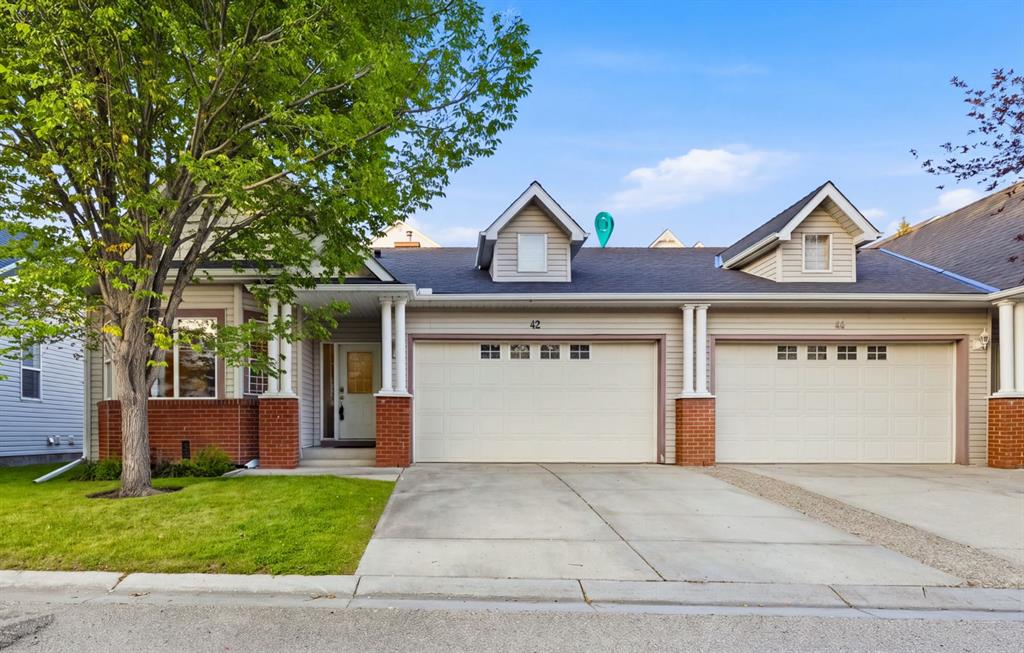
    • 42 Prestwick Pond Terrace SE For Sale

      $489,000 CAD

      42 Prestwick Pond Terrace SE, Calgary, Alberta T2Z 3Z8, CA

      • 3 Beds
      • 3 Baths
      • 1,149.37 Sq.Ft.
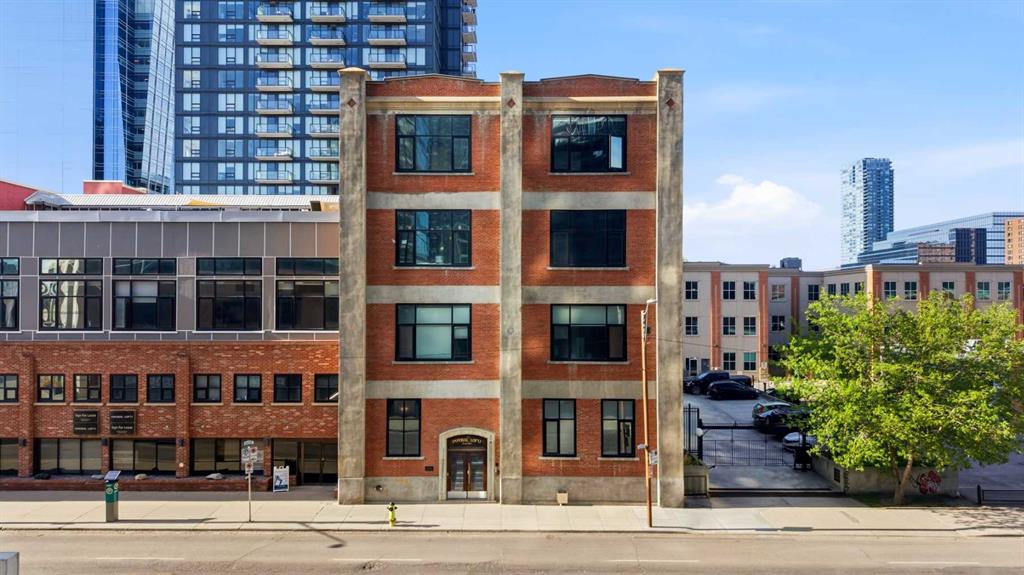
    • 220 11 Avenue SE Unit: 317 For Sale

      $409,000 CAD

      220 11 Avenue SE Unit: 317, Calgary, Alberta T2G 0X8, CA

      • 2 Beds
      • 2 Baths
      • 1,159.28 Sq.Ft.
    • 1109 9 Avenue SE For Sale

      $40,000 CAD

      1109 9 Avenue SE, Calgary, Alberta T2G 0S7, CA

      • 759 Sq.Ft.
    View All

    Follow Us On Instagram