Leave a Message

Thank you for your message. We will be in touch with you shortly.

Explore Our Properties

Property Description

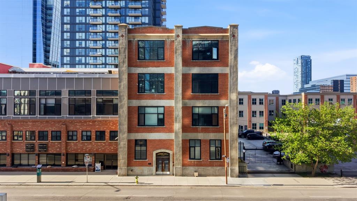
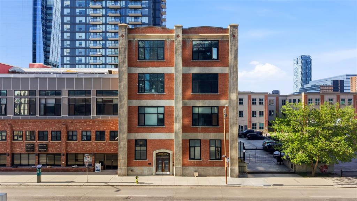
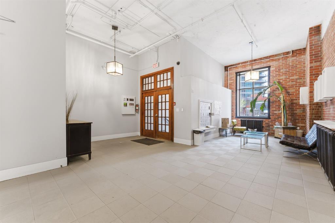
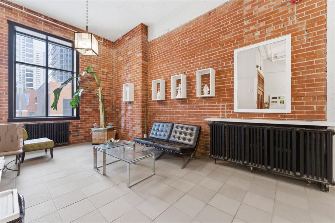
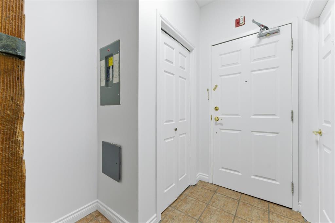
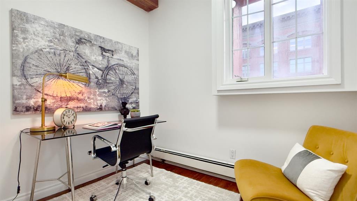
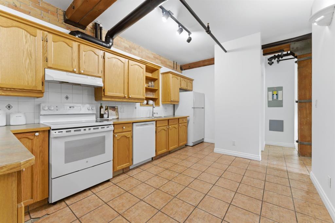
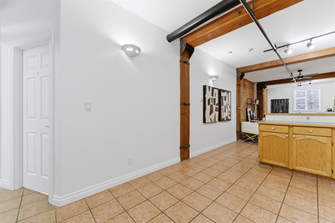
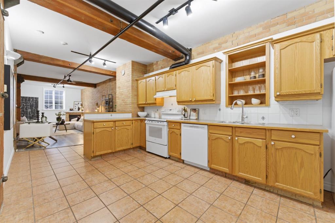
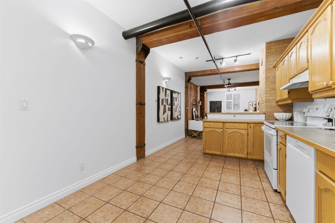
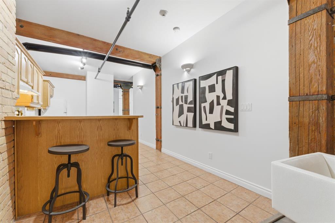
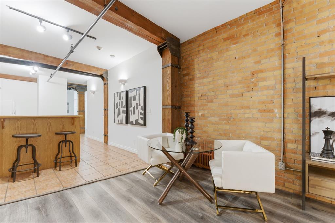
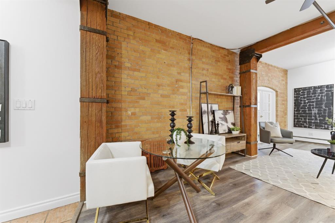
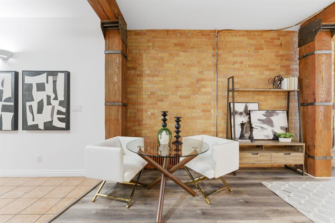
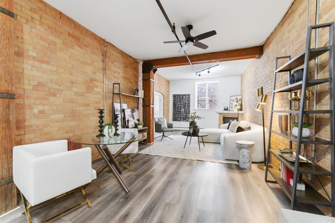
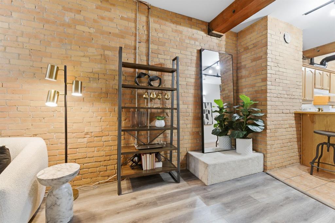
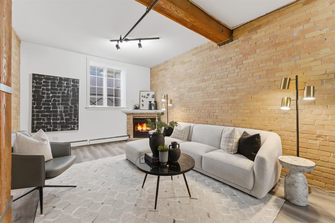
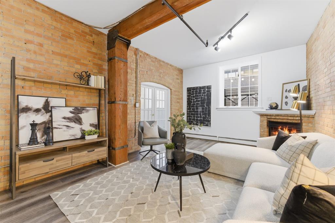
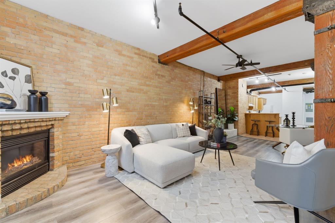
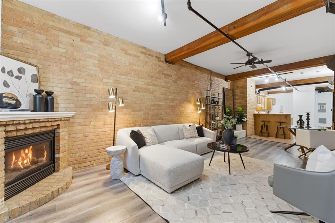
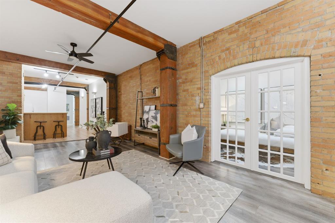
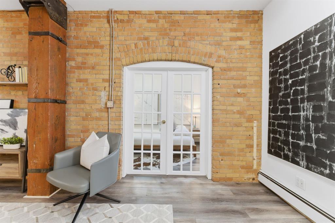
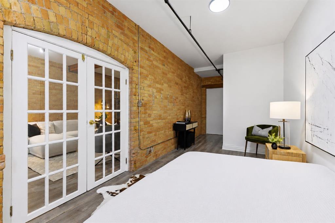
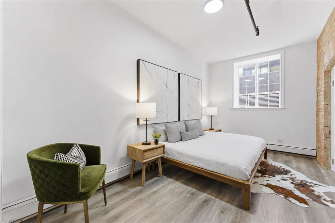
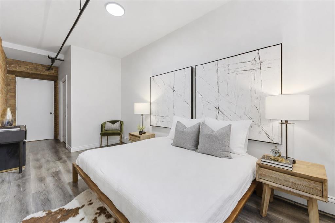
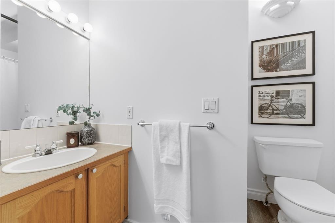
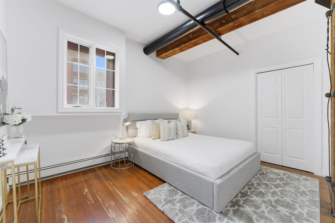
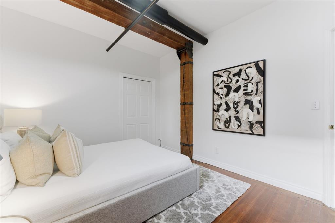
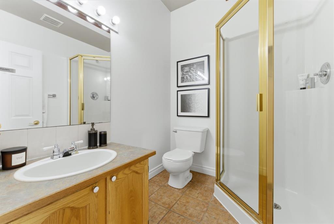
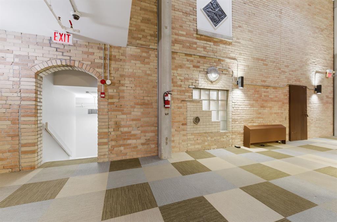
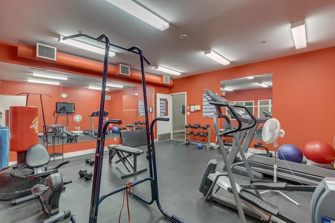
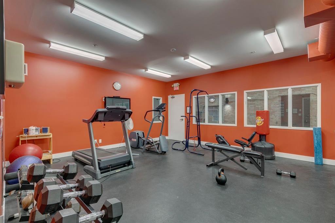
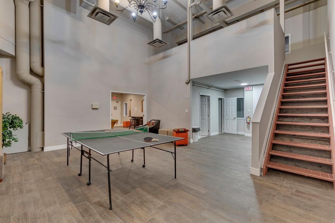
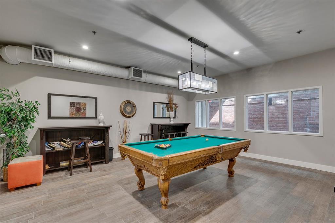
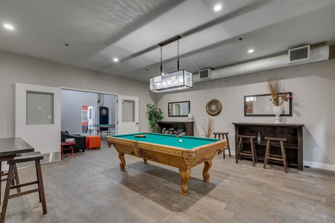
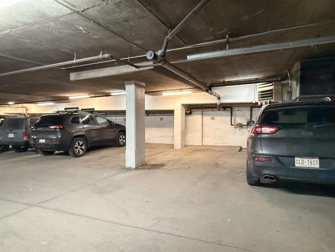
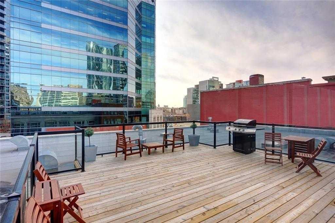
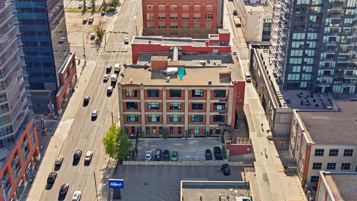
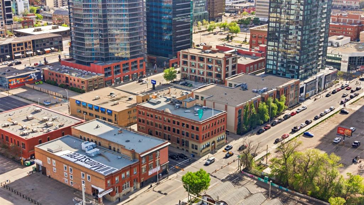
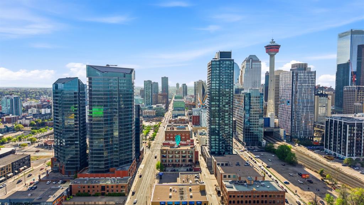
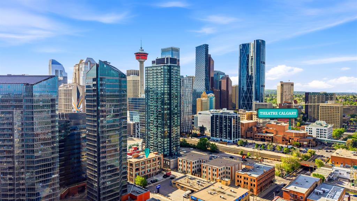
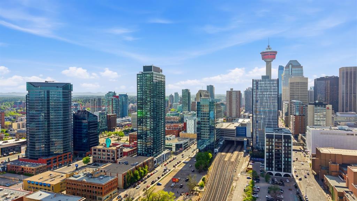
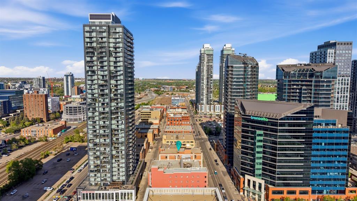
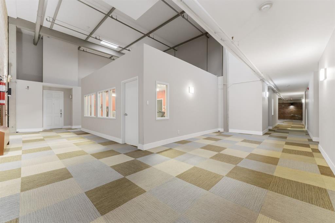
For the discerning buyer who values character as much as square footage, Unit 222 delivers something the modern market simply cannot replicate. Constructed in 1912 for the Imperial Tobacco Company by A. Dale and Associates, the architectural firm behind the iconic Calgary Tower, thoughtfully converted to lofts in 1995, this red brick residence is one of the first homes in this storied portfolio to reach the open market. At over 1,100 SqFt, it offers the kind of expansive, light-filled space that feels increasingly rare in urban Calgary. Soaring ceilings, exposed wood beams, and original hardwood flooring and brick walls set the tone the moment you step inside, while the open-concept layout moves naturally from the galley-style kitchen, dining space and into the living area, anchored by a feature corner fireplace. Maple cabinetry with under-mount lighting, a tiled backsplash, and a peninsular island with seating make the kitchen both polished and practical, designed for easy entertaining without sacrificing flow. A private den offers genuine live/work flexibility, whether used as a dedicated home office or quiet creative studio. Entered through brick-arched French Doors, the large master bedroom includes a walk-in closet and full ensuite, while a second generous bedroom, in-suite laundry, and three-piece bathroom complete the layout. Fresh paint and new lighting add a refined update while preserving the loft's authentic character. Beyond the residence, the building offers a gym, games room, rooftop patio with panoramic 360 downtown skyline views, and titled underground parking. Set in Calgary's Beltline, steps from some of the city's best dining, transit, green spaces, and downtown energy, this is more than a home, it is a rare opportunity to own a distinctive piece of Calgary's architectural heritage.

Overview

Property Status
For Sale
MLS ID
A2315285
Property Type
Condo
Year Built
1912

Features & Amenities

Architecture Styles
Apartment-Single Level Unit
Stories
4
Parking
Alley Access, Stall, Underground
Heat Type
Hot Water, Natural Gas
Air Conditioning
None
Laundry Room
In Unit
Fireplace
Brick Facing, Gas, Mantle
Appliances
Dishwasher, Dryer, Electric Stove, Range Hood, Refrigerator, Washer
Other Interior Features
Ceiling Fan(s), High Ceilings, Laminate Counters, Natural Woodwork, No Animal Home, No Smoking Home, Open Floorplan, Storage, Track Lighting, Walk-In Closet(s), Wood Windows
HOA Amenities
Fitness Center, Party Room, Roof Deck
Other Exterior Features
None
Sales Price
$385,000 CAD
HOA
$813 CAD
Zoning
CC-X

Downloads

220 11 Avenue SE Unit: 222

Schedule a Tour

We would love to help you see this beautiful home! As a full-service brokerage, we can help you tour. Please submit an offer, and answer questions about the buying process.

Thank you

for your interest in 220 11 Avenue SE Unit: 222, Calgary, Alberta T2G 0X8, CA

220 11 Avenue SE Unit: 222
Navigate
220 11 Avenue SE Unit: 222
explore in 3d

Mortgage Calculator

Estimate your monthly mortgage payment, including the principal and interest, property taxes, and HOA. Adjust the values to generate a more accurate rate.
$0,000 Your Payment 20 15 65
$0,000 Your Payment

I'm Interested In

220 11 Avenue SE Unit: 222

or
  • CallDonna Delaney

    License #303324

    (403) 919-1146
  • Active Listings

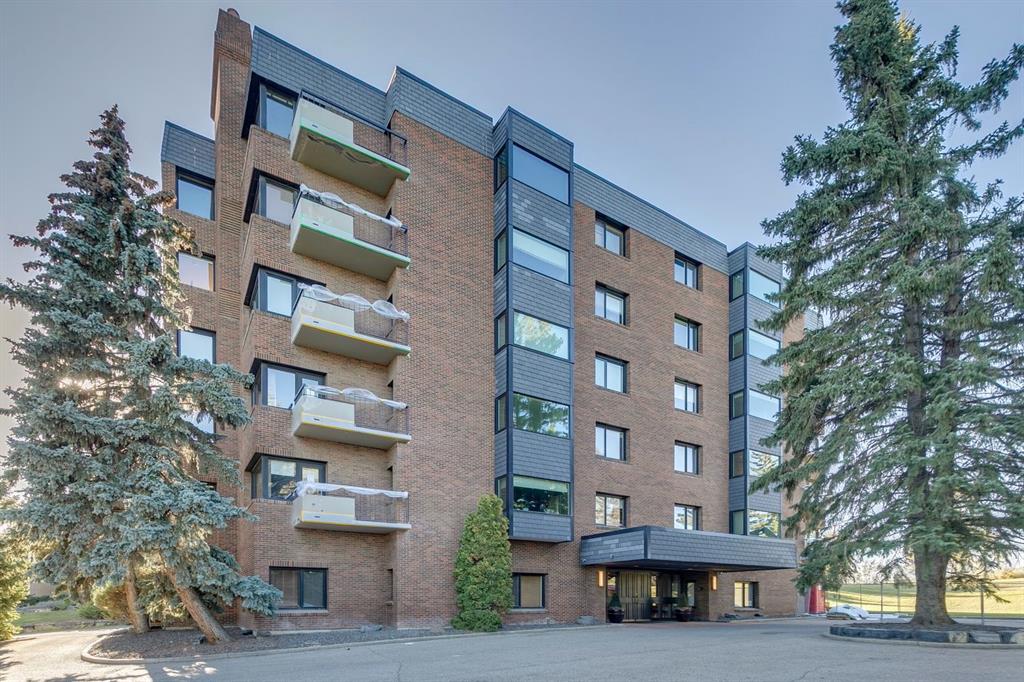
    • 222 Eagle Ridge Drive SW Unit: 3N For Sale

      $1,269,000 CAD

      222 Eagle Ridge Drive SW Unit: 3N, Calgary, Alberta T2V 2V7, CA

      • 2 Beds
      • 2 Baths
      • 2,046.64 Sq.Ft.
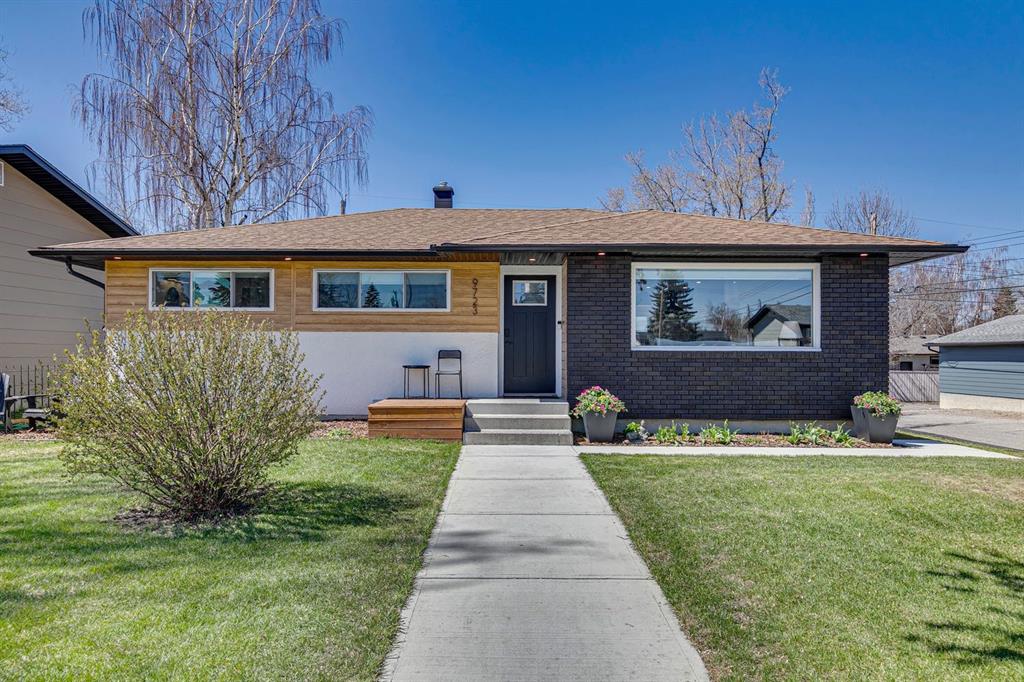
    • 9723 3 Street SE For Sale

      $850,000 CAD

      9723 3 Street SE, Calgary, Alberta T2J 0W9, CA

      • 4 Beds
      • 3 Baths
      • 1,102.01 Sq.Ft.
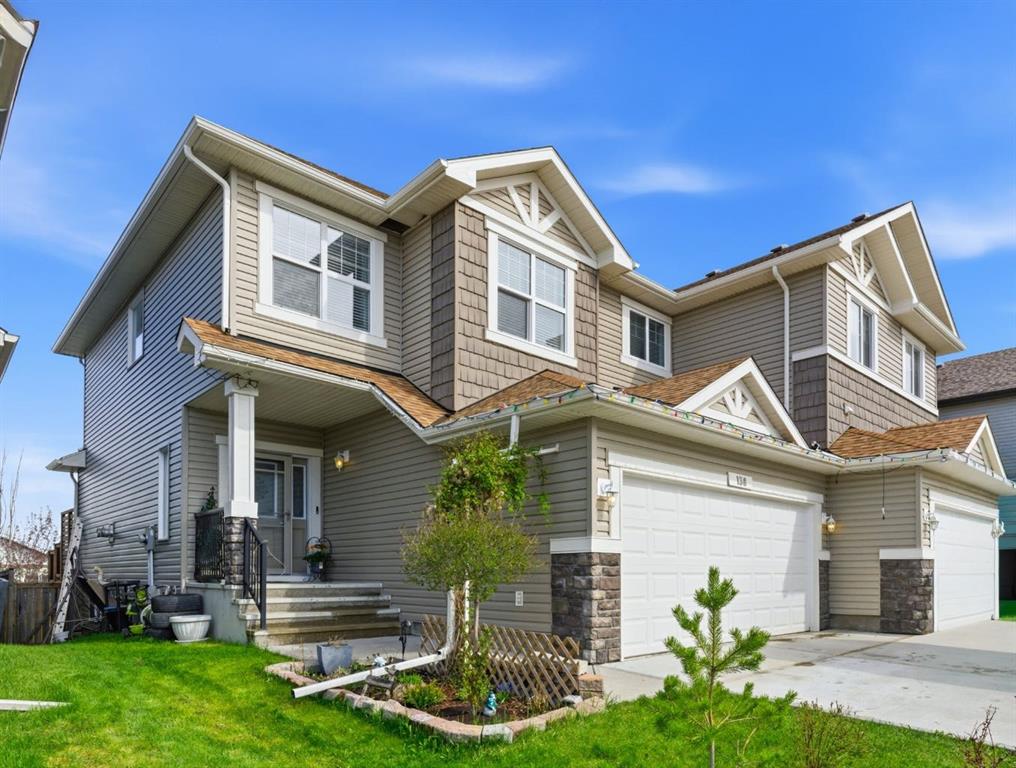
    • 138 Bridlerange Place SW For Sale

      $599,000 CAD

      138 Bridlerange Place SW, Calgary, Alberta T2Y 0K8, CA

      • 3 Beds
      • 4 Baths
      • 1,881.58 Sq.Ft.
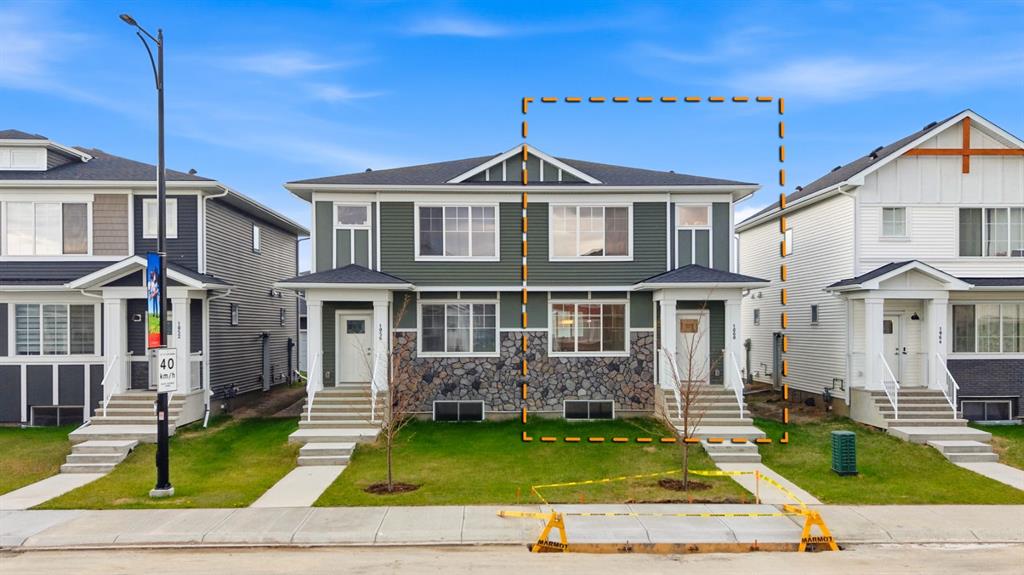
    • 1060 West Lakeview Drive For Sale

      $499,999 CAD

      1060 West Lakeview Drive, Chestermere, Alberta T1X 2T3, CA

      • 3 Beds
      • 3 Baths
      • 1,630.7 Sq.Ft.
    • 220 11 Avenue SE Unit: 222 For Sale

      $385,000 CAD

      220 11 Avenue SE Unit: 222, Calgary, Alberta T2G 0X8, CA

      • 2 Beds
      • 2 Baths
      • 1,102.56 Sq.Ft.
    • 123 Queensland Drive SE Unit: 60 For Sale

      $350,000 CAD

      123 Queensland Drive SE Unit: 60, Calgary, Alberta T2J 5J4, CA

      • 3 Beds
      • 2 Baths
      • 1,126.21 Sq.Ft.
    • 115 Prestwick Villas SE Unit: 2223 For Sale

      $290,000 CAD

      115 Prestwick Villas SE Unit: 2223, Calgary, Alberta T2Z 0M9, CA

      • 2 Beds
      • 2 Baths
      • 847.61 Sq.Ft.
    • 1109 9 Avenue SE For Sale

      $50,000 CAD

      1109 9 Avenue SE, Calgary, Alberta T2G 0S7, CA

      • 759 Sq.Ft.
    View All

    Follow Us On Instagram