5 Beds
4 Baths
2,373 sqft
C$1,199,900
119 Woodpark Circle SW, Calgary Alberta, T2W6E9
Price per sqftC$505.65
Built in1992
Property size2,373 sqft
Property typeResidential
Overview
Active
Listed Oct 8, 2026
Updated 13h ago
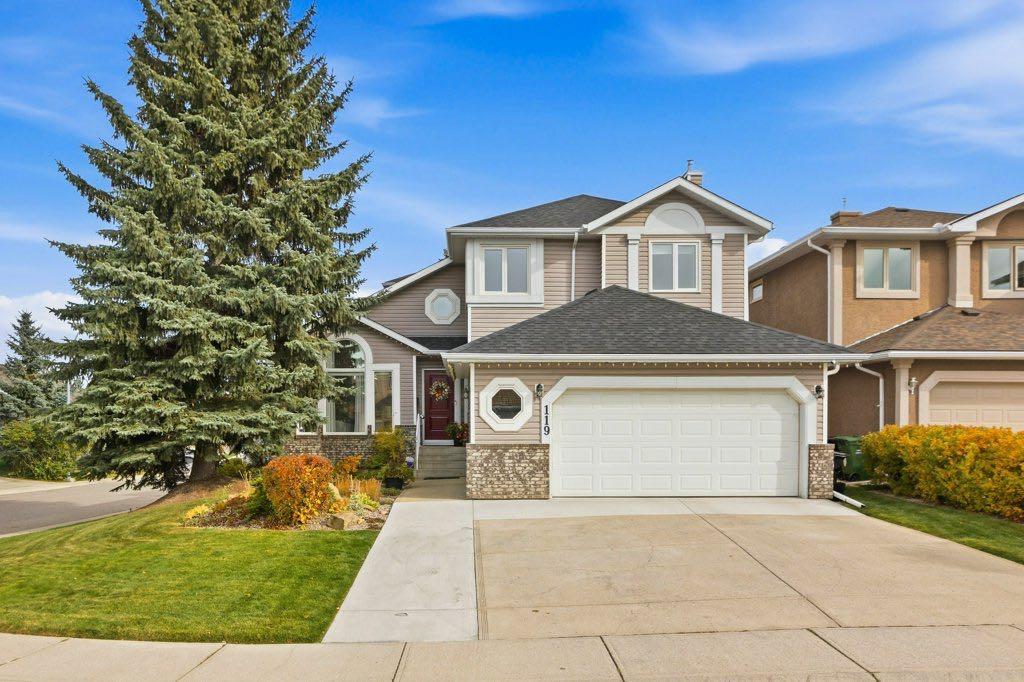
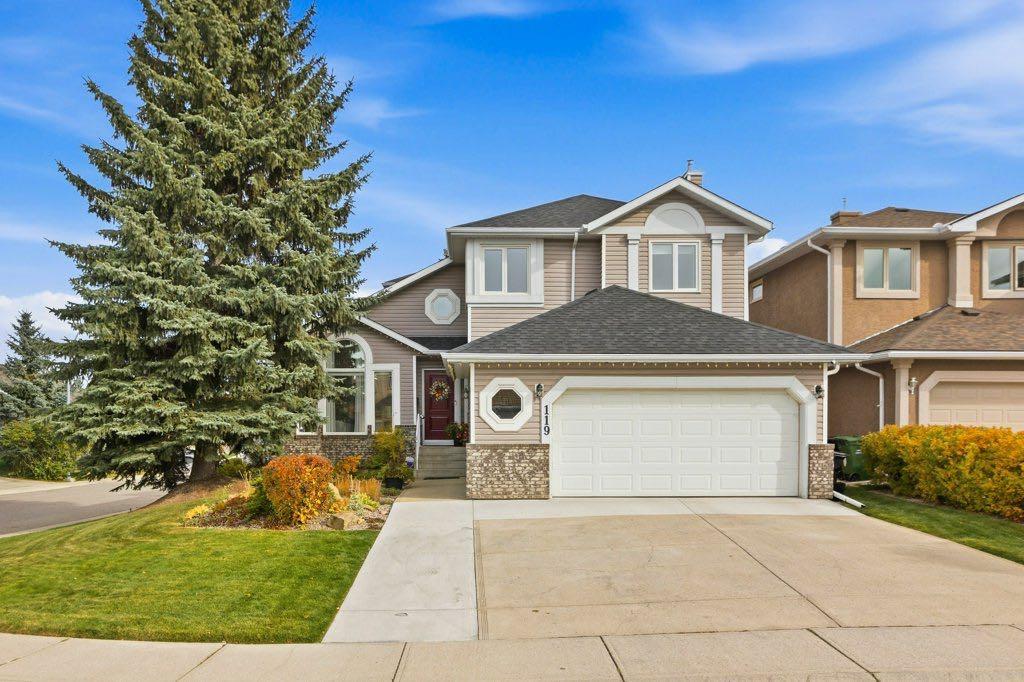
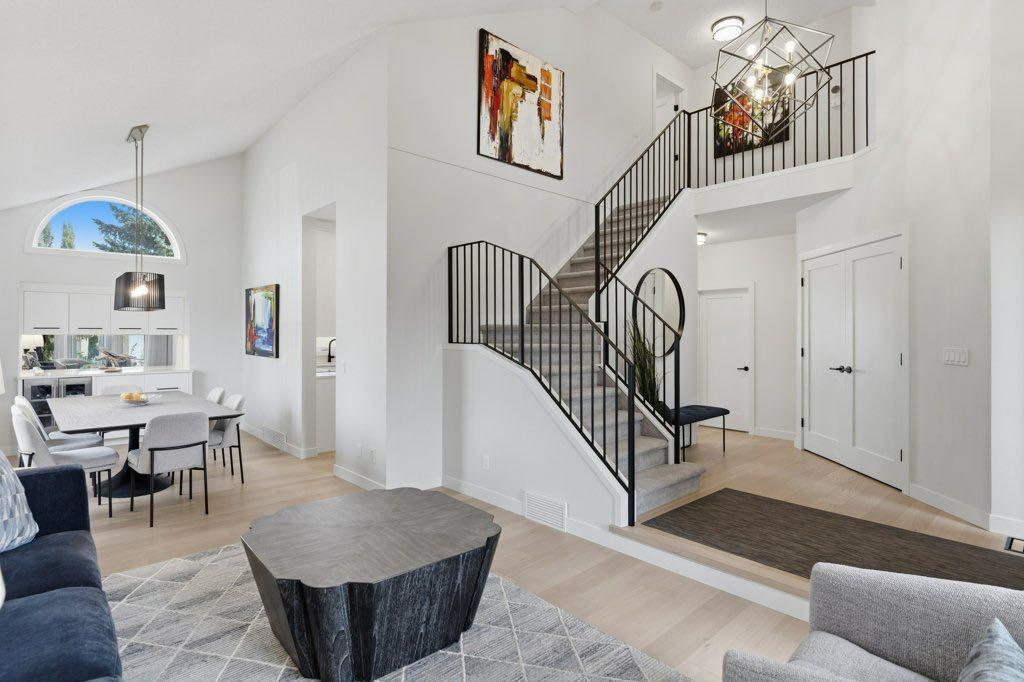
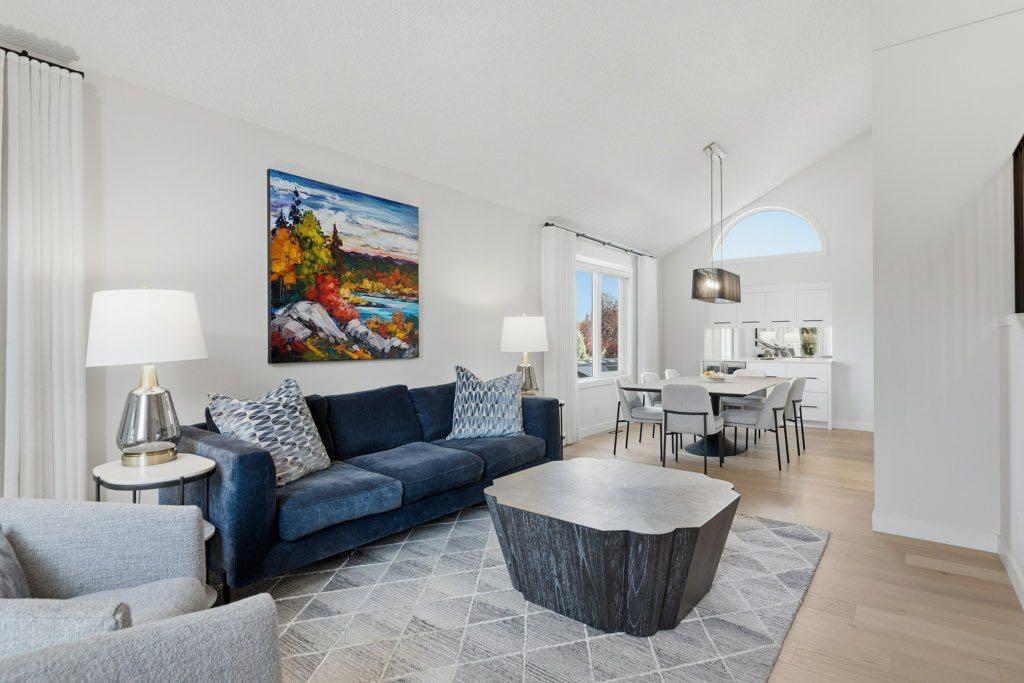
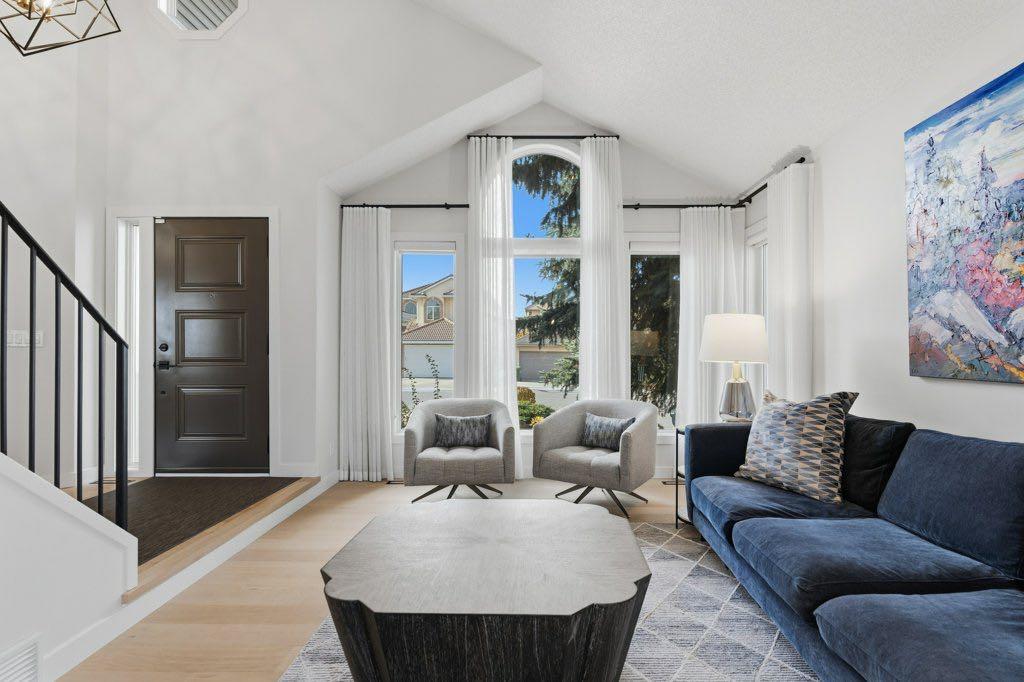
WELCOME HOME to Woodlands and into this Beautifully Renovated (2021/2022), Air Conditioned Home with Professional Landscaping on a Corner Lot. This Executive Homes has Stunning Curb Appeal, over 3,646 sq ft of total living space and features 4 bedrooms and 3.5 bathrooms—perfectly designed for growing families or those who love to entertain. Step inside to discover a thoughtfully updated interior highlighted with hardwood flooring creates a warm and inviting main floor which is bright and elegant. Welcome your guests into your Bright Living Room and Dining Room with a Custom Built in Cabinets , Quartz Counter and Beverage Centre which will make Entertaining during the Holidays a Dream. The Kitchen is the Heart of the Home & features High End Appliances including a French Door Fridge, Induction Cooktop, Wall Oven, Microwave/Speed Oven and Trash Compactor plus Sleek Cabinetry with Plenty of Storage, Quartz Countertops with Breakfast Bar with additional storage underneath. The Breakfast Nook, Cozy Family Room w/ gas fireplace are designed for your comfort & enjoyment. That’s not all! Your Den is perfect for a Home Office, Hobby Room or Play Room. Your Custom Mud Room with Built-in Lockers which are perfect for your busy family and the 2 pc Powder Room completes the Main Floor. Upstairs, you will be greeted by your Generous Primary Bedroom with Seating Area offering a 2 closets. A Large Walk-in closet + another with a closet organizer. a Spa Inspired 5 pc ensuite with Double sinks, a Soaker tub, Custom Shower, Heated Floors & w/ a Make Up Vanity adding a touch of everyday luxury and comfort. You will also enjoy the two additional generously sized bedrooms with Closet Organizers, a 4pc Bath and Laundry. Imagine Movie and Game Nights in Your Rec Room w/ Custom Built in seating in the Alcove plus a Workout Room, a 4th Bdrm & a 3 pc bath w/ heated floors. Escape to Beautifully Landscaped Private Backyard w/ Vinyl Fencing, Underground Sprinklers, Partially Covered Deck with Pergola surrounded by mature trees for a peaceful and secluded setting—perfect for enjoying your morning coffee or entertaining Family and Friends while BBQing and Soaking in your Hot Tub. For the Car Enthusiasts you will Love your Double Car Garage and Expanded Driveway that fits 3 vehicles w/ plenty of street parking and a Shed in the Backyard for additional storage.. You’re just minutes to Woodlands K-9 School, Stoney Trail for easy access to Costco, Anderson for Quick access to South Centre, Restaurants and everyday amenities or the C-Train for a quick downtown commute. Walking to many pathways, play parks and Fish Creek Park. Upgrades: 2 Furnaces (2017) Shingles (2018) Fully Renovated in 2021/2022 including Windows and Plumbing (All Poly B was replaced), Water Softener (2024) and the Driveway (2025) A rare opportunity to own a move-in-ready home. WELCOME HOME to Woodlands where you will Love Coming Home!
Additional information
- MLS® ID
- A2351336
Interior Features
- Bedrooms
- 5
- Bathrooms
- 4
- Fireplace
- Yes
- Cooling
- Yes
- Heating
- Yes
- Basement
- Yes
Exterior Features
- Lot Size
- 0.14 Acres
Other Property Details
- Garage
- Yes
Courtesy of RE/MAX First, Afaf Jomaa
Listing Contact: 403-710-4442
Data is supplied by Pillar 9™ MLS® System. Pillar 9™ is the owner of the copyright in its MLS® System. Data is deemed reliable but is not guaranteed accurate by Pillar 9™. The trademarks MLS®, Multiple Listing Service® and the associated logos are owned by The Canadian Real Estate Association (CREA) and identify the quality of services provided by real estate professionals who are members of CREA. Used under license.
©2026 by Pillar 9. All rights reserved.
Data last updated 5:49 PM UTC, 10/11/2026