4 Beds
3 Baths
1,413 sqft
C$569,000
85 Sage Hill Heights NW Unit: 313, Calgary Alberta, T3R 2E5
Price per sqftC$402.69
Built in2023
Property size1,413 sqft
Property typeTownhomes
Overview
Active
Pending
Listed Sep 26, 2026
Updated 5 days ago
END-UNIT TOWNHOUSE BACKING ONTO GREENSPACE IN SAGE HILL!
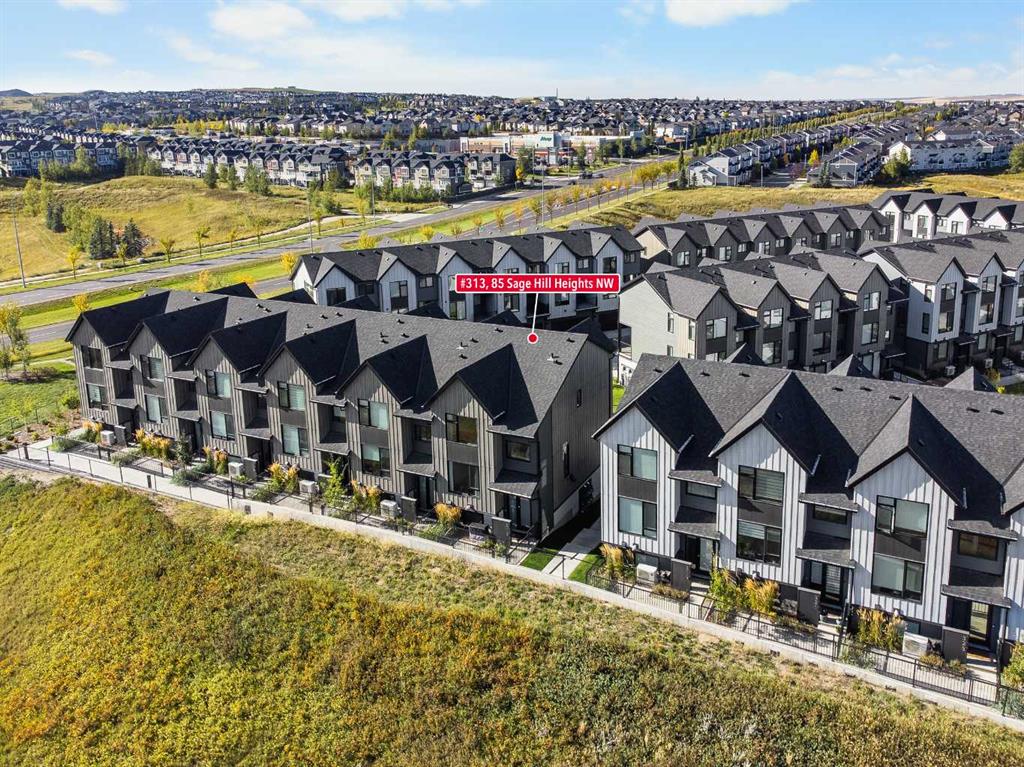
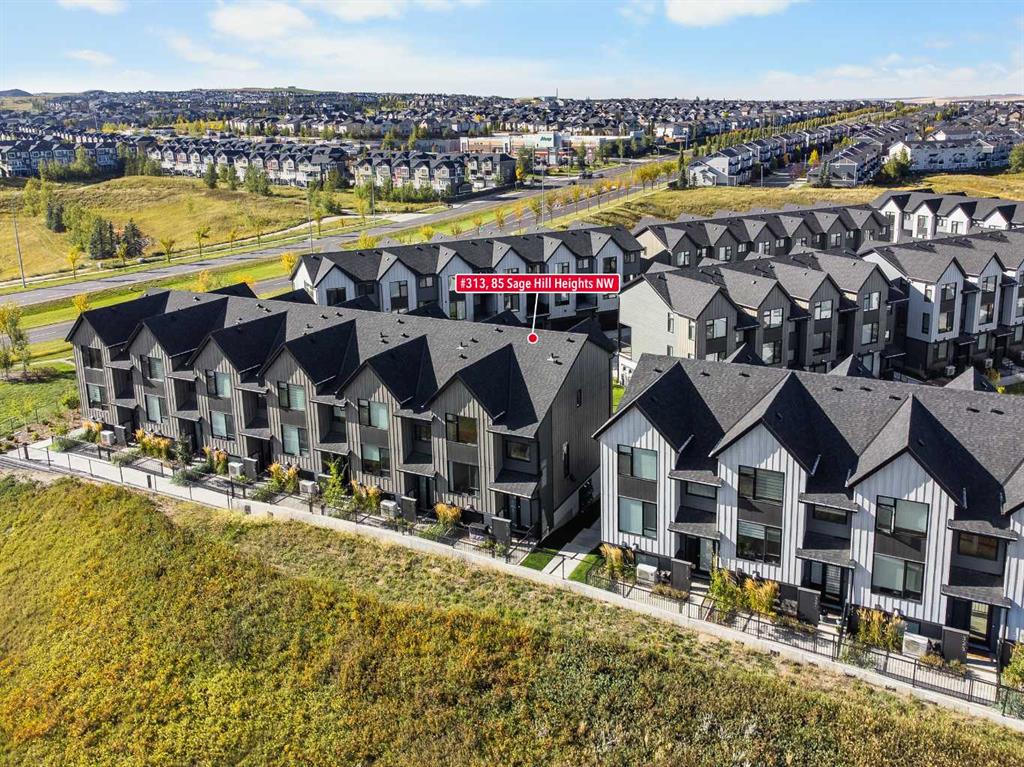
Welcome to this beautifully upgraded 3+1 Bedroom, 2.5 Bathroom end-unit townhouse offering 1,413 sq.ft. of above-grade living space, a Double Attached Garage, Central Air Conditioning, and a premium location with no neighbours behind. Backing directly onto expansive greenspace, this home offers enhanced privacy, peaceful views, and a rare sense of openness.
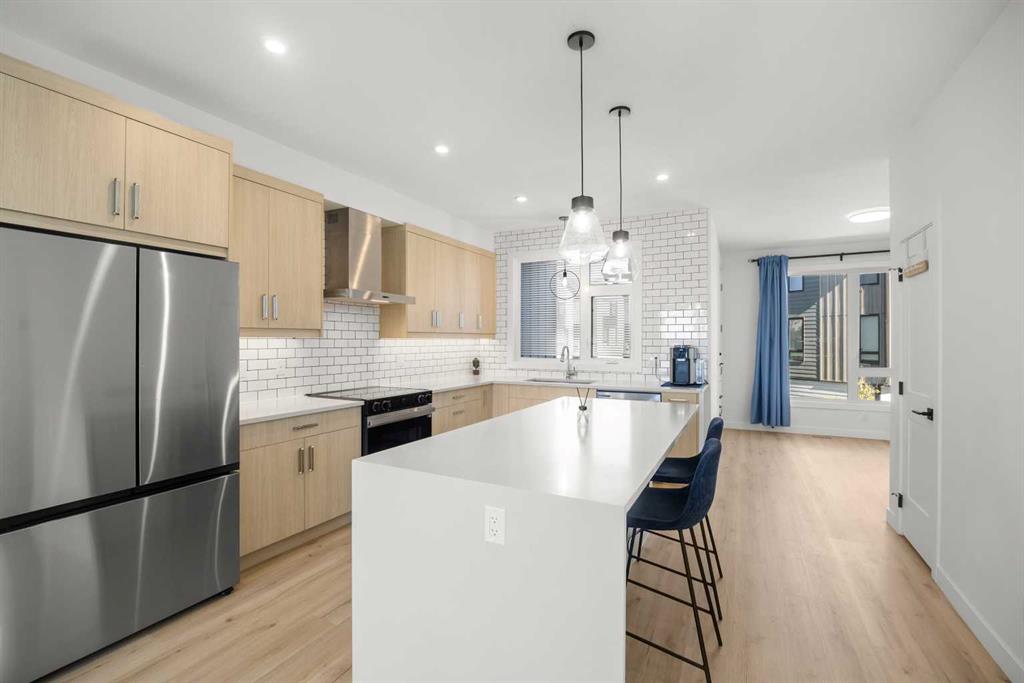
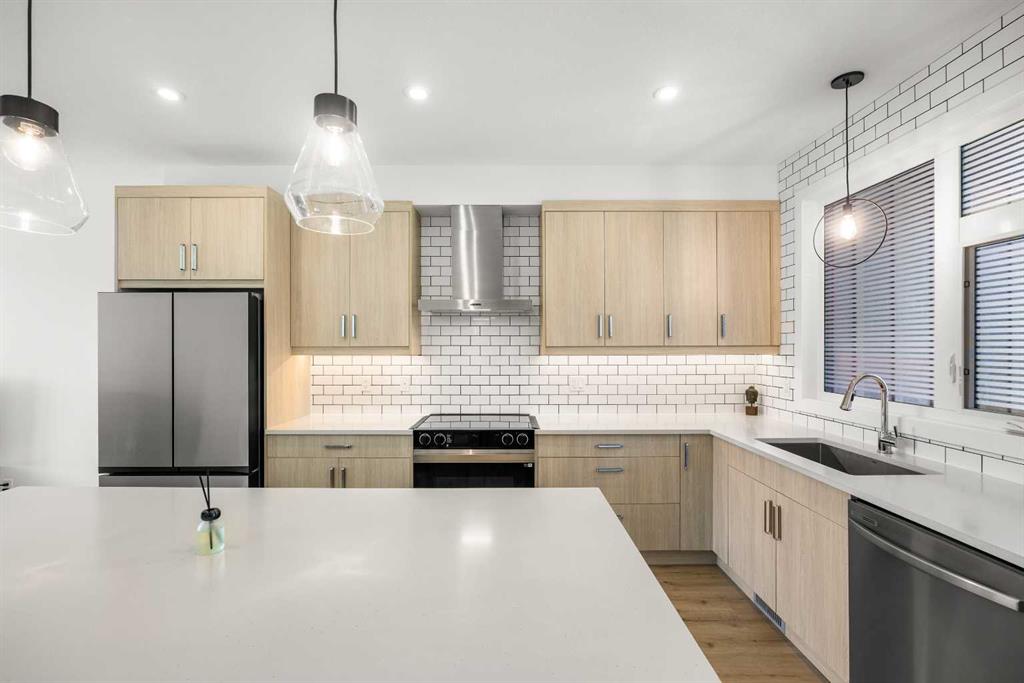
The Main Level features 9' ceilings and Luxury Vinyl Plank flooring throughout, with an open-concept layout connecting the Living Room, Dining Area, and Kitchen. The Southeast-facing Living Room enjoys abundant natural light and peaceful greenspace views through a large picture window. The upgraded Kitchen features Quartz Countertops, a striking Waterfall Island with seating, Full-Height Tile Backsplash, Stainless Steel Appliances, Chimney-Style Hood Fan, Oversized Sink, Under-Cabinet Lighting, Pot Drawers, Extended Upper Cabinetry, and generous prep space. The adjacent Dining Area provides direct access to the covered Balcony with a Gas Line, creating a convenient space for BBQs and outdoor dining.
The Upper Level continues with Luxury Vinyl Plank flooring throughout and features a spacious Primary Bedroom with Southeast exposure, Walk-In Closet, and stylish 3-piece Ensuite with Floating Vanity, Glass Shower, and Full-Height Tile Surround. Two additional generously sized Bedrooms, a 4-piece Bathroom, and convenient Upper-Floor Laundry complete this level. The Lower Level adds valuable flexibility with a spacious fourth Bedroom that can also function as a Home Office, Fitness Room, Guest Room, or Hobby Space. This level also provides direct access to the double attached garage for added convenience.
Additional highlights include Central Air Conditioning, Water Softener Rough-In, Electrical Upgrades, and numerous thoughtful Builder Enhancements throughout. The home's end-unit position and direct greenspace backing provide unobstructed views and added privacy rarely found in townhouse living.
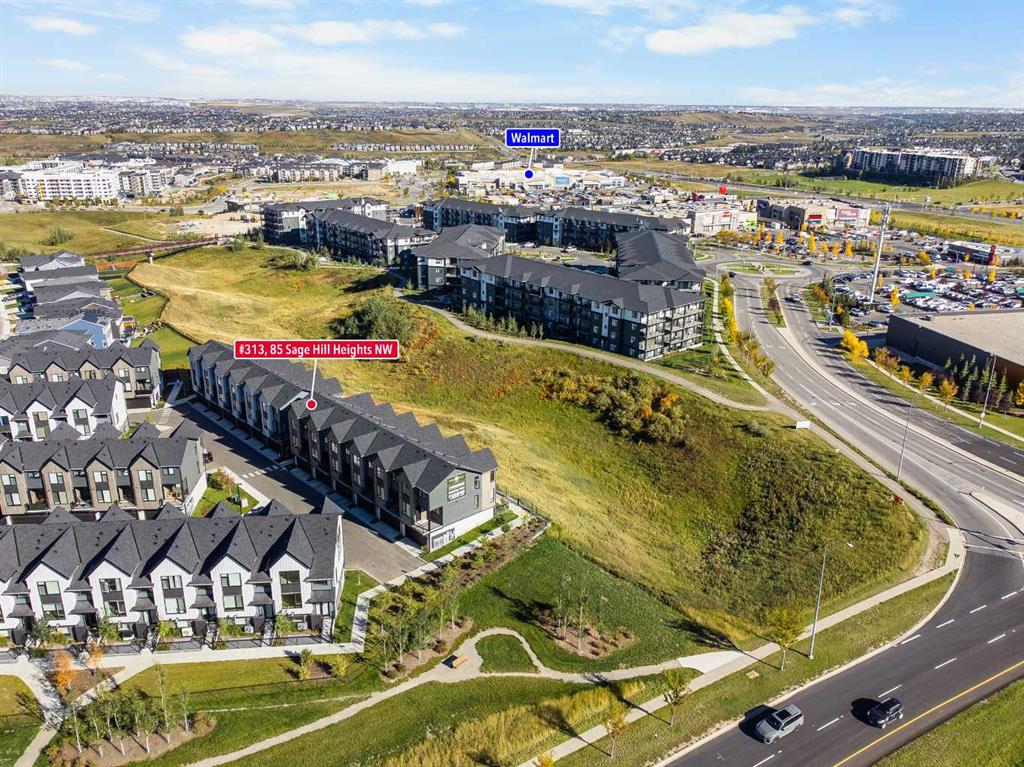
Ideally located in Sage Hill, this home offers easy access to parks, playgrounds, walking paths, public transit, and a wide range of everyday amenities. T&T Supermarket, Walmart, and the public library are all approximately 3 minutes away, while Sage Hill Quarter, Beacon Hill Shopping Centre, Costco, and other major retailers are also close by. Quick access to Shaganappi Trail and Stoney Trail makes commuting throughout Calgary convenient.
A rare opportunity to enjoy upgraded townhouse living with a Double Attached Garage, direct greenspace views, and an exceptional location in Sage Hill.
Additional information
- MLS® ID
- A2347312
- Available from
- November 30, 2026
Interior Features
- Bedrooms
- 4
- Bathrooms
- 3
- Cooling
- Yes
- Heating
- Yes
- Basement
- Yes
Exterior Features
- Lot Size
- 0.03 Acres
Other Property Details
- Garage
- Yes
- Pets Allowed
- Yes
Courtesy of Jessica Chan Real Estate & Management Inc., Jessica Chan
Listing Contact: 403-680-1828
Data is supplied by Pillar 9™ MLS® System. Pillar 9™ is the owner of the copyright in its MLS® System. Data is deemed reliable but is not guaranteed accurate by Pillar 9™. The trademarks MLS®, Multiple Listing Service® and the associated logos are owned by The Canadian Real Estate Association (CREA) and identify the quality of services provided by real estate professionals who are members of CREA. Used under license.
©2026 by Pillar 9. All rights reserved.
Data last updated 8:56 AM UTC, 10/11/2026