5 Beds
3 Baths
1,258 sqft
C$425,000
4016 Hees Drive, Athabasca Alberta, T9S1J5
Price per sqftC$337.84
Built in1993
Property size1,258 sqft
Property typeResidential
Overview
Active
Listed Sep 23, 2026
Updated 4 days ago
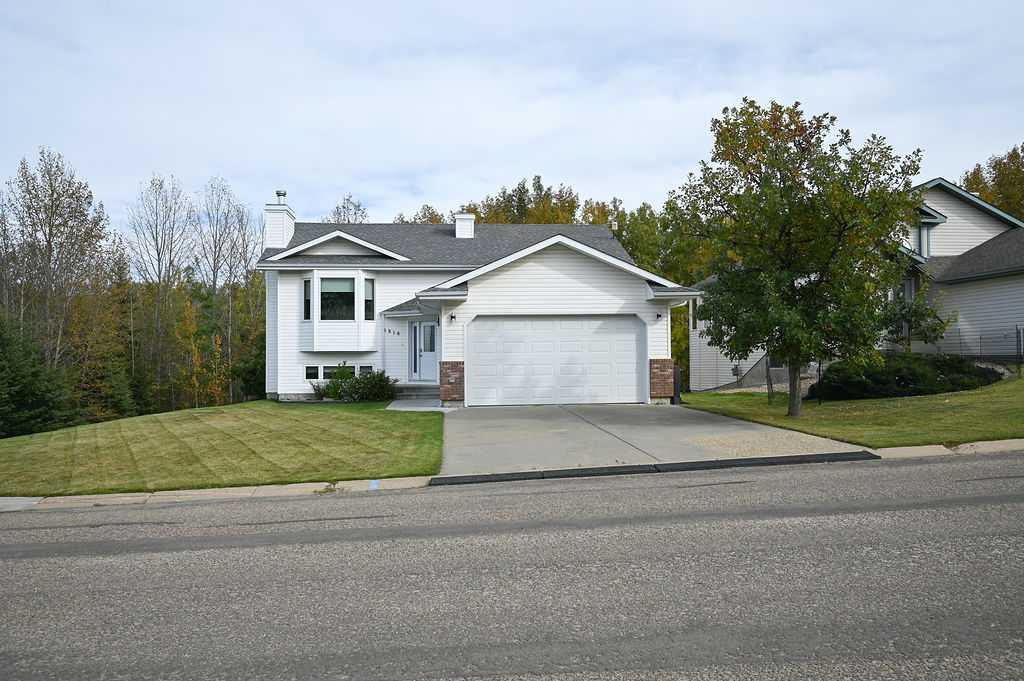
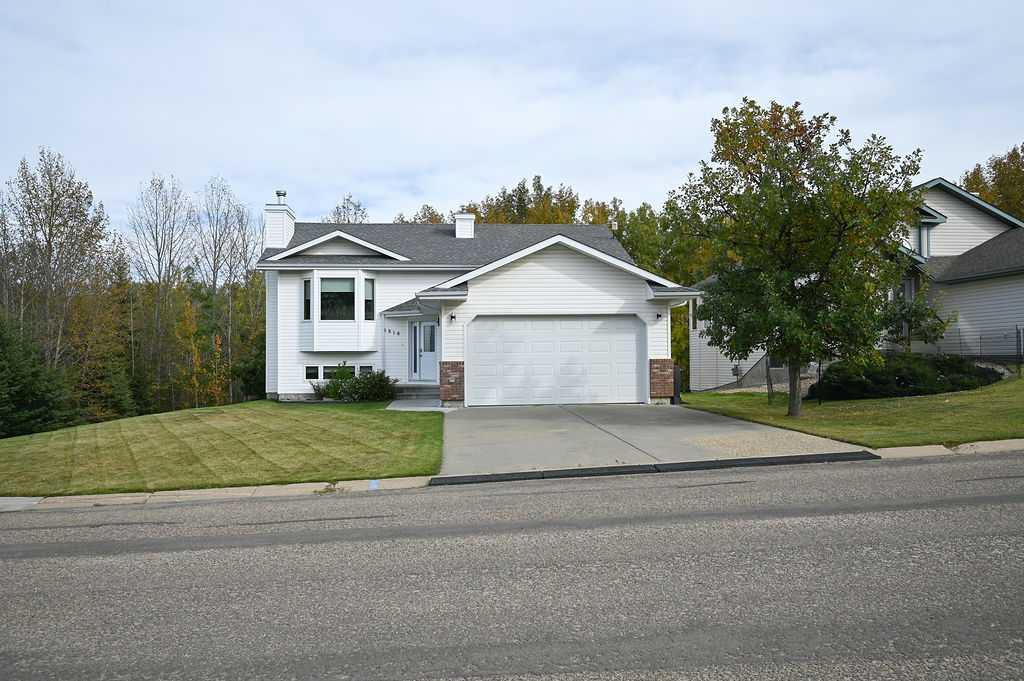
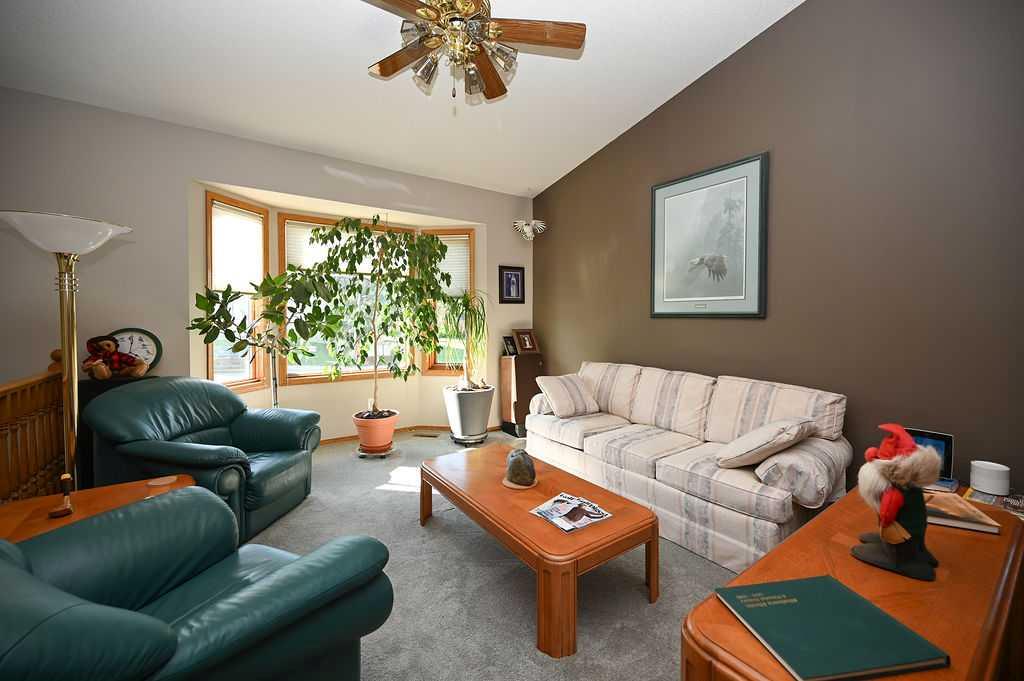
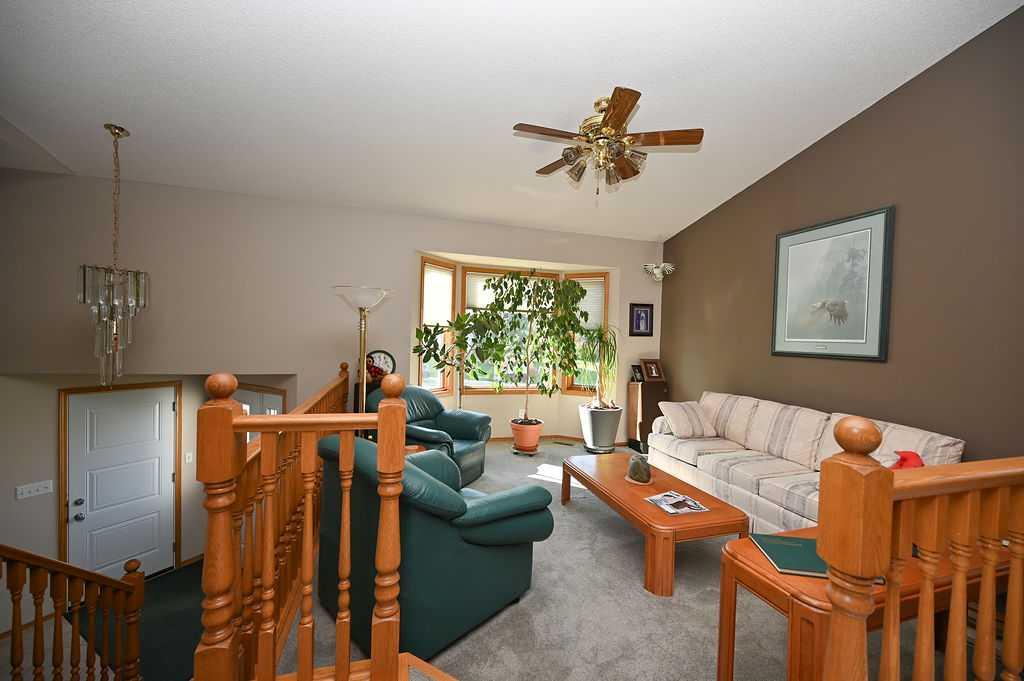
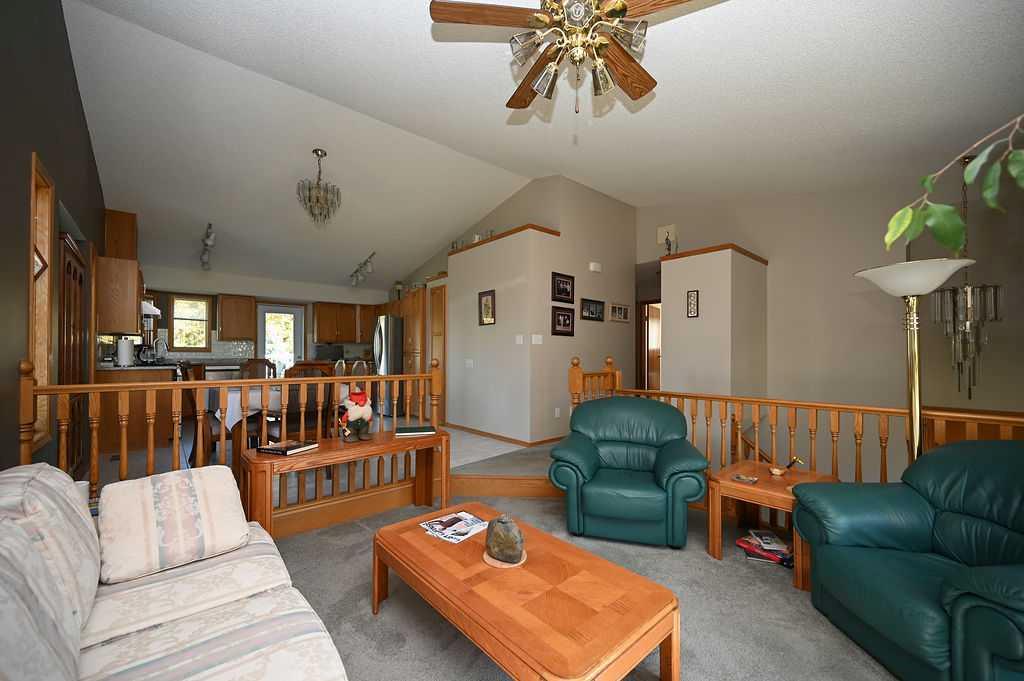
Immaculate, meticulously maintained walkout bi-level located in desirable Hees Estates. You will immediately notice the pride of ownership in this home, which has been professionally updated and cared for throughout the years. The open-concept main floor features a spacious, updated kitchen complete with newer flooring, modern granite countertops, and updated appliances. This area flows easily into a large dining room and a cozy sunken living room, making it a great space for gathering. There are three good-sized bedrooms on the main floor, including a large master suite that offers a walk-in closet and a private three-piece ensuite. A clean, updated four-piece bathroom serves the rest of the main level. The fully finished walkout basement nearly doubles your living space and is perfect for family life. It has a large living room with wood-burning fireplace, two additional bedrooms, laundry room, and another four-piece bathroom. The walkout leads directly to a pristine, manicured backyard with a storage shed that includes a convenient roll-up door. Outside, you can enjoy a large deck that has been upgraded with durable rubber decking material. The double attached garage is fully insulated, drywalled, and comes with a heater installed, making it comfortable for year-round use. This home offers exceptional mechanical peace of mind, with a long list of recent professional updates. Notable improvements include brand-new exterior doors installed in 2026, triple-pane basement windows replaced in 2025, and a water heater installed in 2022 along with new floor tile and toilets. In 2017, the furnace and central air conditioning were replaced, and upstairs triple pane installed units and upgraded double pane on crank out windows - all professionally done. The shingles were replaced in 2013, rounding out a home that is truly turn-key. This property shows ten out of ten and is a must-see—you will not be disappointed.
Additional information
- MLS® ID
- A2347710
Interior Features
- Bedrooms
- 5
- Bathrooms
- 3
- Fireplace
- Yes
- Cooling
- Yes
- Heating
- Yes
- Basement
- Yes
Exterior Features
- Lot Size
- 0.21 Acres
Other Property Details
- Garage
- Yes
Courtesy of Royal LePage Premier Real Estate, Alex Weinberger
Listing Contact: 780-918-2593
Data is supplied by Pillar 9™ MLS® System. Pillar 9™ is the owner of the copyright in its MLS® System. Data is deemed reliable but is not guaranteed accurate by Pillar 9™. The trademarks MLS®, Multiple Listing Service® and the associated logos are owned by The Canadian Real Estate Association (CREA) and identify the quality of services provided by real estate professionals who are members of CREA. Used under license.
©2026 by Pillar 9. All rights reserved.
Data last updated 4:24 AM UTC, 10/12/2026