3 Beds
3 Baths
1,380 sqft
C$424,900
218 Sherwood Square NW Unit: 301, Calgary Alberta, T3R 0Y2
Price per sqftC$307.90
Built in2015
Property size1,380 sqft
Property typeTownhomes
Overview
Active
Listed Sep 9, 2026
Updated 4 weeks ago
**Welcome to 218 Sherwood Square NW #301 — Spacious 3-Bedroom Townhome with Double Attached Garage!**
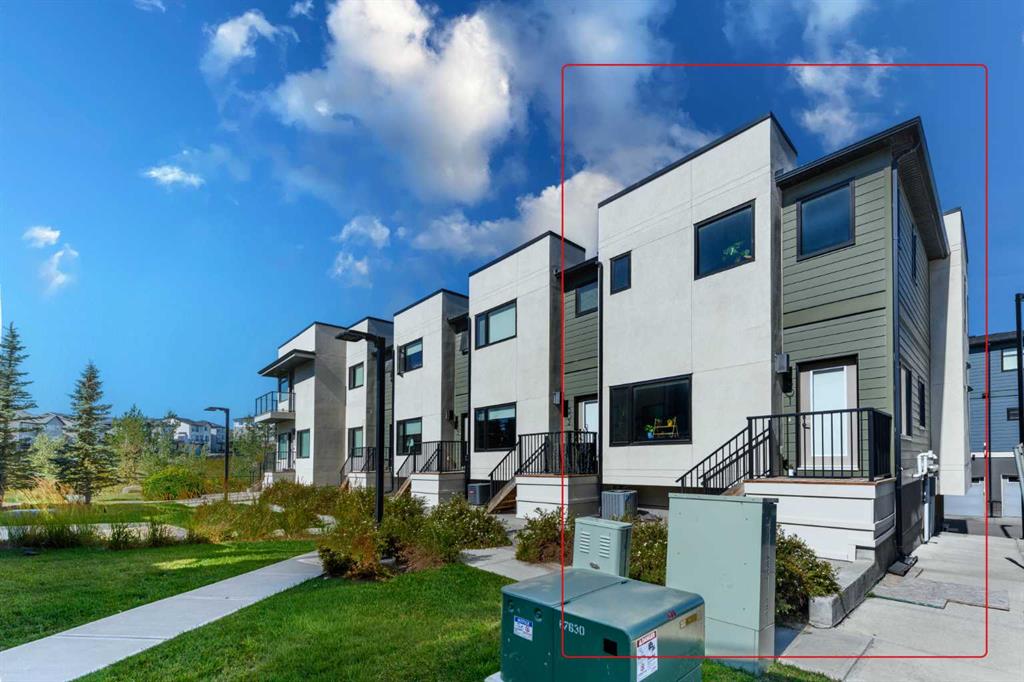
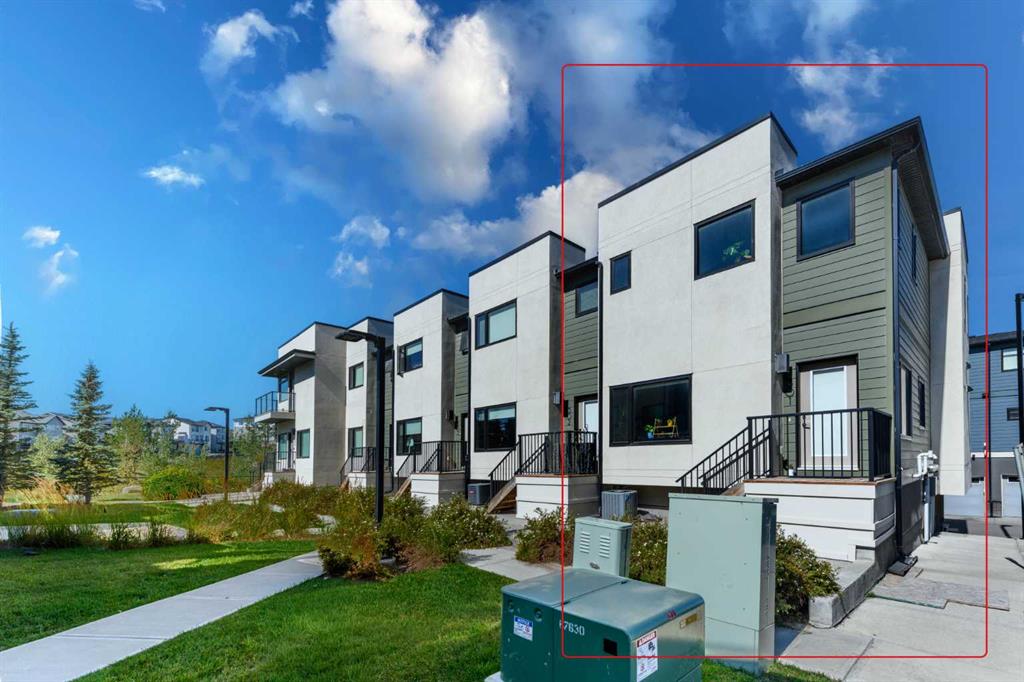
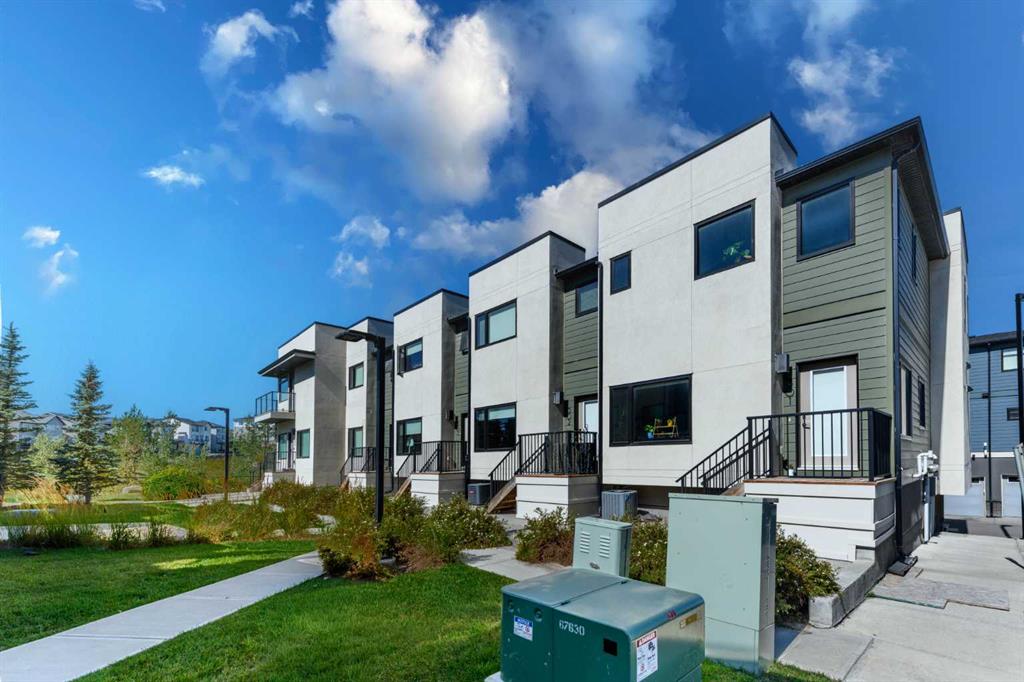
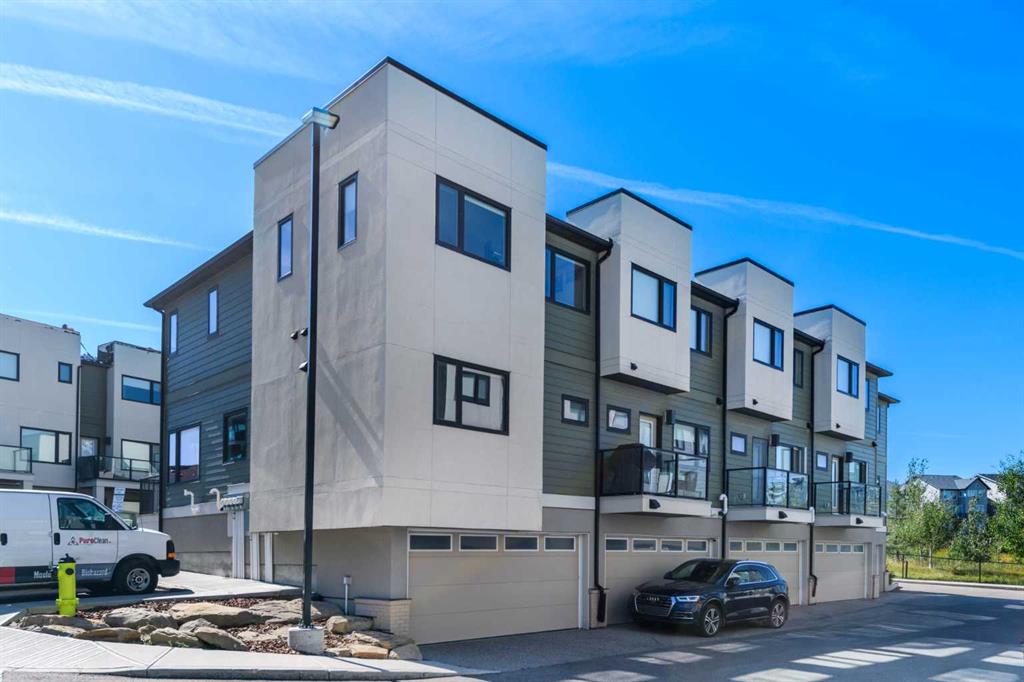
Welcome to this **beautifully designed 2-storey townhome offering almost 1,400 sq. ft. of comfortable living space** in the desirable community of **Sherwood NW Calgary**. With **3 bedrooms, 2.5 bathrooms, and a double attached garage**, this home is an excellent opportunity for families, first-time buyers, or investors.
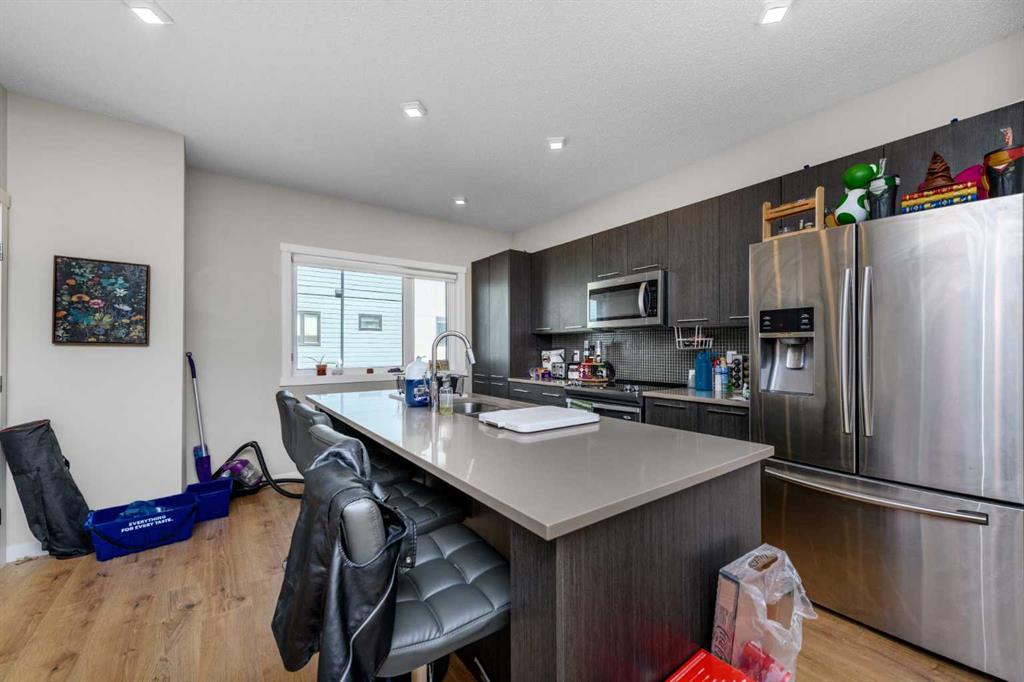
The **main floor** features a bright and functional open-concept layout with a spacious living room, dedicated dining area, and a **generous kitchen with a large island**, providing plenty of counter and cabinet space—perfect for everyday family living and entertaining. A convenient **half bathroom** completes the main level.
Upstairs, you’ll find **three well-sized bedrooms and two full bathrooms**, including a private **ensuite in the spacious primary bedroom**. The large primary bedroom offers plenty of room for a king-size bed and additional furniture, creating a comfortable retreat at the end of the day.
The **double attached garage** provides secure parking and additional storage space, while the well-planned layout offers both functionality and comfort throughout.
Situated in a convenient northwest Calgary location, this home offers easy access to **major roadways, shopping, schools, parks, restaurants, and everyday amenities**.
**Spacious, functional, and ideally suited for modern family living — this is a townhome you won’t want to miss!**
**Book your private showing today!**
Additional information
- MLS® ID
- A2344156
Interior Features
- Bedrooms
- 3
- Bathrooms
- 3
- Cooling
- Yes
- Heating
- Yes
- Basement
- Yes
Other Property Details
- Garage
- Yes
Courtesy of URBAN-REALTY.ca, Eakbal Rhaman
Listing Contact: 403-590-2233
Data is supplied by Pillar 9™ MLS® System. Pillar 9™ is the owner of the copyright in its MLS® System. Data is deemed reliable but is not guaranteed accurate by Pillar 9™. The trademarks MLS®, Multiple Listing Service® and the associated logos are owned by The Canadian Real Estate Association (CREA) and identify the quality of services provided by real estate professionals who are members of CREA. Used under license.
©2026 by Pillar 9. All rights reserved.
Data last updated 7:57 AM UTC, 10/11/2026