4 Beds
4 Baths
2,134 sqft
C$1,325,000
1920 43 Avenue SW, Calgary Alberta, T2T 2M9
Price per sqftC$620.90
Built in2018
Property size2,134 sqft
Property typeMulti-family
Overview
Active
Pending
Listed Oct 5, 2026
Updated 26h ago
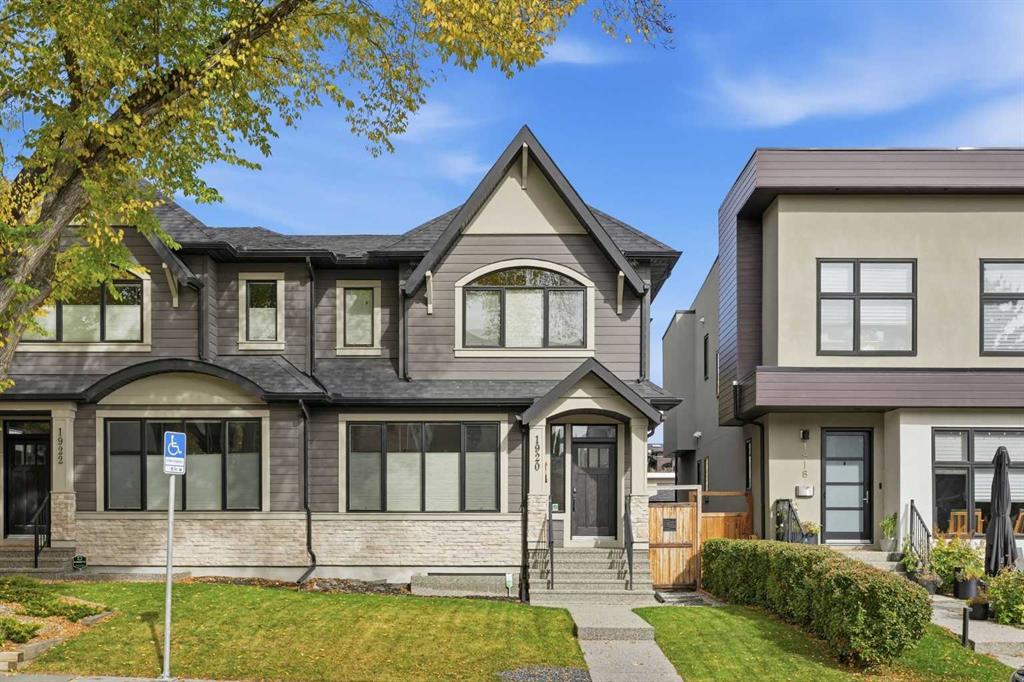
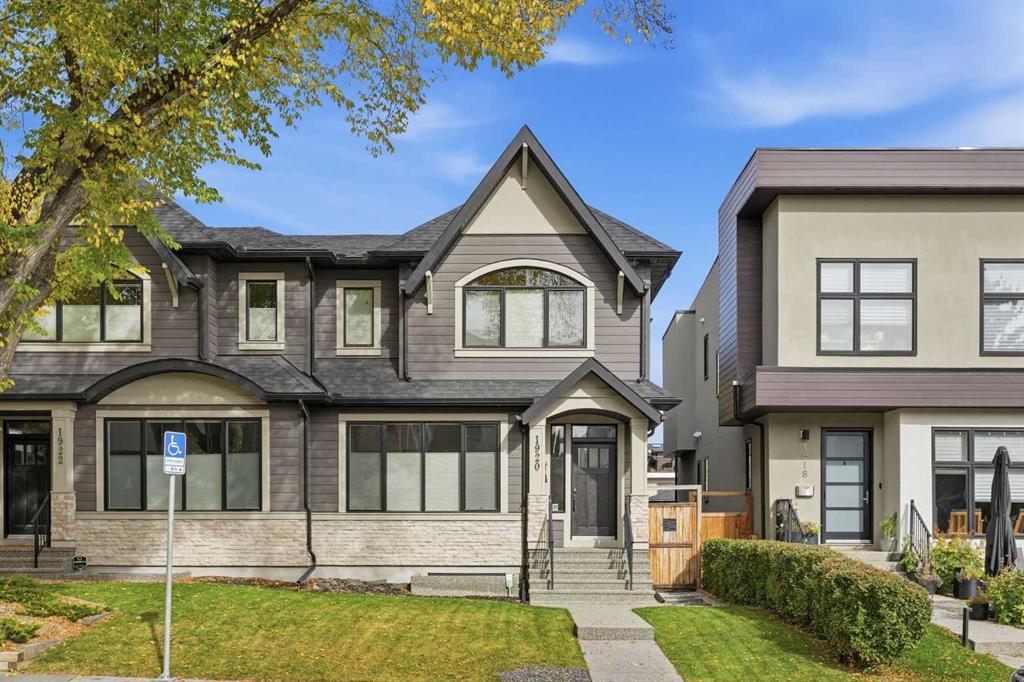
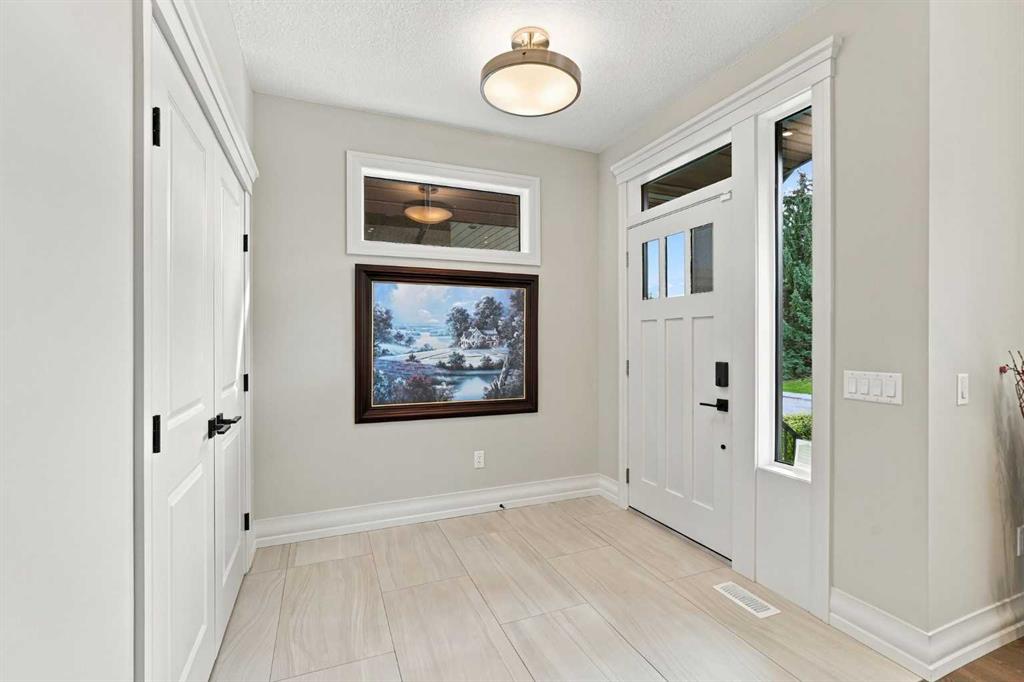
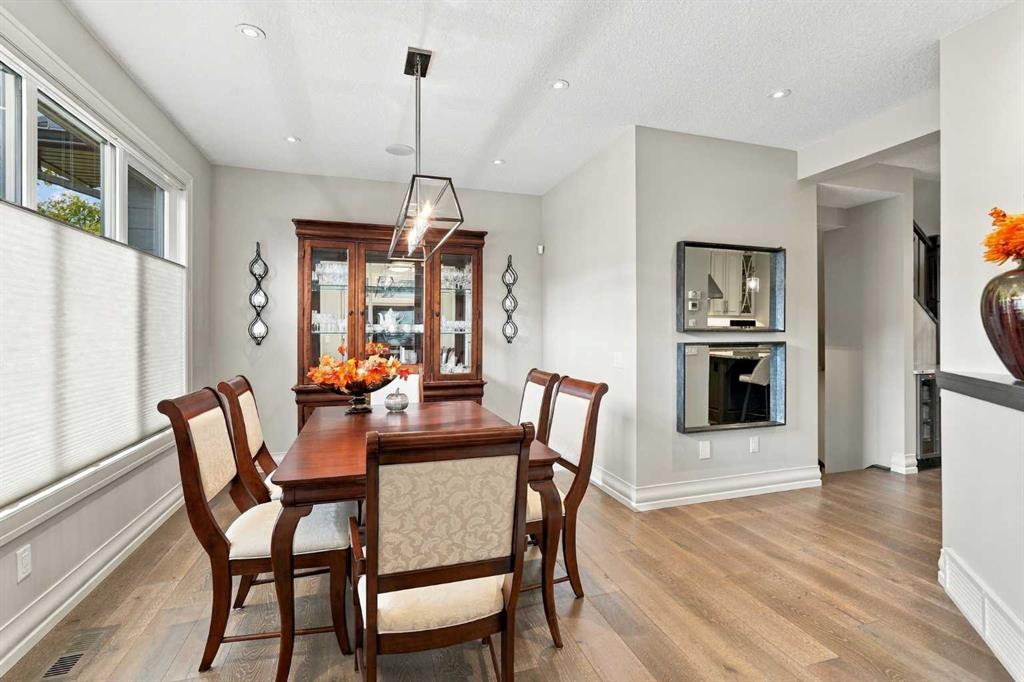
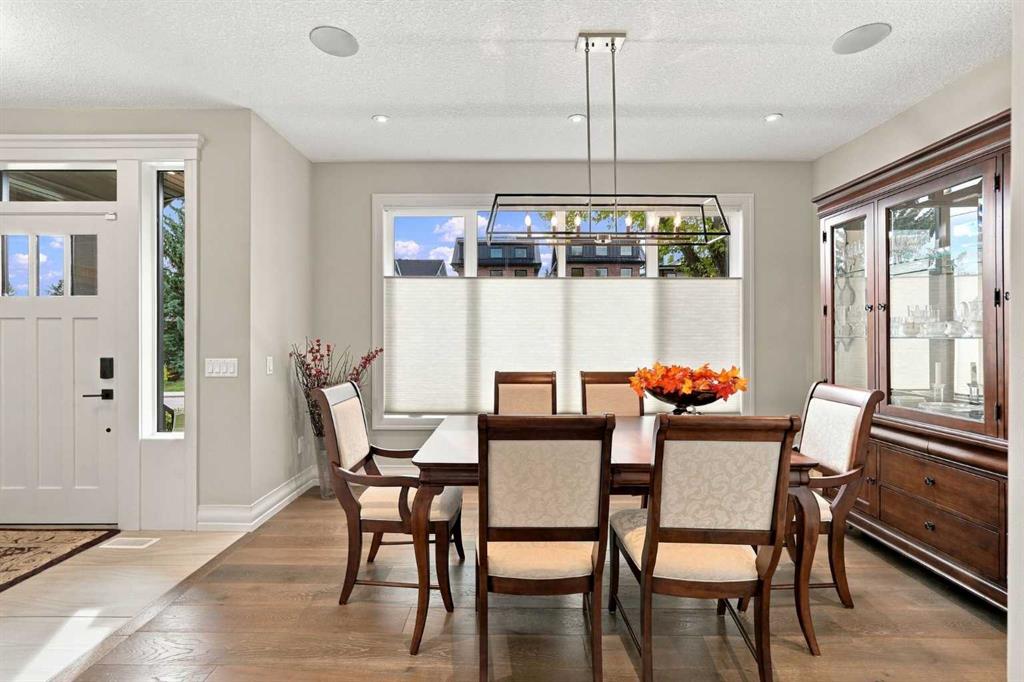
Positioned on a quiet T intersection in sought after Altadore, this gracious, award winning 3+1 bedroom residence by Treehouse Developments offers over 3,000 sq ft of beautifully finished living space. The open, airy main level is defined by hardwood floors and lofty ceilings, introducing a generous dining area designed to host memorable gatherings. It flows seamlessly into a well-appointed kitchen featuring granite countertops, an island with seating, abundant cabinetry including a walk in pantry, and stainless steel appliances. The living room is anchored by a striking fireplace and custom built ins, creating an inviting space for everyday living. A stylish 2 piece powder room completes the main level. Upstairs, three spacious bedrooms, a 4 piece main bath, and a dedicated laundry room enhance comfort and convenience. The serene primary retreat includes a walk in closet and a private 5 piece ensuite with in-floor heating, dual sinks, a freestanding soaker tub, and a rejuvenating steam shower. The fully developed basement—with in-floor heating—extends the living space with a large recreation/family room and a sleek bar. A fourth bedroom with walk in closet and its own 3 piece ensuite offers an ideal haven for teens or guests. Outside, the private backyard is perfect for relaxing or entertaining, complete with a deck with privacy walls, gas BBQ hookup and built in speakers. A double detached garage ensures effortless parking. Additional highlights include an ICF cement party wall, no pet/no smoking home, central air conditioning, Control4 stereo system with speakers throughout, central vacuum, water softener and hot water on demand. This prime Altadore location is unbeatable—steps to scenic River Park, close to excellent schools, shopping, public transit, and offering quick access to Crowchild Trail.
Additional information
- MLS® ID
- A2350315
- Available from
- January 15, 2027
Interior Features
- Bedrooms
- 4
- Bathrooms
- 4
- Fireplace
- Yes
- Cooling
- Yes
- Heating
- Yes
- Basement
- Yes
Exterior Features
- Lot Size
- 0.07 Acres
Other Property Details
- Garage
- Yes
Courtesy of RE/MAX First, Tanya Eklund
Listing Contact: 403-278-2900
Data is supplied by Pillar 9™ MLS® System. Pillar 9™ is the owner of the copyright in its MLS® System. Data is deemed reliable but is not guaranteed accurate by Pillar 9™. The trademarks MLS®, Multiple Listing Service® and the associated logos are owned by The Canadian Real Estate Association (CREA) and identify the quality of services provided by real estate professionals who are members of CREA. Used under license.
©2026 by Pillar 9. All rights reserved.
Data last updated 4:19 AM UTC, 10/11/2026