5 Beds
4 Baths
2,683 sqft
C$949,999
538 Waterford Rise, Chestermere Alberta, T1X 2P7
Price per sqftC$354.08
Built in2026
Property size2,683 sqft
Property typeResidential
Overview
Active
Listed Sep 21, 2026
Updated 2 weeks ago
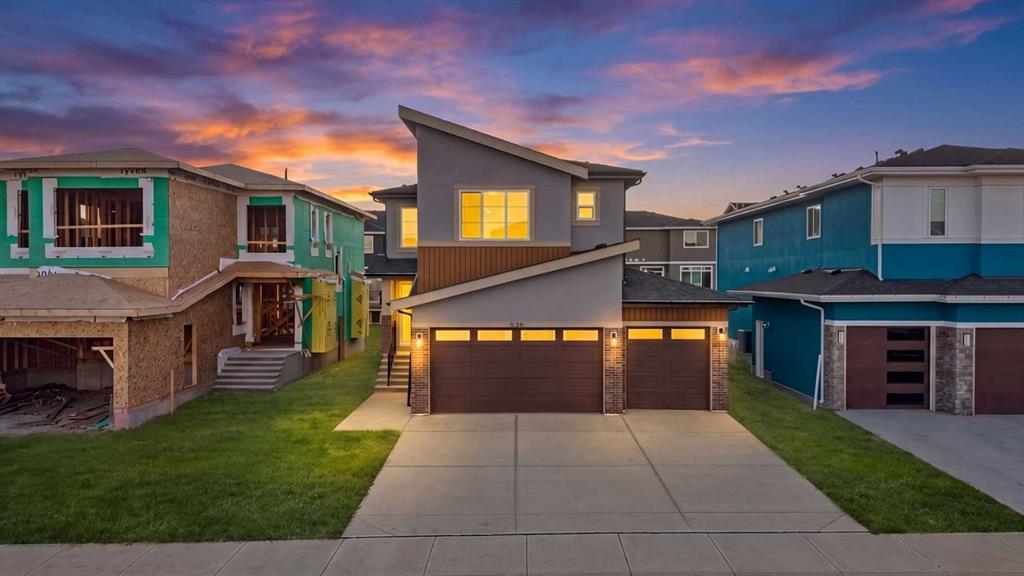
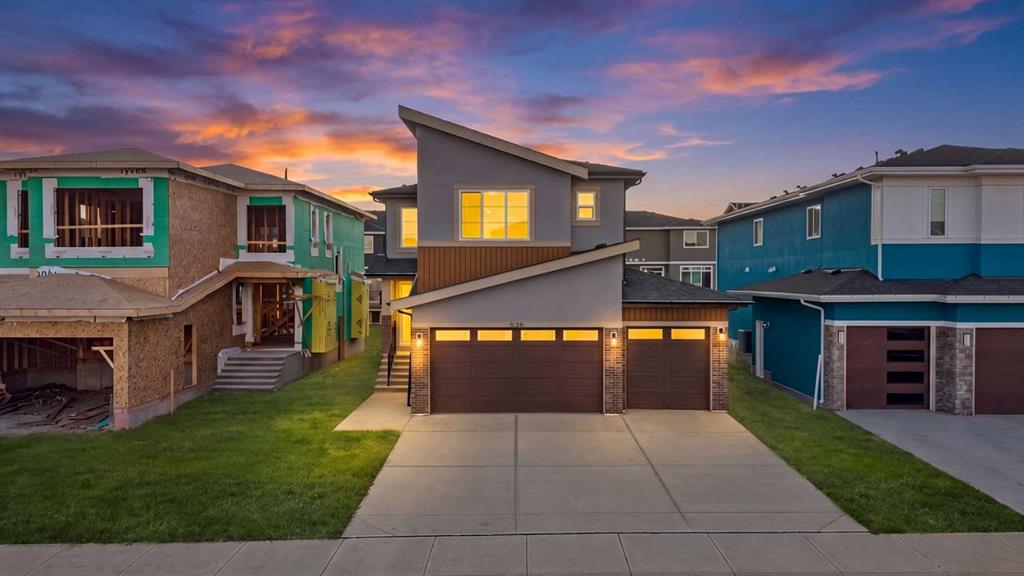
Welcome to this ONE-OF-A-KIND FULLY CUSTOM HOME in WATERFORD, CHESTERMERE! Offering 2,683 SQ. FT. with 7 BEDROOMS, 5 FULL BATHROOMS, 2 MASTER BEDROOMS, a SPICE KITCHEN, 3-CAR GARAGE, and a 2-BEDROOM LEGAL BASEMENT SUITE included by the builder. Designed for luxury, functionality, and multi-generational living, this home offers exceptional custom finishes throughout.
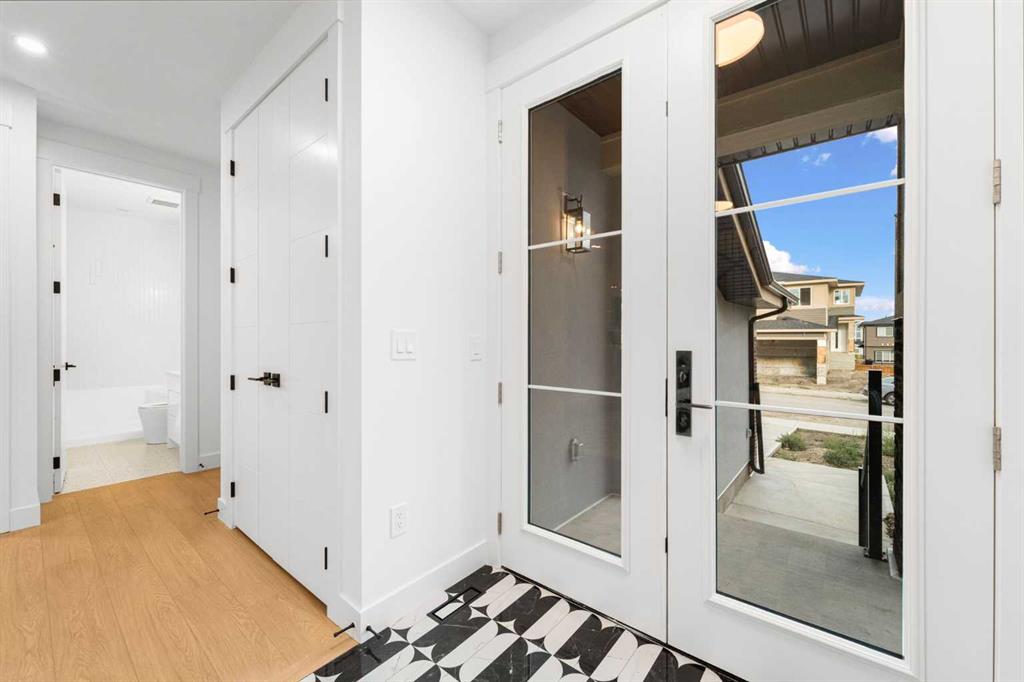
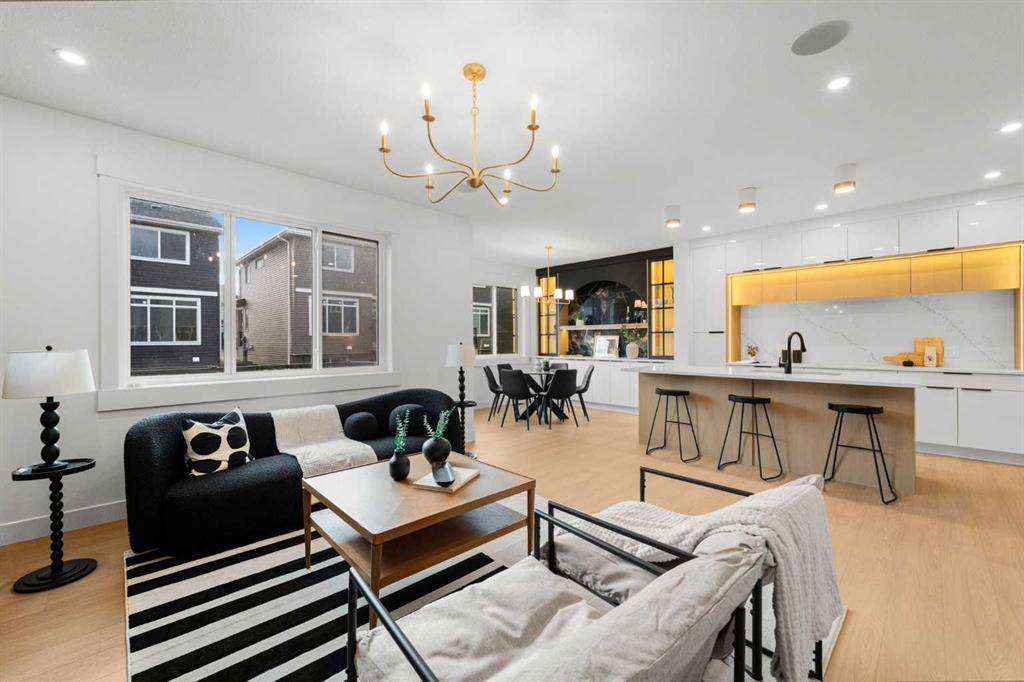
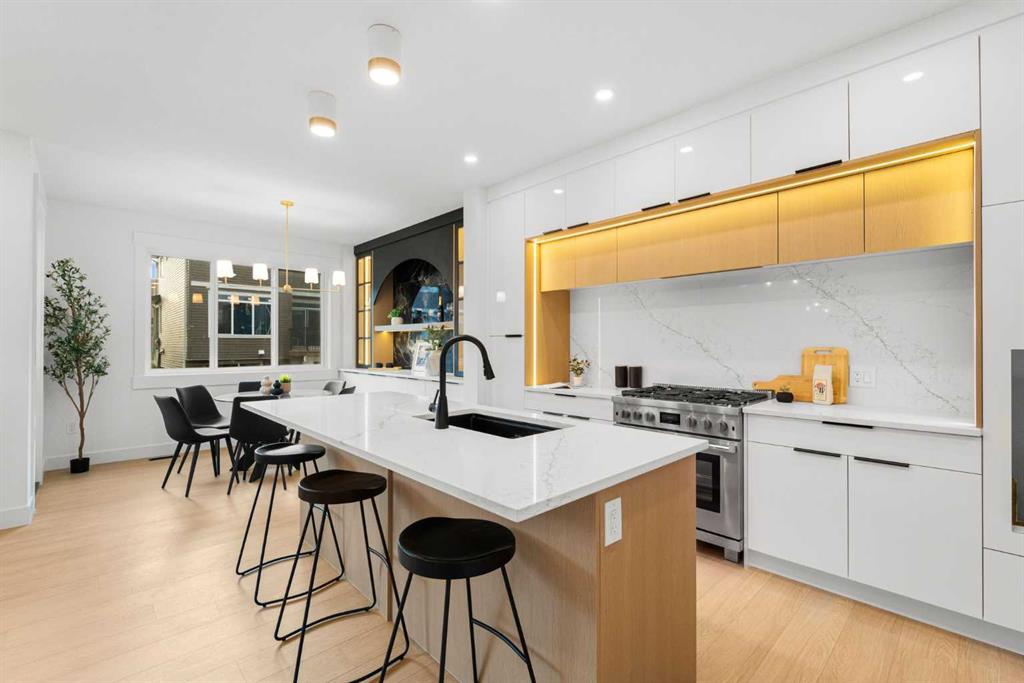
The impressive STUCCO & BRICK exterior features a grand 8-FT DOUBLE FRONT DOOR and DESIGNER TILE foyer. The main floor boasts an OPEN-CONCEPT layout with a HIGHLY CUSTOMIZED KITCHEN featuring BUILT-IN APPLIANCES, extensive cabinetry, and a dedicated SPICE KITCHEN. The dining area showcases a CUSTOM NICHE FEATURE, while the spacious living room offers a CUSTOM WOOD FEATURE WALL. A MAIN-FLOOR BEDROOM, FULL BATHROOM, and SECOND LIVING AREA add excellent flexibility.
The staircase features ELEGANT SPINDLE RAILINGS, RISER LIGHTING, and a DESIGNER CHANDELIER. Upstairs, the spacious BONUS ROOM includes a CUSTOM FEATURE WALL and BUILT-IN CABINETRY, along with 4 BEDROOMS and 3 FULL BATHROOMS, including TWO MASTER BEDROOMS. The primary master retreat offers a SPA-INSPIRED 5-PIECE ENSUITE and DREAM-SIZED WALK-IN CLOSET.
The BUILDER-INCLUDED 2-BEDROOM LEGAL BASEMENT SUITE provides additional living space and excellent rental potential. Outside, enjoy a spacious DECK WITH BBQ GAS LINE and a 3-CAR GARAGE.
Ideally located close to SCHOOLS, PLAZAS, PARKS, PONDS, and WALKING PATHS, with CHESTERMERE LAKE and HIGHWAY 1 approximately 5 minutes away, and EAST HILLS and STONEY TRAIL approximately 10 minutes away. Enjoy peaceful Chestermere living with easy access to Calgary's amenities.
A RARE CUSTOM HOME offering luxury, space, versatility, and an exceptional location. BOOK YOUR SHOWING TODAY!
Additional information
- MLS® ID
- A2345505
Interior Features
- Bedrooms
- 5
- Bathrooms
- 4
- Fireplace
- Yes
- Heating
- Yes
- Basement
- Yes
Exterior Features
- Lot Size
- 0.11 Acres
Other Property Details
- Garage
- Yes
- New Construction
- Yes
Courtesy of Coldwell Banker YAD Realty, Timmy Sharma
Listing Contact: 403-992-0819 ext
Data is supplied by Pillar 9™ MLS® System. Pillar 9™ is the owner of the copyright in its MLS® System. Data is deemed reliable but is not guaranteed accurate by Pillar 9™. The trademarks MLS®, Multiple Listing Service® and the associated logos are owned by The Canadian Real Estate Association (CREA) and identify the quality of services provided by real estate professionals who are members of CREA. Used under license.
©2026 by Pillar 9. All rights reserved.
Data last updated 6:21 PM UTC, 10/11/2026