3 Beds
2 Baths
2,095 sqft
C$1,350,000
13520 Township Road 744, Joussard Alberta, T0G 1J0
Price per sqftC$644.39
Built in2022
Property size2,095 sqft
Property typeResidential
Overview
Active
Listed May 4, 2026
Updated Aug 10
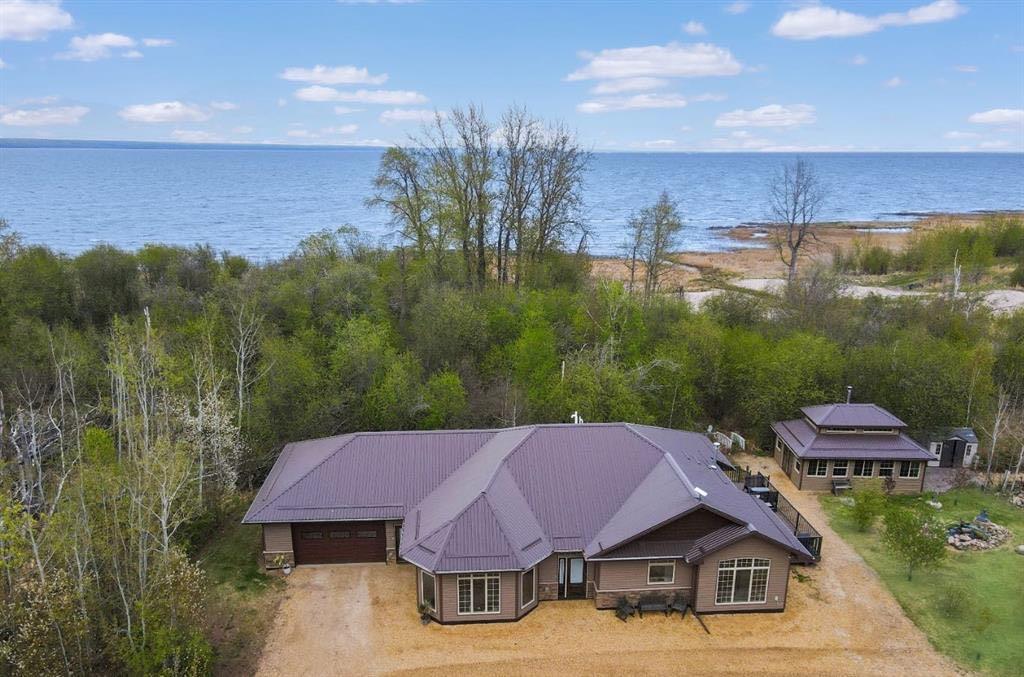
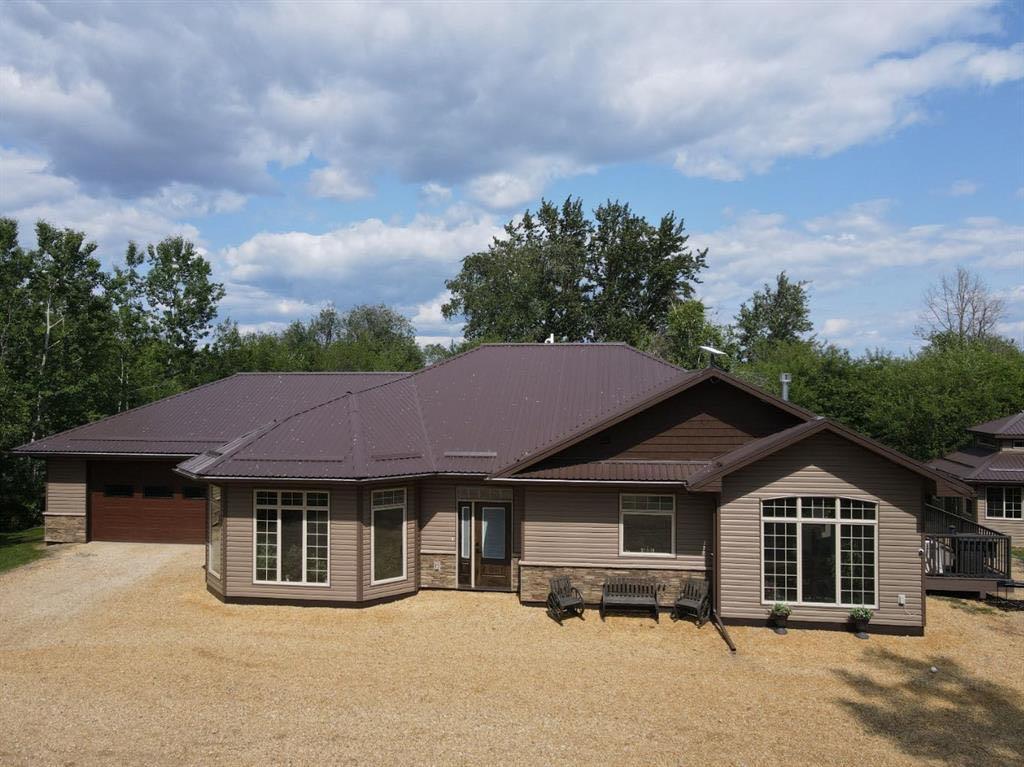
Escape to your private retreat on 3 acres of pristine lakeside property in Southwest Shores Estates, Joussard, AB. This stunning 3-
bedroom, 2-bathroom air-conditioned home boasts floor-to-ceiling windows throughout the open-concept kitchen, dining, and living areas, flooding
the space with natural light. The south-facing sunroom/family room offers a cozy spot to relax while taking in the serene surroundings. The custom
kitchen features quartz countertops, a central island with stools, and high-end cabinetry & black stainless steel appliances, perfect for entertaining.
Step outside onto the east-facing deck with maintenance-free composite decking, ideal for morning coffee with a view. The property includes a 16’ x
24’ custom wood-heated gazebo on a stamped concrete pad, perfect for year-round enjoyment. For the hobbyist or tradesperson, the 40’ x 64’
heated shop is a dream come true, complete with infrared overhead heat, a hoist, a 3-piece washroom, washer/dryer setup, metal-clad walls and
ceiling, 220-amp plug-ins, and two oversized garage doors (12’ and 10’ high). Additional amenities include two guest cabins (one with a 2-piece
washroom, both with kitchen facilities), an enclosed 3-piece outdoor bathroom with running water, and four full-service RV parking spots. Nestled
among trees for ultimate privacy, Southwest Shores Estates offers a private playground, beach access, and the option to place a boat lift, keeping
your watercraft ready for adventure all summer long. Whether you're seeking a peaceful getaway and/or an entertainer’s paradise, this property has
it all. Don’t miss your chance to own a slice of lakeside luxury! Click Video Link to see more.
Additional information
- MLS® ID
- A2307798
Interior Features
- Bedrooms
- 3
- Bathrooms
- 2
- Fireplace
- Yes
- Cooling
- Yes
- Heating
- Yes
- Basement
- No
Exterior Features
- Lot Size
- 3 Acres
Other Property Details
- Garage
- Yes
- Pets Allowed
- Yes
Courtesy of Grassroots Realty Group - High Prairie, Misty Gaudet
Listing Contact: 780-523-0186
Data is supplied by Pillar 9™ MLS® System. Pillar 9™ is the owner of the copyright in its MLS® System. Data is deemed reliable but is not guaranteed accurate by Pillar 9™. The trademarks MLS®, Multiple Listing Service® and the associated logos are owned by The Canadian Real Estate Association (CREA) and identify the quality of services provided by real estate professionals who are members of CREA. Used under license.
©2026 by Pillar 9. All rights reserved.
Data last updated 8:58 AM UTC, 10/11/2026