2 Beds
3 Baths
1,372 sqft
C$550,000
81 Greenbriar Place NW Unit: 116, Calgary Alberta, T3B 6J1
Price per sqftC$400.87
Built in2022
Property size1,372 sqft
Property typeTownhomes
Overview
Active
Listed Sep 17, 2026
Updated 6 days ago
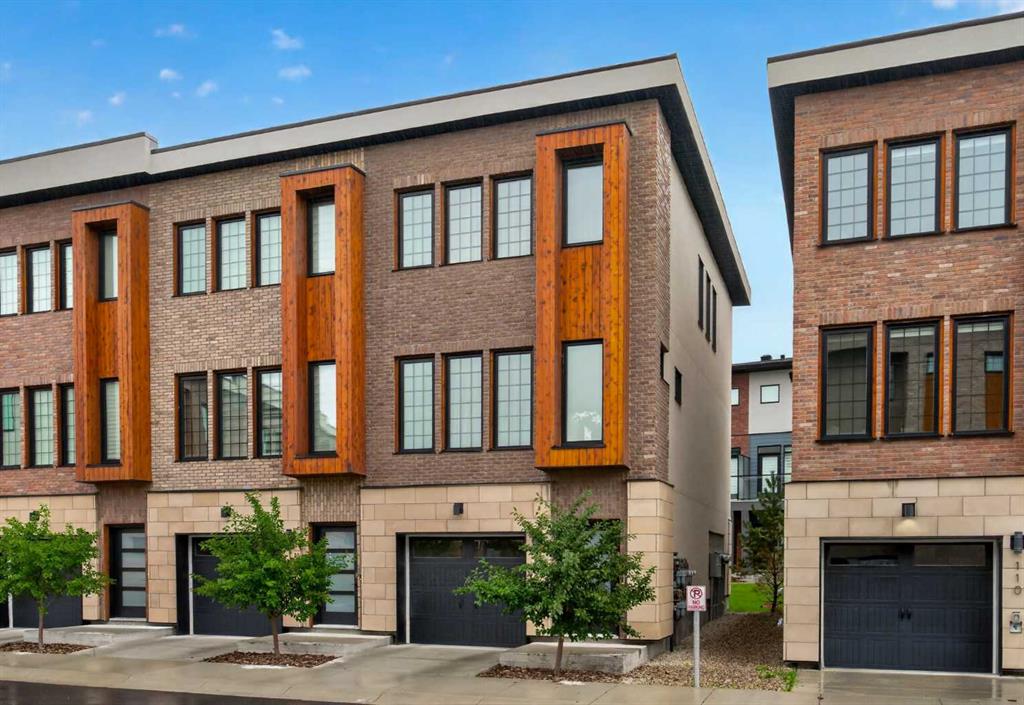
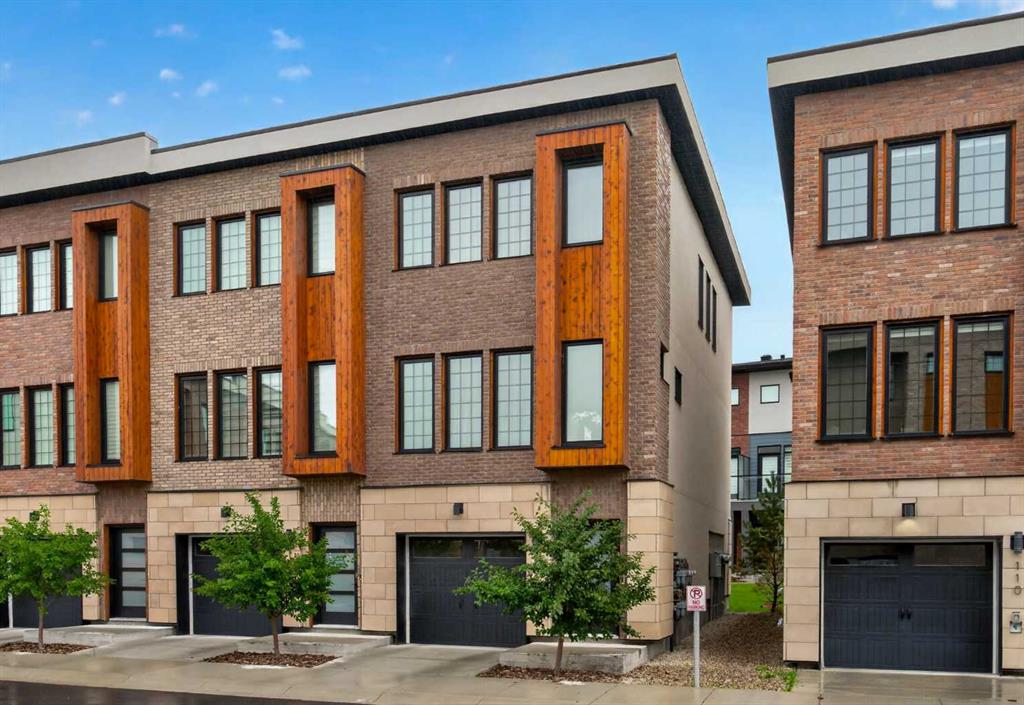
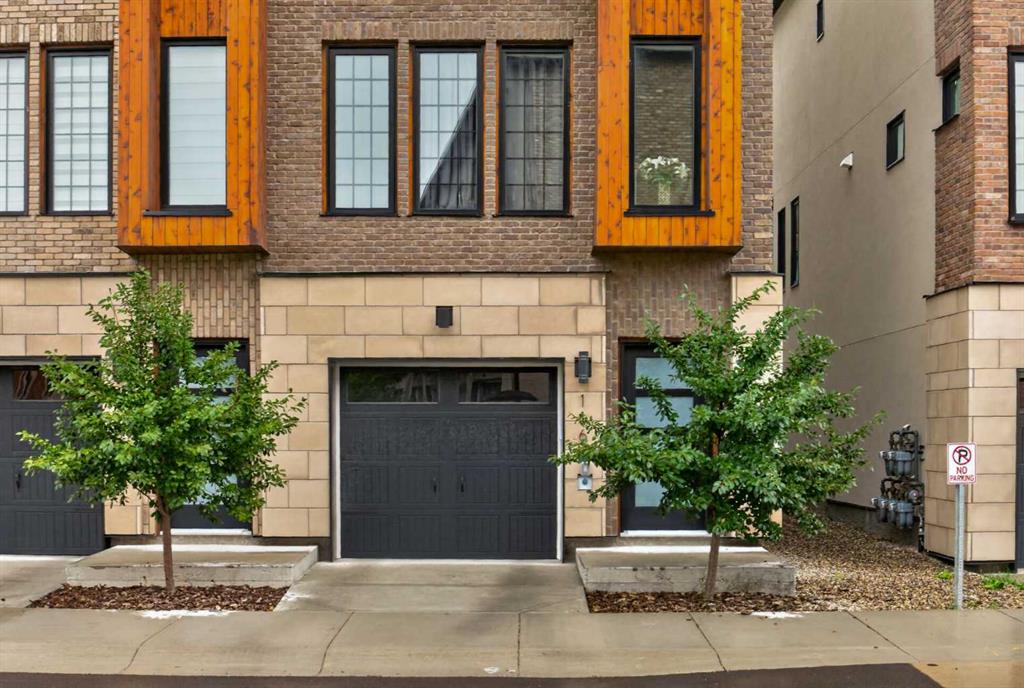
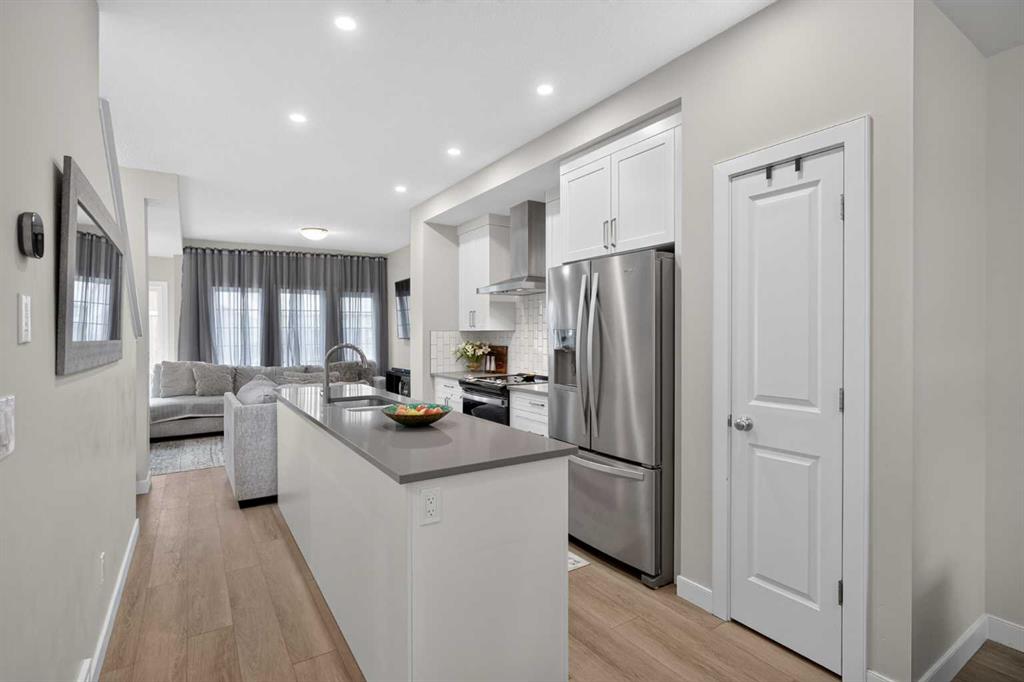
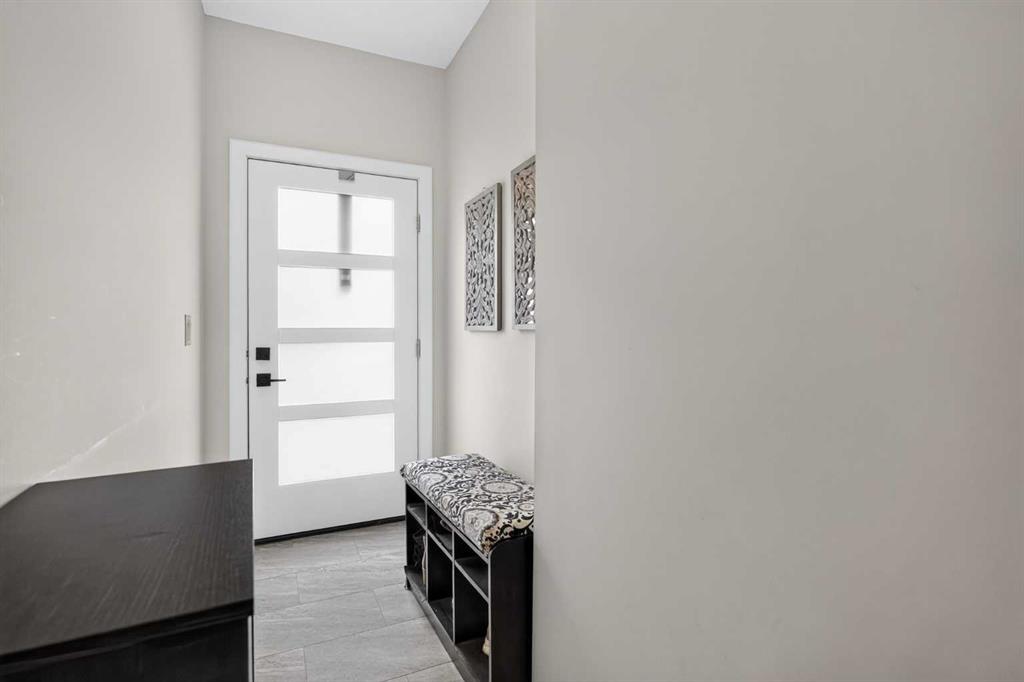
OPEN HOUSE SATURDAY OCTOBER 3RD 11:30am to 1:30pm. Welcome to this beautiful and bright end-unit townhouse in the sought-after community of Greenwich, offering 2 spacious bedrooms, 2.5 bathrooms, air conditioning, and an incredible location within walking distance to Calgary Farmers’ Market West. Facing east and filled with natural light, this stylish home combines modern comfort with everyday convenience. The inviting living room is a true showstopper, featuring lots of windows for that natural light perfect for relaxing or spending time with family and friends. The kitchen is beautifully appointed with granite countertops, a premium appliance package, ample cabinetry, and a functional layout that flows seamlessly into the main living spaces. A convenient half bathroom completes the main floor. Step outside to your private back patio, complete with a natural gas hookup for summer BBQs and outdoor entertaining. Upstairs, you’ll find two generously sized bedrooms, each with its own private ensuite. Convenient upper-floor laundry and additional hallway storage complete this level. The double tandem garage comfortably accommodates two vehicles while still providing plenty of room for bikes, seasonal items, and additional storage. Ideally located at the base of Canada Olympic Park, Greenwich offers the perfect blend of urban convenience and outdoor lifestyle, with boutique shopping, restaurants, cafes, community pathways, WinSport, and Calgary Farmers’ Market West just steps away. Enjoy quick access to downtown, the Ring Road, and an easy escape west toward the Rocky Mountains. This bright and beautifully maintained end unit offers exceptional style, location, and functionality in one of Calgary’s most exciting communities.
Additional information
- MLS® ID
- A2344294
Interior Features
- Bedrooms
- 2
- Bathrooms
- 3
- Cooling
- Yes
- Heating
- Yes
- Basement
- No
Exterior Features
- Lot Size
- 0.02 Acres
Other Property Details
- Secondary Association Fee
- $160
- Secondary Association Fee Frequency
- Yearly
- Garage
- Yes
Courtesy of eXp Realty, Justin Havre
Listing Contact: 403-217-0003
Data is supplied by Pillar 9™ MLS® System. Pillar 9™ is the owner of the copyright in its MLS® System. Data is deemed reliable but is not guaranteed accurate by Pillar 9™. The trademarks MLS®, Multiple Listing Service® and the associated logos are owned by The Canadian Real Estate Association (CREA) and identify the quality of services provided by real estate professionals who are members of CREA. Used under license.
©2026 by Pillar 9. All rights reserved.
Data last updated 4:10 AM UTC, 10/11/2026