4 Beds
4 Baths
1,765 sqft
C$489,900
1705 52 Avenue, Lloydminster Alberta, T9V 3K9
Price per sqftC$277.56
Built in2006
Property size1,765 sqft
Property typeResidential
Overview
Active
Listed Sep 11, 2026
Updated 2 weeks ago
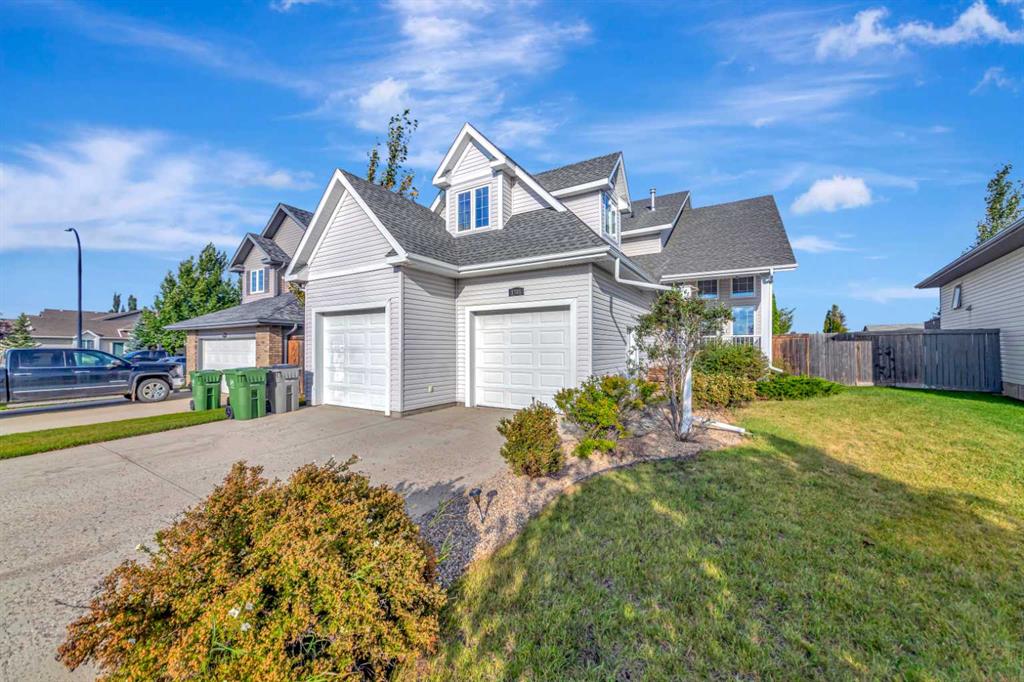
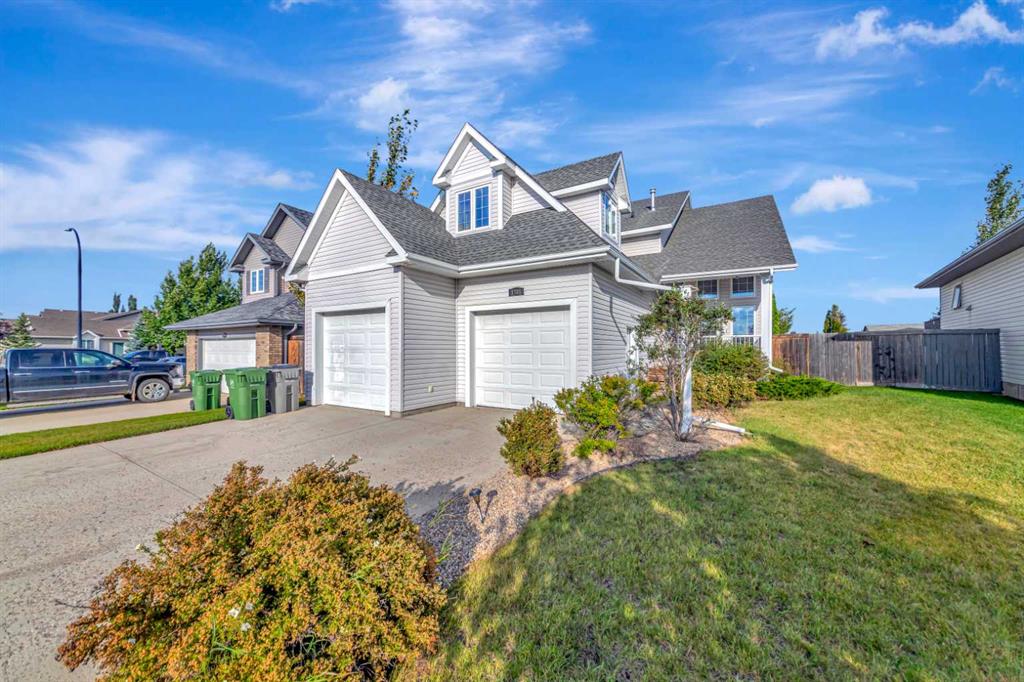
Location, space, and privacy come together in this beautiful College Park two-storey! Ideally positioned across from the lake and walking paths while backing onto green space, this home offers a fantastic setting with no neighbours directly behind.
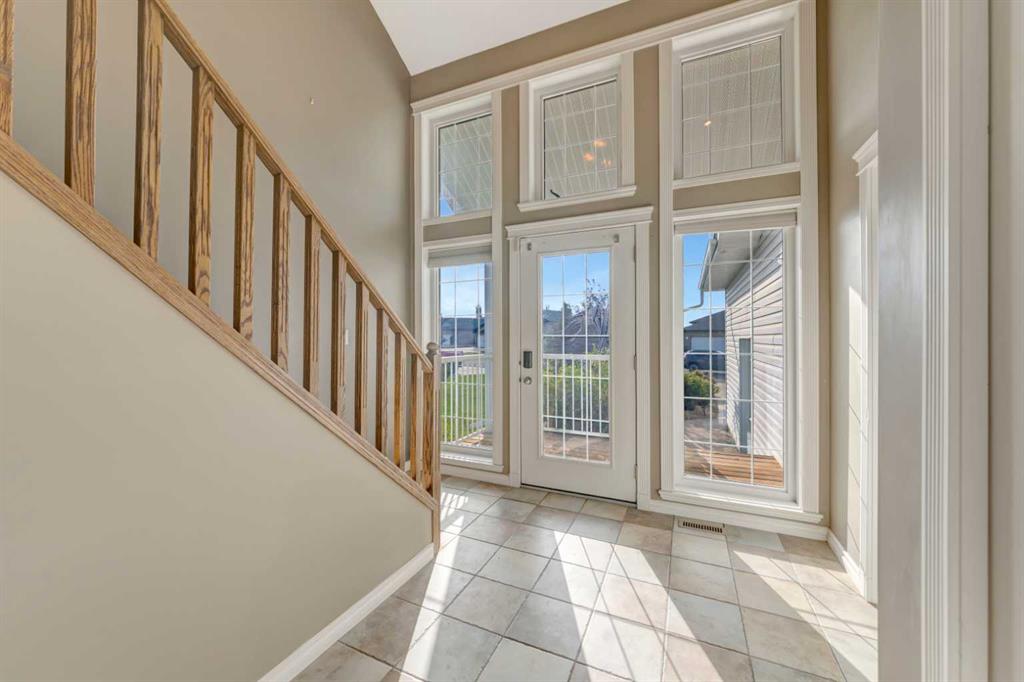
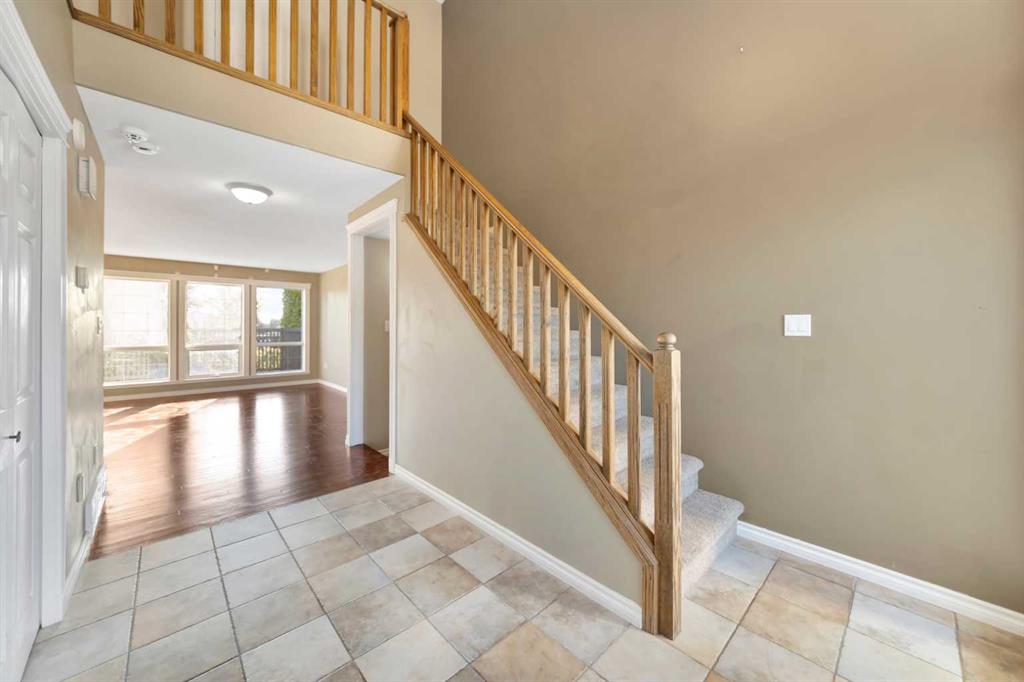
Step inside to a bright, welcoming foyer filled with natural light from the oversized windows. The main floor features a spacious open-concept design with freshly refinished hardwood floors throughout the great room, a generous dining area, and a well-appointed kitchen complete with maple cabinetry, a centre island, and plenty of pantry storage. Large windows overlook the backyard and bring even more natural light into the heart of the home.
Upstairs you’ll find three bedrooms, including an impressive primary suite offering over 270 sq. ft. of space, a walk-in closet, and private ensuite. The fully finished basement adds even more versatility with a comfortable family room, fourth bedroom, additional bathroom, and a den that makes an ideal home office, playroom, or hobby space.
Car enthusiasts and anyone needing extra storage will appreciate the heated triple tandem garage, complete with a rear overhead door providing convenient access to the backyard and additional parking options.
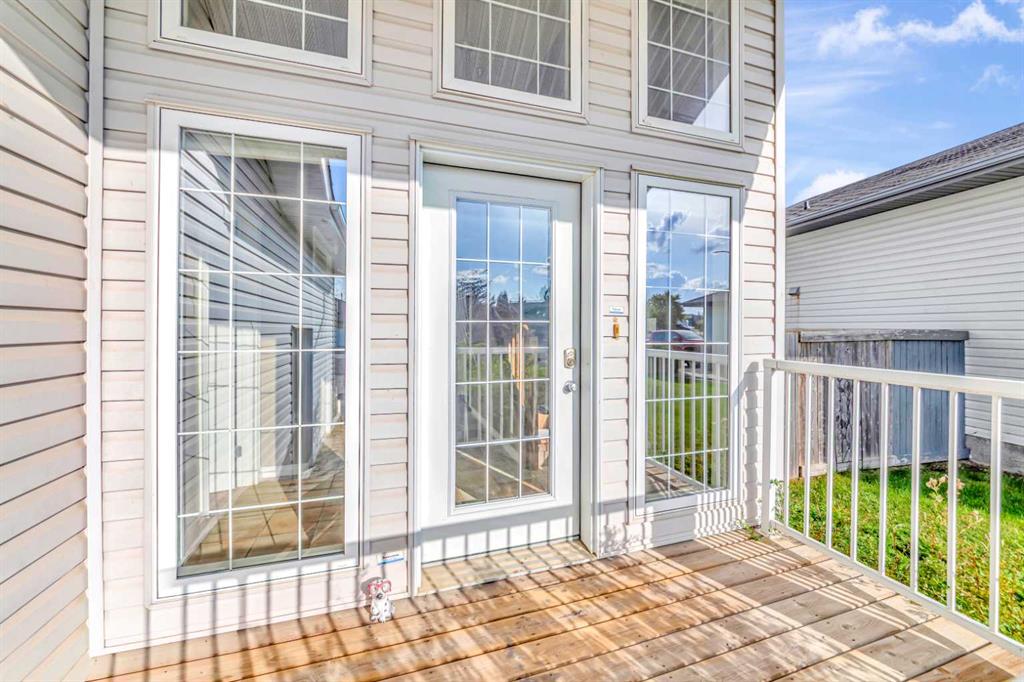
Outside, enjoy a spacious deck perfect for morning coffee or summer evenings, garden boxes ready for planting, underground sprinklers in the front yard, and the added privacy of the green space beyond. With a great College Park location and quick possession available, this home is ready for its next owners!
Additional information
- MLS® ID
- A2344828
Interior Features
- Bedrooms
- 4
- Bathrooms
- 4
- Heating
- Yes
- Basement
- Yes
Exterior Features
- Lot Size
- 0.14 Acres
Other Property Details
- Garage
- Yes
Courtesy of RE/MAX OF LLOYDMINSTER, Janelle Kohlman
Listing Contact: 780-808-2700
Data is supplied by Pillar 9™ MLS® System. Pillar 9™ is the owner of the copyright in its MLS® System. Data is deemed reliable but is not guaranteed accurate by Pillar 9™. The trademarks MLS®, Multiple Listing Service® and the associated logos are owned by The Canadian Real Estate Association (CREA) and identify the quality of services provided by real estate professionals who are members of CREA. Used under license.
©2026 by Pillar 9. All rights reserved.
Data last updated 7:49 PM UTC, 10/11/2026