3 Beds
2 Baths
912 sqft
C$429,900
2427 24 Street SE, Medicine Hat Alberta, T1B 1B1
Price per sqftC$471.38
Built in1973
Property size912 sqft
Property typeResidential
Overview
Active
Listed Sep 18, 2026
Updated 2 weeks ago
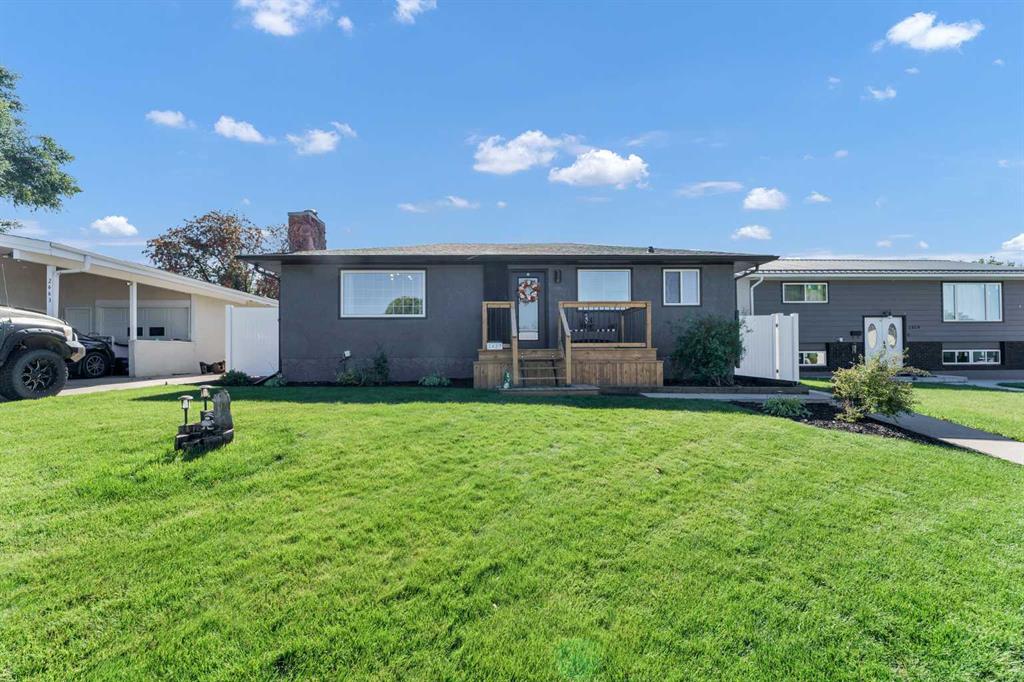
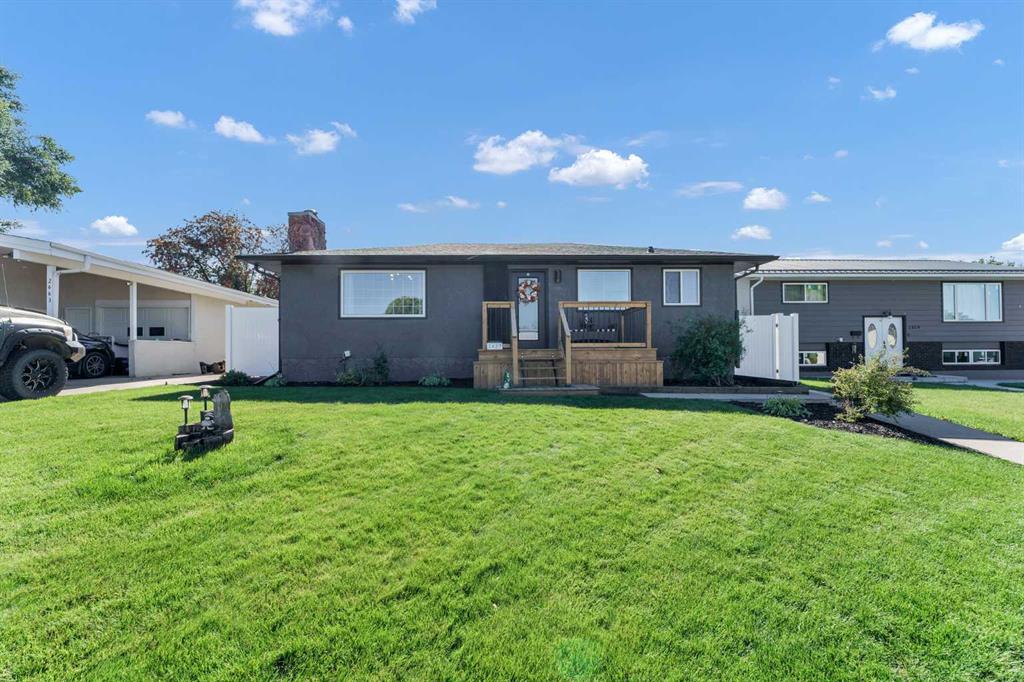
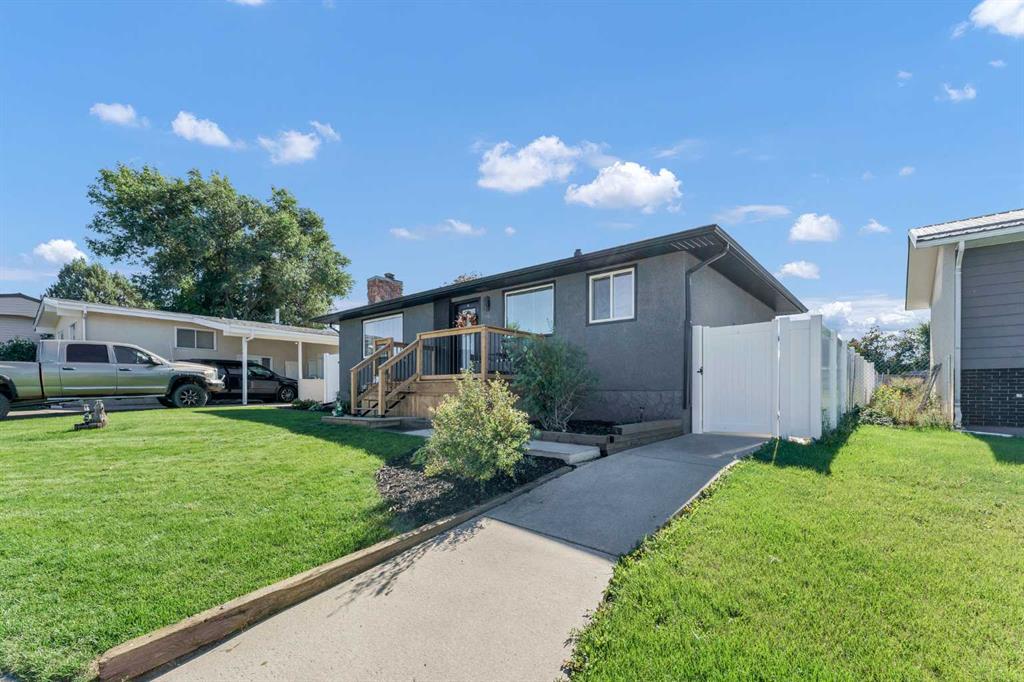
Welcome to 2427 24 Street SE! This charming home has undergone numerous updates inside and out, offering a truly move-in-ready opportunity in a well established neighbourhood. Great curb appeal welcomes you with freshly painted stucco, updated eavestroughs and fascia, while inside you'll find newer windows, a high-efficiency furnace, updated flooring, lighting and hardware, plus beautifully refreshed kitchen and bathrooms. Step inside to a bright and inviting living room that flows into the updated kitchen, featuring new cabinetry, countertops and a full set of stainless steel appliances. The main floor offers two good sized bedrooms, including one with patio doors providing direct access to the deck and beautifully landscaped backyard. A fully updated bathroom with double sinks completes the main level. Downstairs has also been updated and provides plenty of additional living space with a large family room featuring a wet bar area and cozy wood burning fireplace. You'll also find a versatile office/den, currently used as a bedroom (window does not meet Egress requirements), an updated 3-piece bathroom, a dedicated laundry room, and additional storage space.The backyard is its own private oasis, with mature landscaping, a deck and patio area, plus a cozy gazebo that provides plenty of space to relax, entertain and enjoy time with family and friends. A large storage shed, vinyl fencing, RV parking and a heated oversized single detached garage complete this fantastic property. With extensive updates already taken care of, this home is ready for its next owners to simply move in and enjoy. A great home, in a great area, with plenty to offer!
Additional information
- MLS® ID
- A2346321
Interior Features
- Bedrooms
- 3
- Bathrooms
- 2
- Fireplace
- Yes
- Cooling
- Yes
- Heating
- Yes
- Basement
- Yes
Exterior Features
- Lot Size
- 0.15 Acres
Other Property Details
- Garage
- Yes
Courtesy of ROYAL LEPAGE COMMUNITY REALTY, MATT TEEL
Listing Contact: 403-878-6679
Data is supplied by Pillar 9™ MLS® System. Pillar 9™ is the owner of the copyright in its MLS® System. Data is deemed reliable but is not guaranteed accurate by Pillar 9™. The trademarks MLS®, Multiple Listing Service® and the associated logos are owned by The Canadian Real Estate Association (CREA) and identify the quality of services provided by real estate professionals who are members of CREA. Used under license.
©2026 by Pillar 9. All rights reserved.
Data last updated 4:38 PM UTC, 10/10/2026