2 Beds
3 Baths
1,453 sqft
C$629,900
8637 24 Avenue, Coleman Alberta, T0K 0M0
Price per sqftC$433.52
Built in2026
Property size1,453 sqft
Property typeMulti-family
Overview
Active
Listed Aug 19, 2026
Updated 2 weeks ago
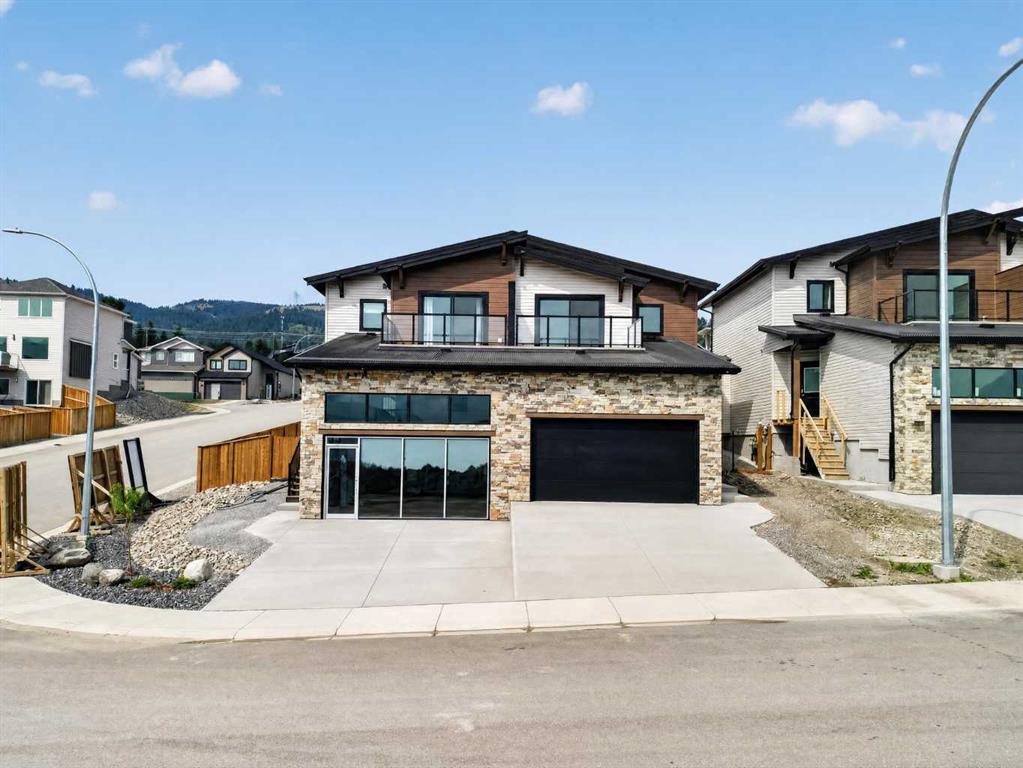
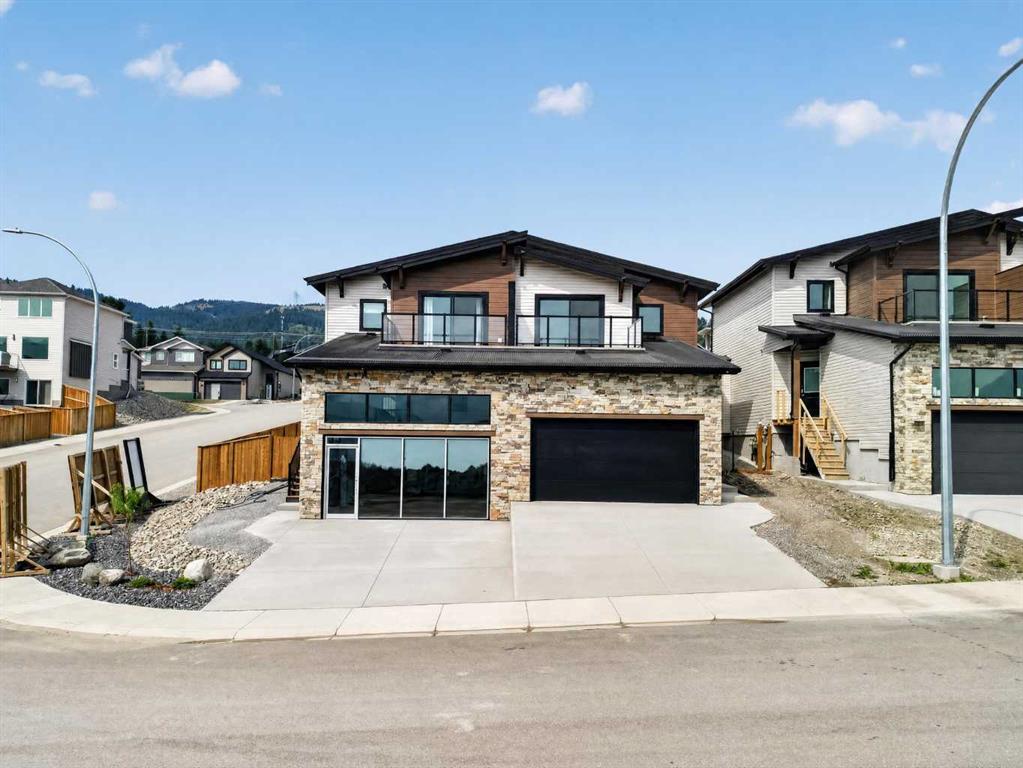
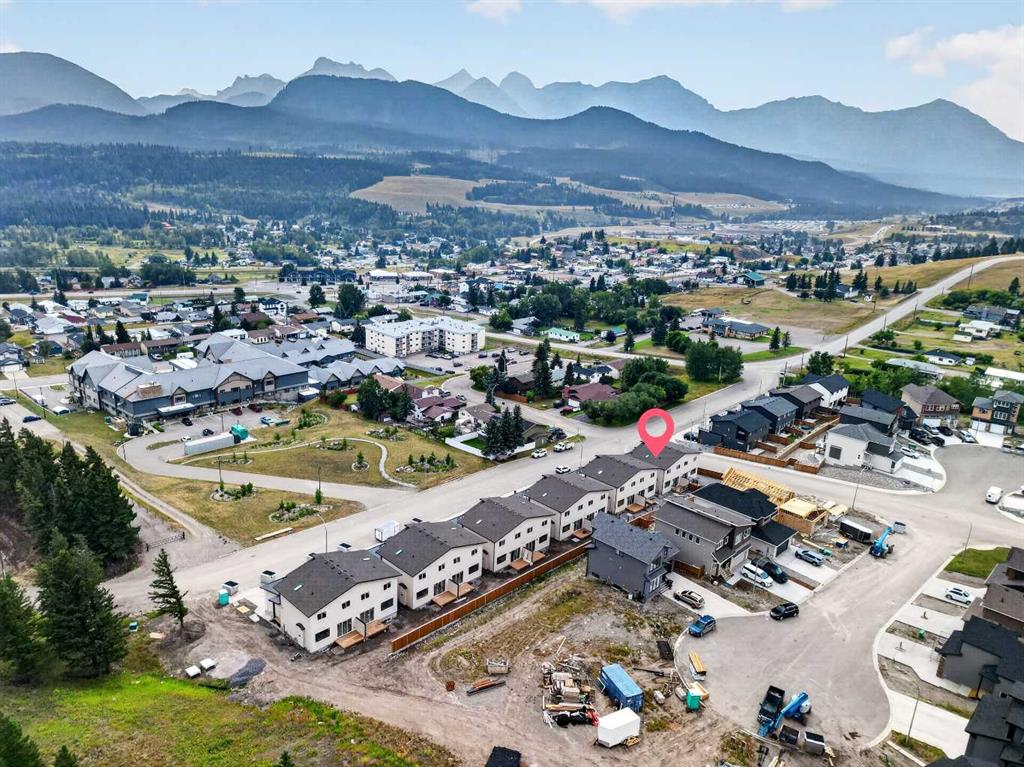
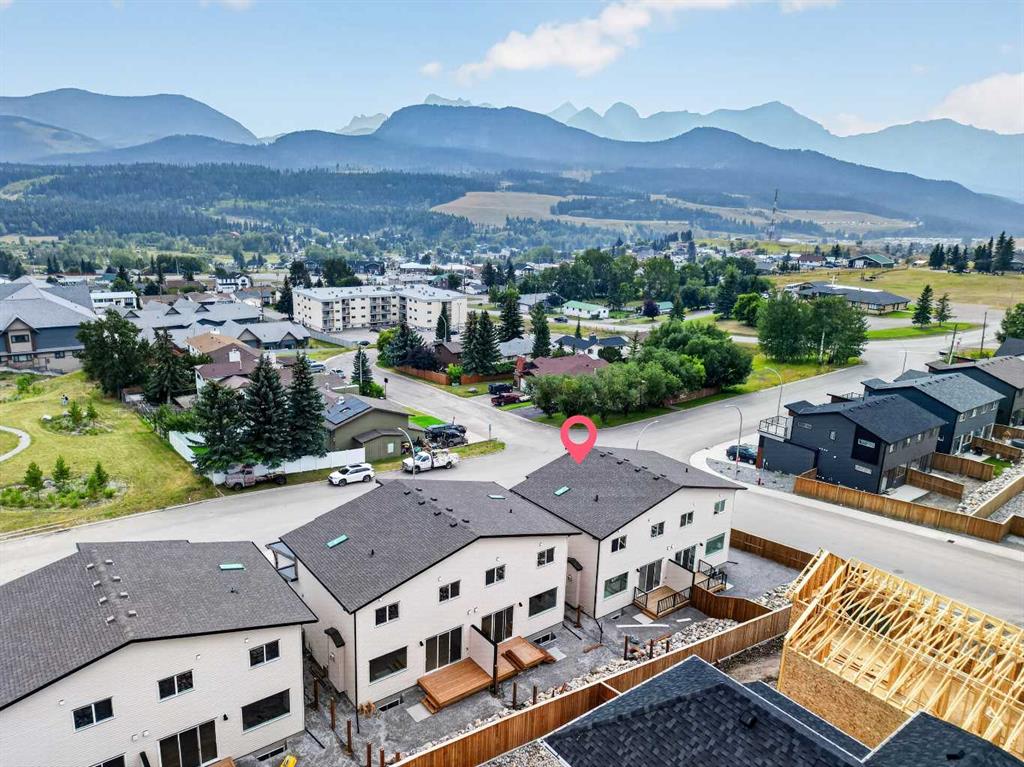
Welcome to the Logan, a brand-new two-storey home built by Stranville Living Master Builder in Aurora, an exciting new community perched above Coleman in the Crowsnest Pass. Offering over 1,400 sq. ft. of developed living space, an attached double garage, a fully fenced and landscaped yard, and modern finishes throughout, this home is completely move-in ready. But as impressive as the home itself is, the real showstopper might just be the view.
Step inside to a spacious entryway with convenient access to the double attached garage and a two-piece powder room. From there, the home opens into a bright and functional main living space designed to make the most of its natural light.
The kitchen features quartz countertops, beautiful modern cabinetry, brand-new stainless steel appliances, and a large pantry with plenty of storage. Just beside the kitchen is the dining area, where sliding glass doors open onto the fully finished deck and xeriscaped backyard—meaning you can spend more time enjoying the mountains and a little less time worrying about yard work.
The living room completes the main floor with a sleek gas fireplace and a large window that brings plenty of natural light into the space.
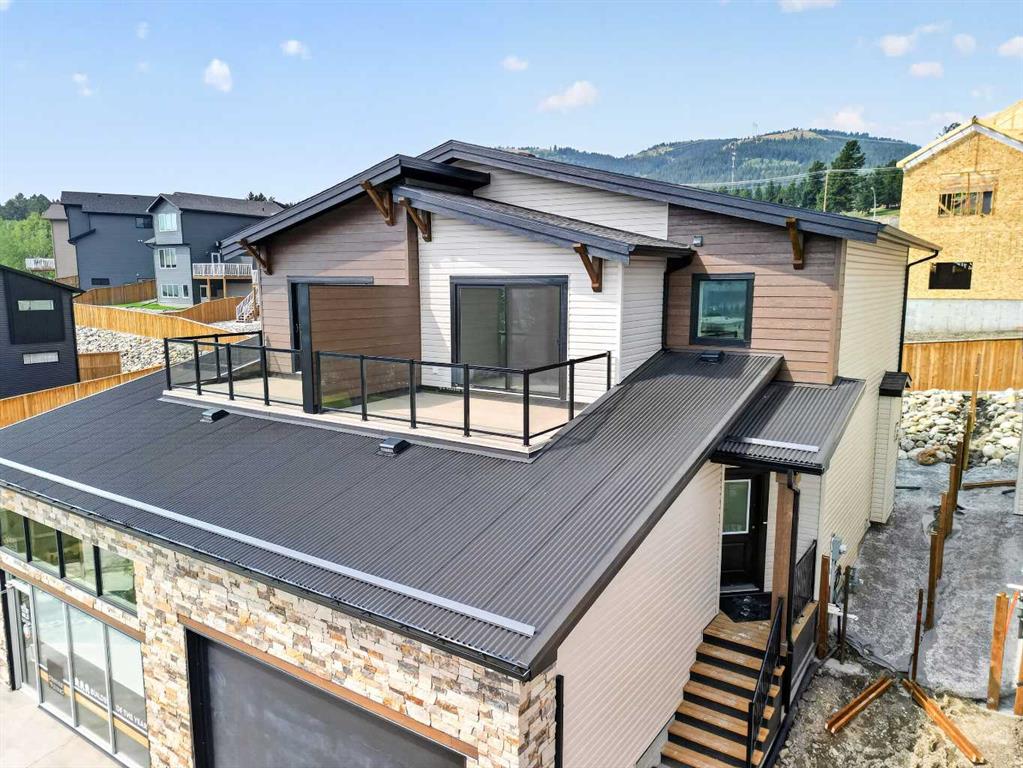
Upstairs, the layout checks all the boxes and then adds something pretty special. The spacious primary bedroom features a walk-in closet that conveniently connects directly to the laundry room, along with a three-piece ensuite. But the standout feature is your own private deck directly off the primary bedroom, offering uninterrupted panoramic views of the Crowsnest Pass mountains. Morning coffee, evening sunsets, or simply sitting outside and taking in the scenery—this is the kind of feature that makes this home anything but ordinary.
The second level also includes two additional spacious bedrooms and a four-piece bathroom, giving you three bedrooms on one level along with conveniently located upper-floor laundry.
With a finished deck, fenced and landscaped yard, double attached garage, three bedrooms, modern finishes, and one seriously impressive mountain backdrop, the Logan offers the comfort of a brand-new home with a setting that’s tough to beat. ** GST is include in the list price as well as a 10 year new home warranty. First time home buyers may be eligible for the first time home buyer GST rebate,.
Additional information
- MLS® ID
- A2338538
Interior Features
- Bedrooms
- 2
- Bathrooms
- 3
- Fireplace
- Yes
- Heating
- Yes
- Basement
- Yes
Exterior Features
- Lot Size
- 0.07 Acres
Other Property Details
- Garage
- Yes
- New Construction
- Yes
Courtesy of REAL BROKER, Kurtis Hawkins
Listing Contact: 403-892-6991
Data is supplied by Pillar 9™ MLS® System. Pillar 9™ is the owner of the copyright in its MLS® System. Data is deemed reliable but is not guaranteed accurate by Pillar 9™. The trademarks MLS®, Multiple Listing Service® and the associated logos are owned by The Canadian Real Estate Association (CREA) and identify the quality of services provided by real estate professionals who are members of CREA. Used under license.
©2026 by Pillar 9. All rights reserved.
Data last updated 5:18 PM UTC, 10/11/2026