3 Beds
4 Baths
1,350 sqft
C$449,000
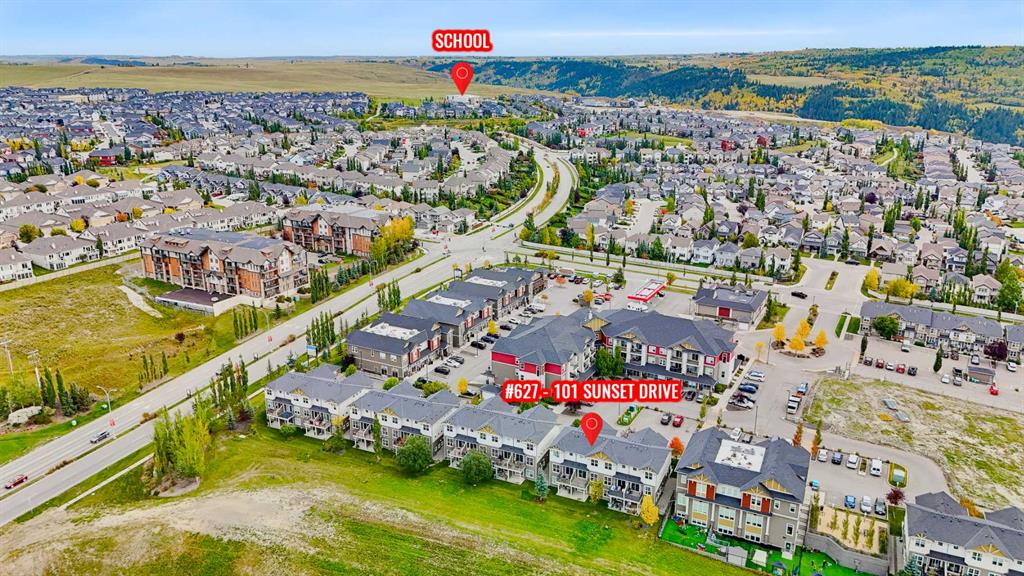
101 Sunset Drive Unit: 627, Cochrane Alberta, T4C0W8
Price per sqftC$332.59
Built in2014
Property size1,350 sqft
Property typeTownhomes
Overview
Active
Listed Sep 24, 2026
Updated 2 days ago
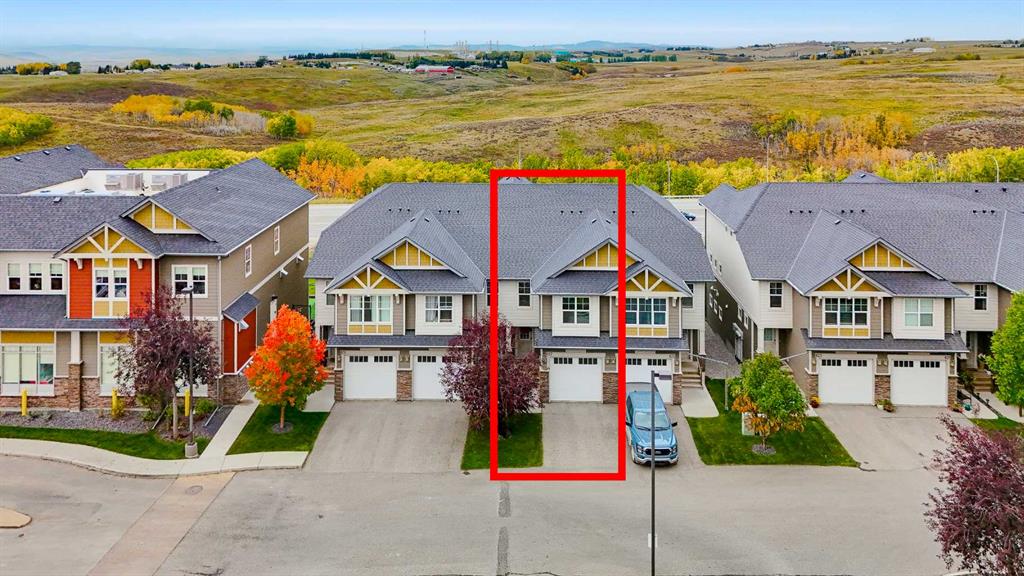
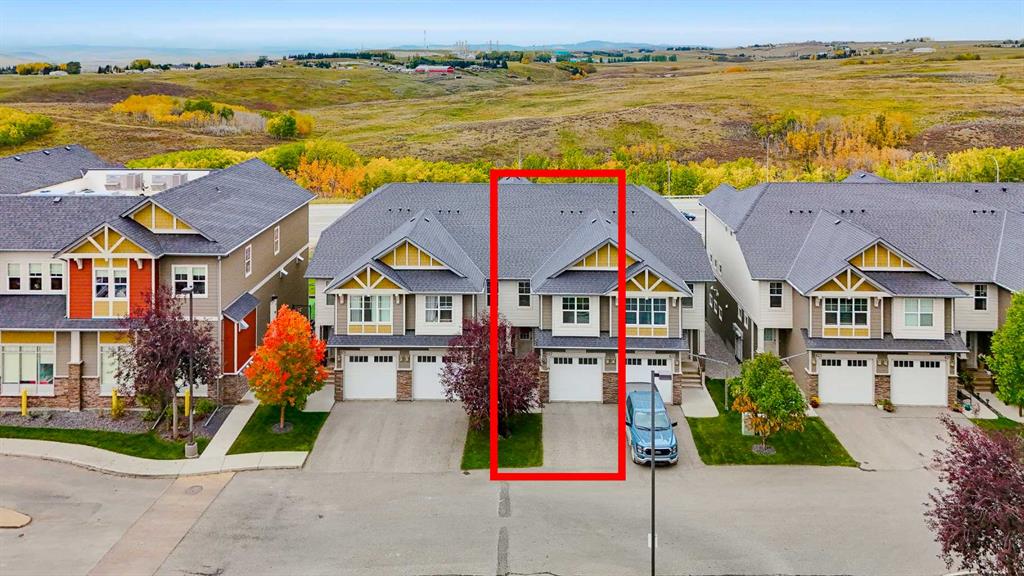
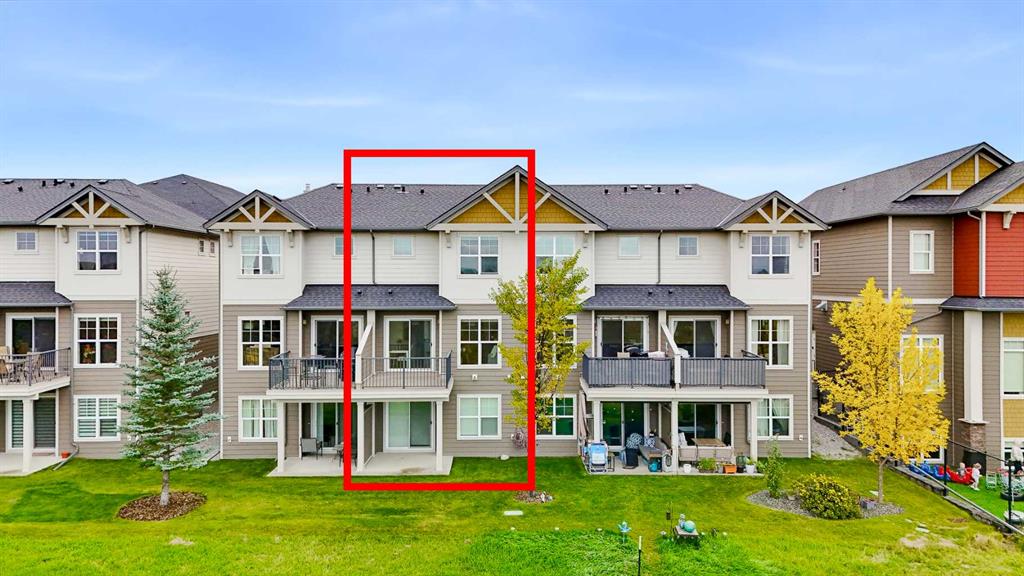
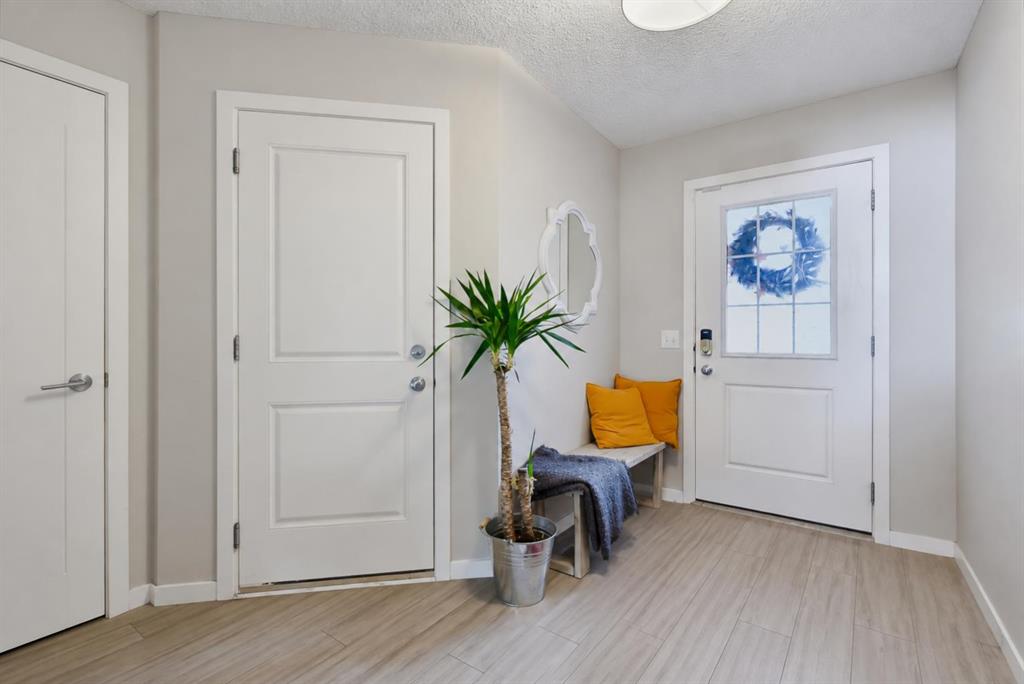
((OPEN HOUSE SUNDAY OCT 4TH 12PM - 2 PM))Nestled on the SUN DRENCHED, WEST FACING edge of Sunset Ridge, this home offers unobstructed views of the MAJESTIC ROCKIES, 1,725 sq. ft. of total finished living area, 3 bedrooms and 4 bathrooms. Welcome to 627, 101 Sunset Drive! Step inside to a spacious foyer with ample closet space and access to the attached, INSULATED GARAGE. A short flight of stairs leads to the open-concept kitchen, dining and living area, where the MOUNTAIN VIEWS take centre stage. The immaculate white kitchen features STONE COUNTERTOPS and stainless steel appliances, while the adjoining deck is the perfect place to enjoy morning coffee, dinner or a spectacular sunset. The next level is home to a PRIVATE PRIMARY SUITE with a walk-in closet, FOUR PIECE ENSUITE and more incredible VIEWS. Upstairs, you’ll find 2 additional bedrooms and another four-piece bathroom. STONE COUNTERTOPS in all 4 bathrooms add a polished finish throughout, and ample storage gives everything its place. The WALK OUT BASEMENT offers flexible space for a home office, home-based business or a place to relax (more storage under the stairs). Step out onto the patio and enjoy the quiet, grassy backyard and those Rocky Mountain views. The property’s zoning offers home-based business possibilities, subject to applicable approvals. Sunset Ridge is a premiere Cochrane Community boasting both K - 8 and 7 - 12 Junior/Senior High. With a convenience store, restaurant, pharmacy and veterinarian nearby, everyday essentials are also close to home. Book your private showing today!
Additional information
- MLS® ID
- A2347527
Interior Features
- Bedrooms
- 3
- Bathrooms
- 4
- Heating
- Yes
- Basement
- Yes
Exterior Features
- Lot Size
- 0.04 Acres
Other Property Details
- Garage
- Yes
Courtesy of 2% Realty, Grahame Green
Listing Contact: 403-606-3500
Data is supplied by Pillar 9™ MLS® System. Pillar 9™ is the owner of the copyright in its MLS® System. Data is deemed reliable but is not guaranteed accurate by Pillar 9™. The trademarks MLS®, Multiple Listing Service® and the associated logos are owned by The Canadian Real Estate Association (CREA) and identify the quality of services provided by real estate professionals who are members of CREA. Used under license.
©2026 by Pillar 9. All rights reserved.
Data last updated 4:46 PM UTC, 10/11/2026