7 Beds
3 Baths
2,355 sqft
C$400,000
208 2 Street S, Vulcan Alberta, T0L 2B0
Price per sqftC$169.85
Built in1910
Property size2,355 sqft
Property typeResidential
Overview
Active
Listed Jul 23, 2026
Updated Aug 25
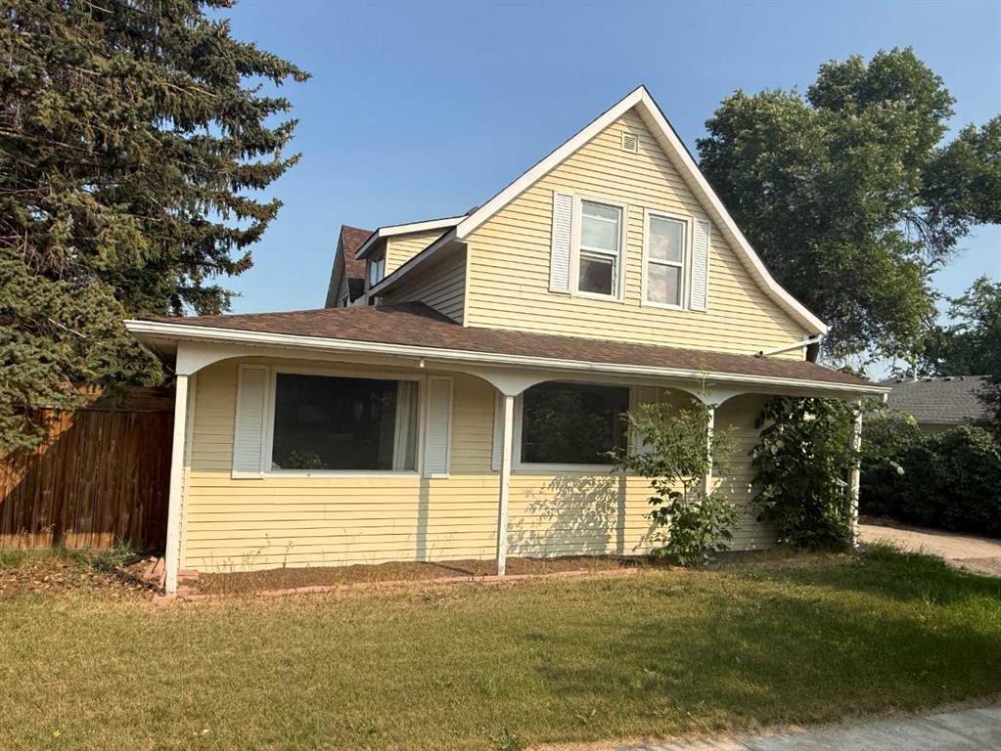
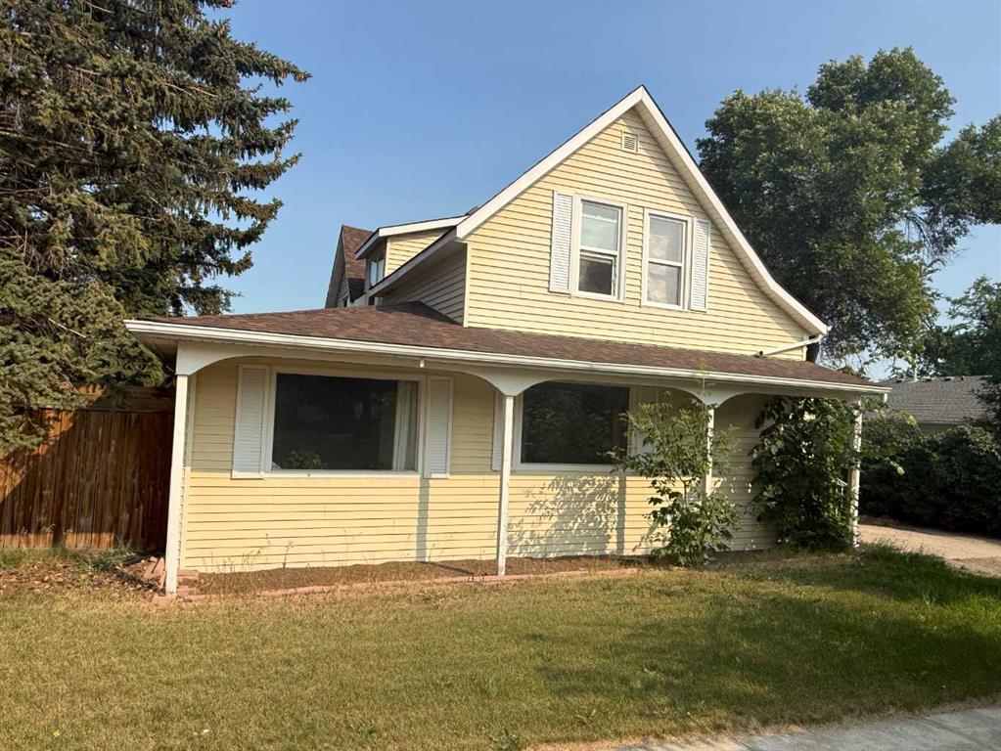
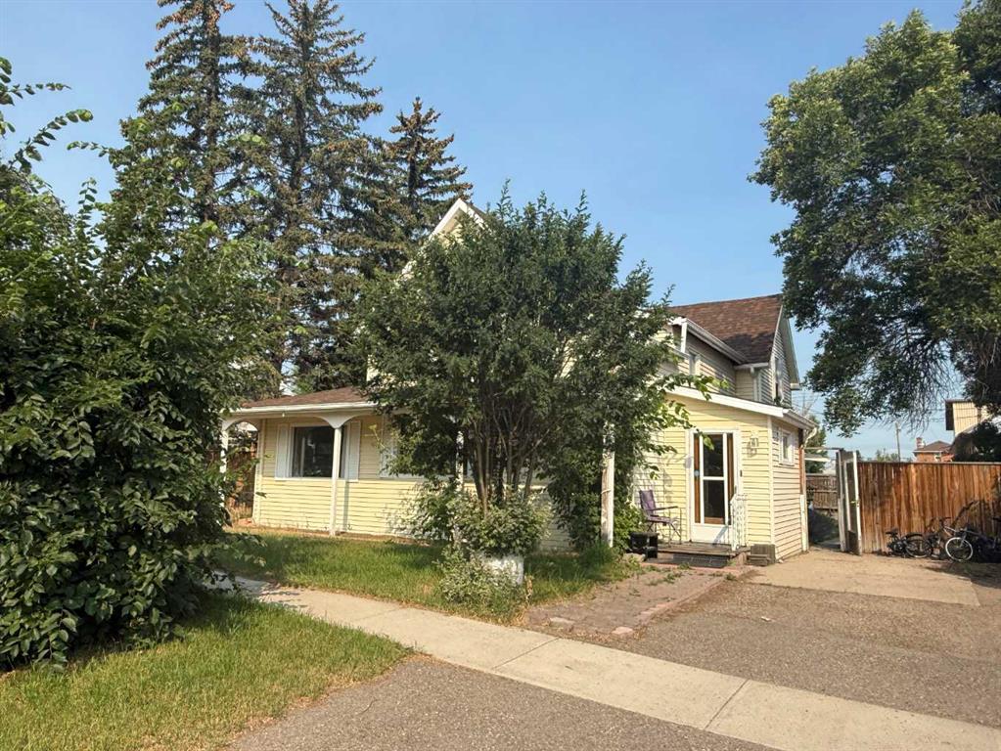
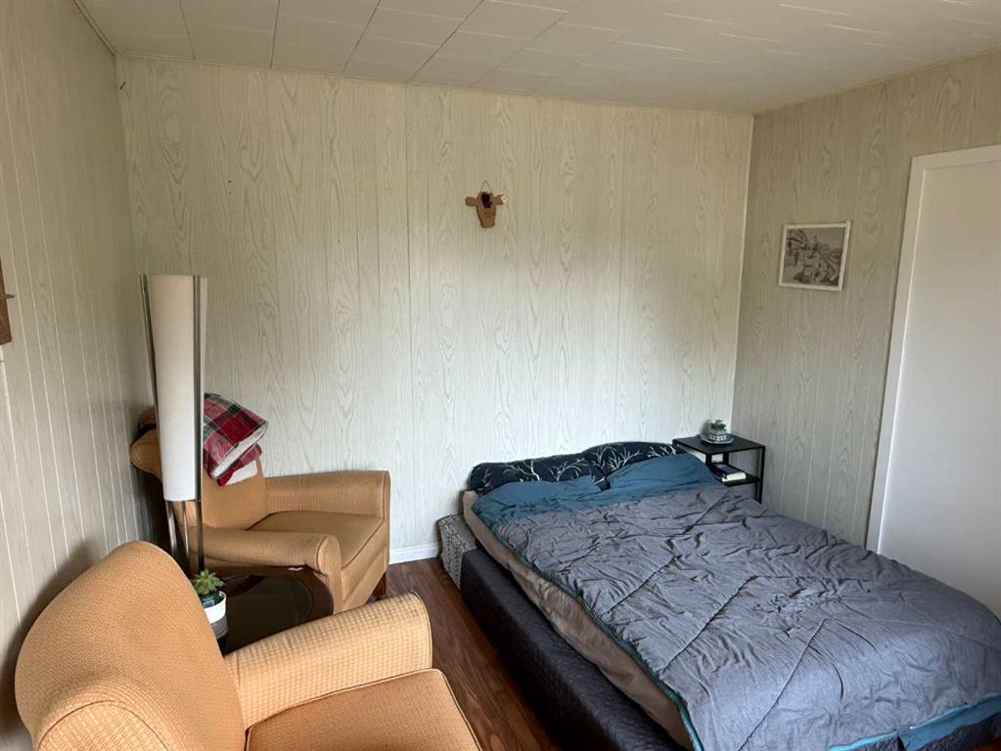
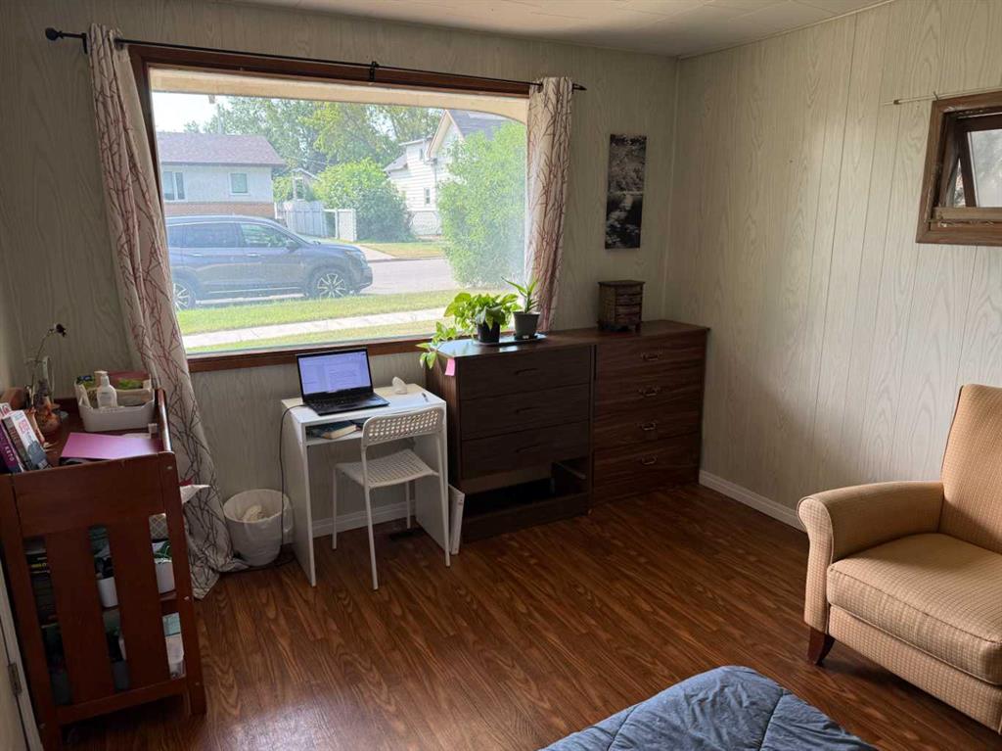
Character, space, and endless possibilities await in this unique 1910 home. Offering an abundance of living space and flexible rooms to suit a variety of needs, this property is ideal for a growing family, those working from home, or buyers looking for room to pursue hobbies or accommodate extended family—all while remaining zoned for single-family residential use. The main floor features a large living room, spacious kitchen with adjoining dining area, convenient main floor laundry, the primary bedroom, an additional bedroom, two versatile den or office spaces, and a bathroom with a large walk-in shower. Upstairs you'll find three more bedrooms, a three-piece bathroom, and a kitchenette that was added within the past few years. The basement offers two additional bedrooms, another three-piece bathroom, a living area, and a second recently added kitchenette, creating even more flexible living space for family members or guests. The home is heated by two furnaces, and many of the upper-level windows, along with the kitchen window, have been replaced in recent years. Outside, you'll appreciate the detached double garage, fenced backyard with mature trees, and an excellent location within walking distance of both the elementary and high schools, downtown shopping, and the post office. If you've been searching for a home with generous living space, character, and the opportunity to make it your own, this property is well worth a look. Property is being sold "as is, where is."
Additional information
- MLS® ID
- A2331830
Interior Features
- Bedrooms
- 7
- Bathrooms
- 3
- Heating
- Yes
- Basement
- Yes
Exterior Features
- Lot Size
- 0.2 Acres
Other Property Details
- Garage
- Yes
Courtesy of Magnuson Realty Ltd, Lyle Magnuson
Listing Contact: 403-633-2222
Data is supplied by Pillar 9™ MLS® System. Pillar 9™ is the owner of the copyright in its MLS® System. Data is deemed reliable but is not guaranteed accurate by Pillar 9™. The trademarks MLS®, Multiple Listing Service® and the associated logos are owned by The Canadian Real Estate Association (CREA) and identify the quality of services provided by real estate professionals who are members of CREA. Used under license.
©2026 by Pillar 9. All rights reserved.
Data last updated 1:19 AM UTC, 10/11/2026