3 Beds
3 Baths
1,003 sqft
C$420,500
103 Fairways Drive NW Unit: 12, Airdrie Alberta, T4B2Y5
Price per sqftC$419.24
Built in2002
Property size1,003 sqft
Property typeTownhomes
Overview
Active
Pending
Listed Aug 24, 2026
Updated 2h ago
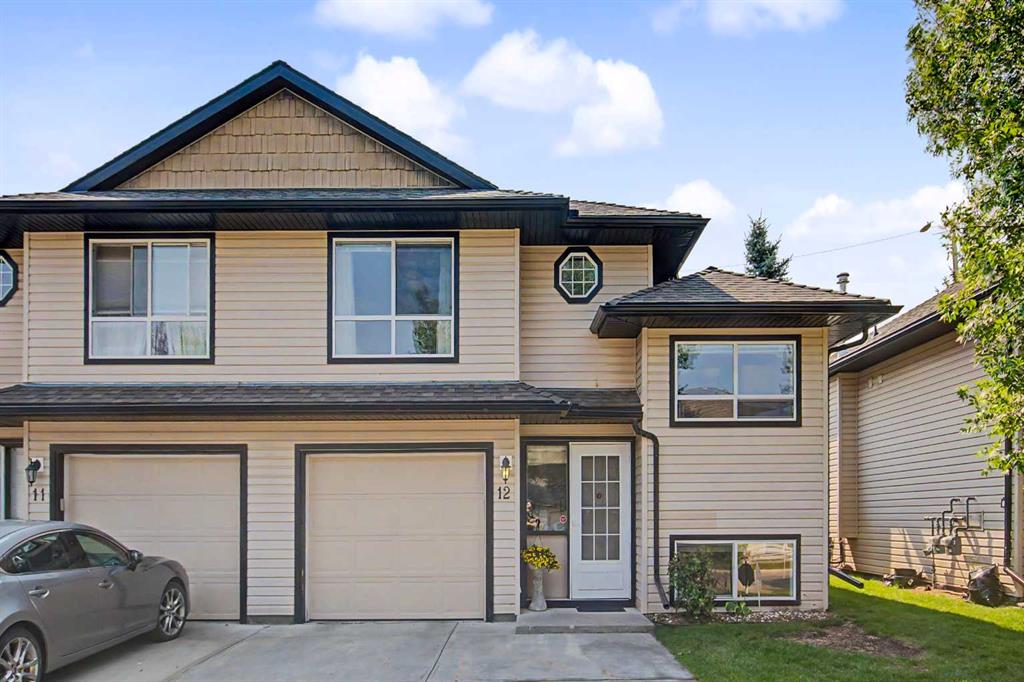
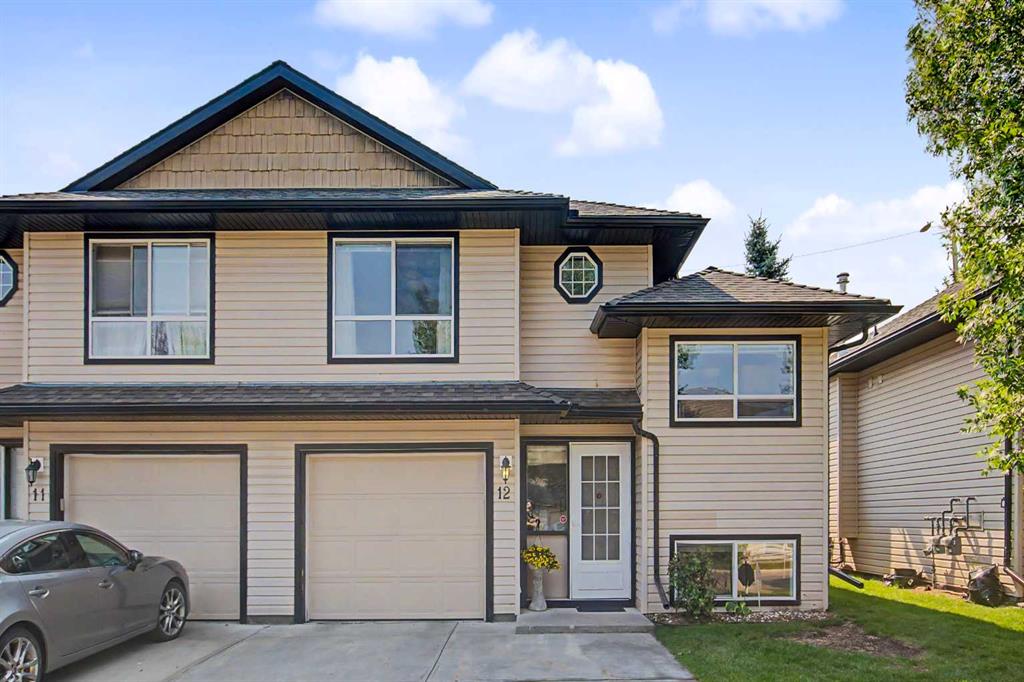
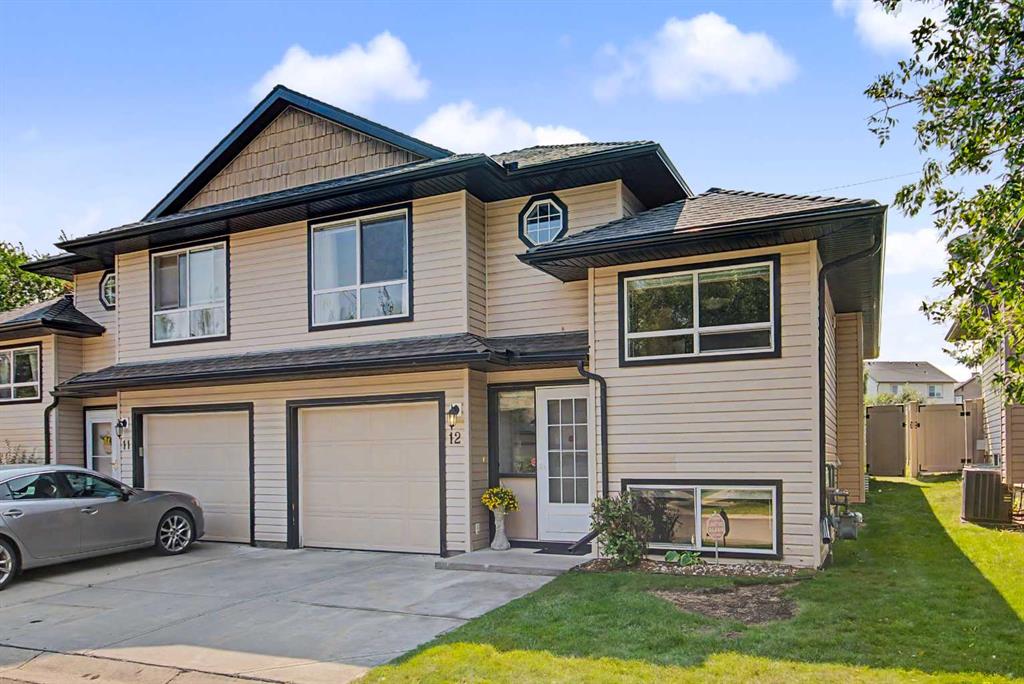
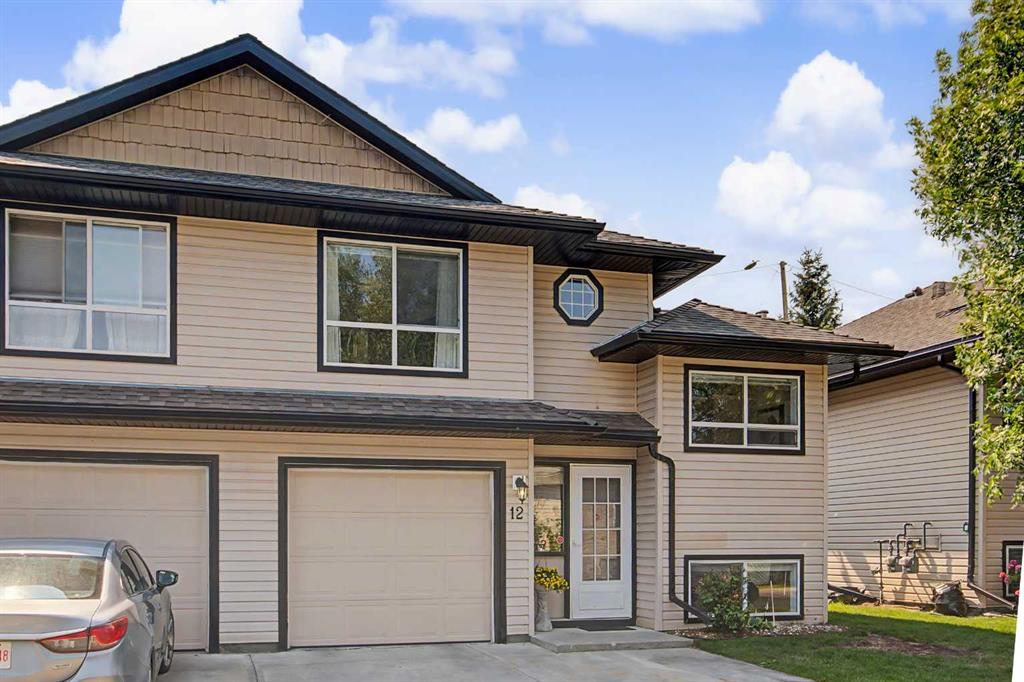
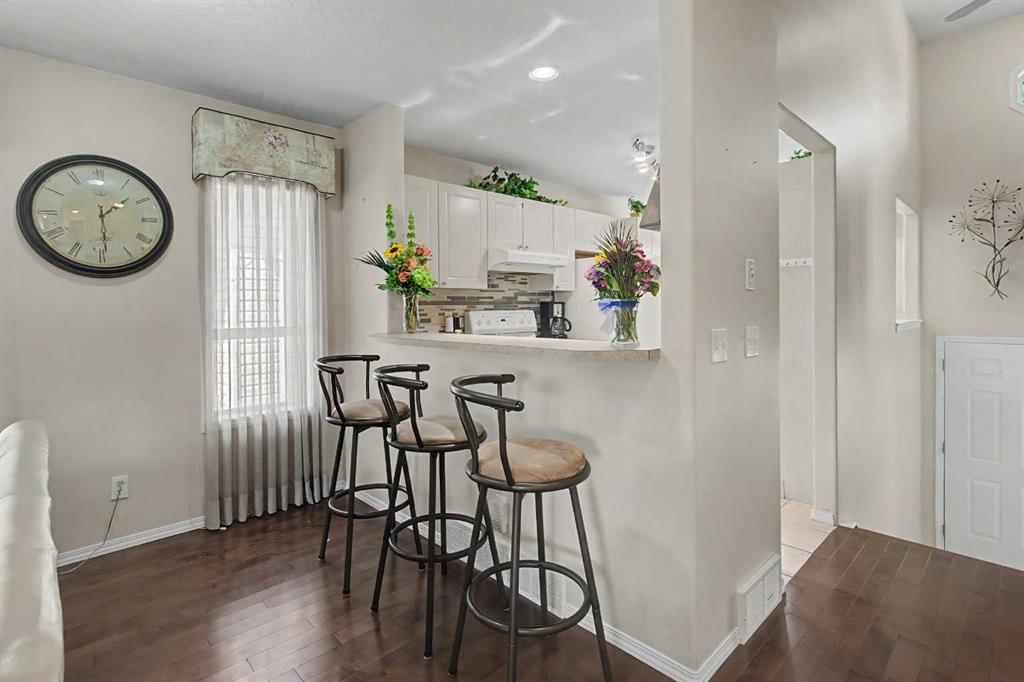
This 3-bedroom, 3-bathroom half duplex in Airdrie’s Fairways community is located in an age-restricted development and offers a practical layout with plenty of finished living space. The main floor features hardwood through the living and dining areas, a tiled kitchen with a spacious eating nook large enough for a four-person table, a full 4-piece bathroom, and main floor laundry. The south facing windows are tinted creating a comfortable experience on sunny days. French doors lead to the fully fenced backyard and a large Trex deck with an electric awning, giving you plenty of usable outdoor space. Upstairs, the primary bedroom includes a walk-in closet and private 4-piece tiled ensuite. The fully finished basement adds two more bedrooms, including one generously sized bedroom, a family room with a gas fireplace and window, a full 4-piece bathroom, and a large utility room offering excellent additional storage space. and additional storage under the stairs. The single attached garage includes shelving, and the driveway provides parking for a second vehicle. Central vacuum with attachments is also included. With three full bathrooms, a finished basement, main floor laundry, and a large backyard deck, this home makes excellent use of its space inside and out.
Additional information
- MLS® ID
- A2338640
- Available from
- October 22, 2026
Interior Features
- Bedrooms
- 3
- Bathrooms
- 3
- Fireplace
- Yes
- Heating
- Yes
- Basement
- Yes
Exterior Features
- Lot Size
- 0.06 Acres
Other Property Details
- Garage
- Yes
- Pets Allowed
- Yes
Courtesy of RE/MAX First, Dennis Paulin
Listing Contact: 587-839-2212
Data is supplied by Pillar 9™ MLS® System. Pillar 9™ is the owner of the copyright in its MLS® System. Data is deemed reliable but is not guaranteed accurate by Pillar 9™. The trademarks MLS®, Multiple Listing Service® and the associated logos are owned by The Canadian Real Estate Association (CREA) and identify the quality of services provided by real estate professionals who are members of CREA. Used under license.
©2026 by Pillar 9. All rights reserved.
Data last updated 4:07 PM UTC, 10/11/2026