4 Beds
4 Baths
2,247 sqft
C$709,999
44 Cityside Rise NE, Calgary Alberta, T3N1H7
Price per sqftC$315.98
Built in2018
Property size2,247 sqft
Property typeResidential
Overview
Active
Listed Apr 24, 2026
Updated 11 days ago
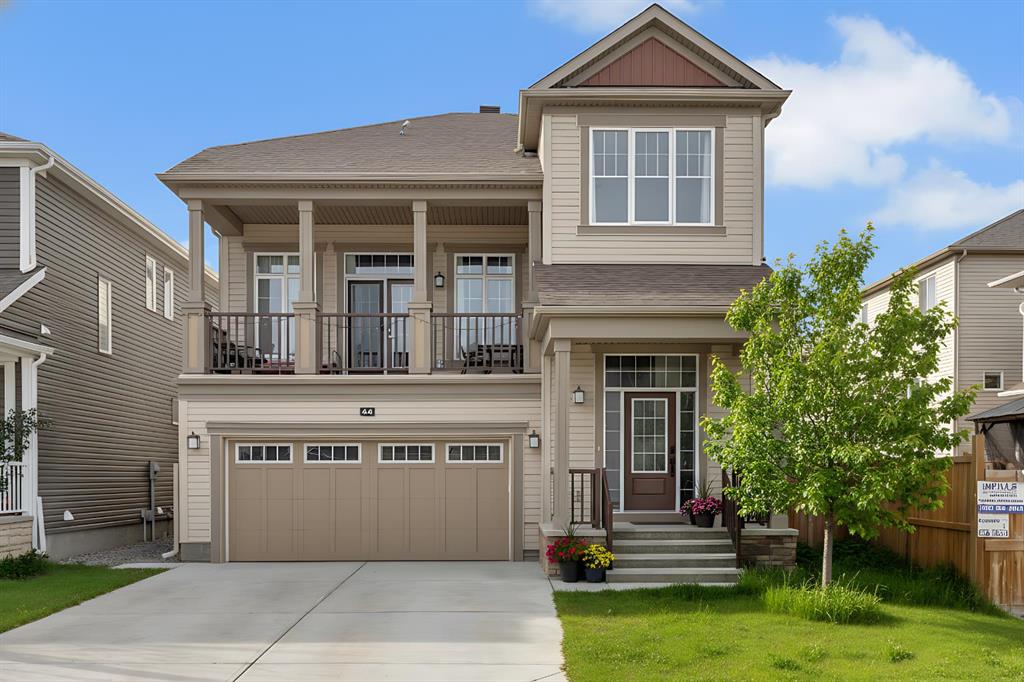
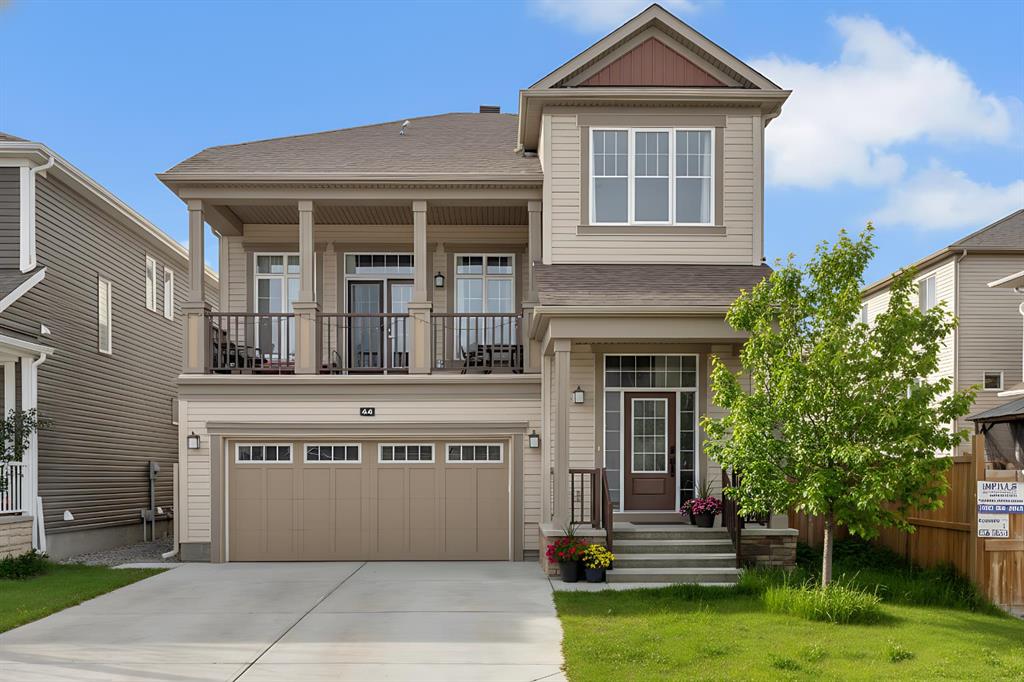
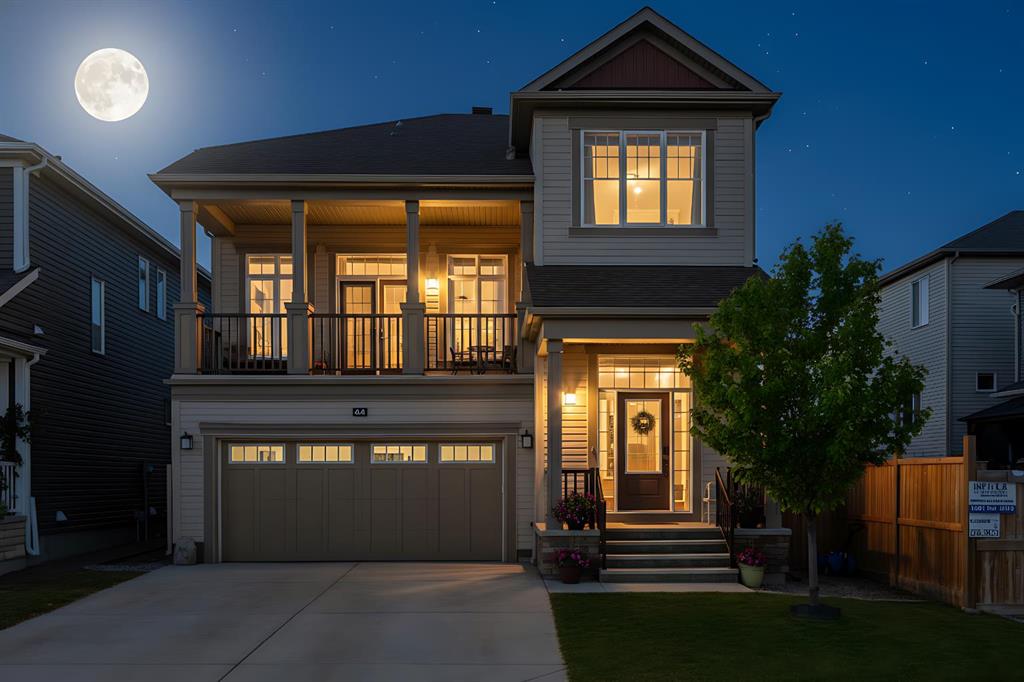
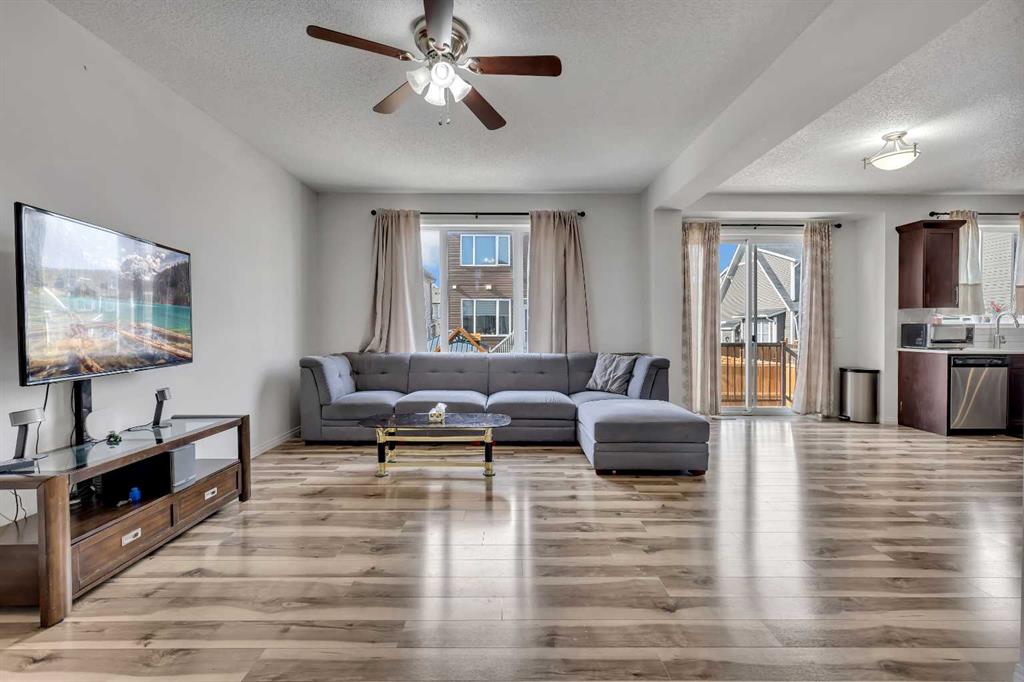
[OPEN HOUSE - 12th Sep, 2026, Saturday, 12 noon - 2:00 PM] Luxury Living in Cityscape – Stunning Front Garage Home [2018 Built, 4 Bed/3.5 Bath/Finished Basement] Welcome to this beautifully maintained front garage home in the highly desirable community of Cityscape in NE Calgary. Set on an extra-wide lot, this impressive property offers 4 bedrooms, 3.5 bathrooms, FINISHED basement and a spacious bonus room, with over 2,247 sq. ft. of thoughtfully designed living space. Built in 2018, the home features 9-foot ceilings throughout, creating a bright and open feel.
Recent upgrades include a brand-NEW ROOF and siding (2025), along with modern enhancements such as central AIR CONDITIONING, smart home technology, upgraded lighting, ceiling fans, and a large front BALCONY. The chef-inspired kitchen is equipped with maple cabinetry, granite countertops, stainless steel appliances, a gas range with chimney hood fan, oversized refrigerator, a large island, stylish backsplash, and an oversized walk-in pantry.
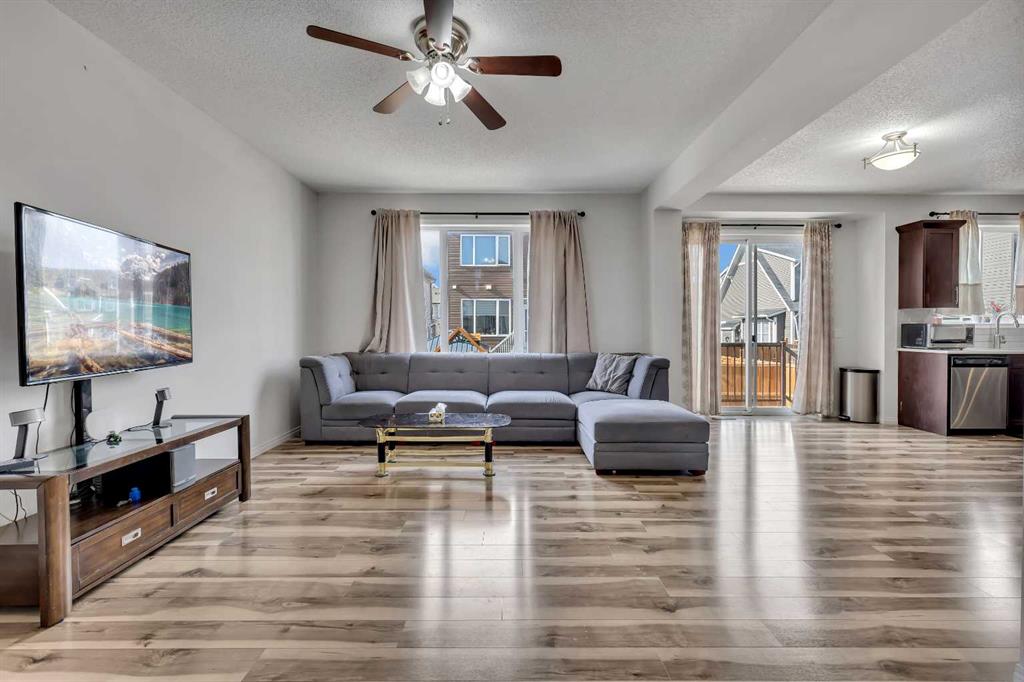
The main floor is perfect for both entertaining and everyday living, highlighted by a huge LIVING room designed for comfort and gatherings.
Upstairs, you’ll find three generously sized bedrooms, including a luxurious primary suite featuring dual closets and a spa-like 5-piece ensuite with double sinks, a soaker tub, and a separate shower. This level also offers a massive bonus room with a cozy fireplace, a modern 4-piece bathroom, and the convenience of upper-floor laundry.
The FINISHED basement adds incredible versatility, complete with a large bedroom with walk-in closet, a 3-piece bathroom, a spacious recreation room, and additional storage—ideal for guests, extended family, or extra living space.
Step outside to a large backyard with a deck, perfect for relaxing or entertaining. Both front and back yards are professionally landscaped and fully fenced, offering privacy and great curb appeal.
Conveniently located within walking distance to Cityscape Plaza, playgrounds, and transit, with quick access to major routes like Stoney Trail and Deerfoot Trail, plus nearby parks, shopping, and scenic walking paths.
Additional information
- MLS® ID
- A2304900
Interior Features
- Bedrooms
- 4
- Bathrooms
- 4
- Fireplace
- Yes
- Cooling
- Yes
- Heating
- Yes
- Basement
- Yes
Exterior Features
- Lot Size
- 0.01 Acres
Other Property Details
- Garage
- Yes
Courtesy of RE/MAX Real Estate (Mountain View), Kul Mann
Listing Contact: 403-472-5484
Data is supplied by Pillar 9™ MLS® System. Pillar 9™ is the owner of the copyright in its MLS® System. Data is deemed reliable but is not guaranteed accurate by Pillar 9™. The trademarks MLS®, Multiple Listing Service® and the associated logos are owned by The Canadian Real Estate Association (CREA) and identify the quality of services provided by real estate professionals who are members of CREA. Used under license.
©2026 by Pillar 9. All rights reserved.
Data last updated 12:23 PM UTC, 10/11/2026