1 Bed
2 Baths
864 sqft
C$269,900
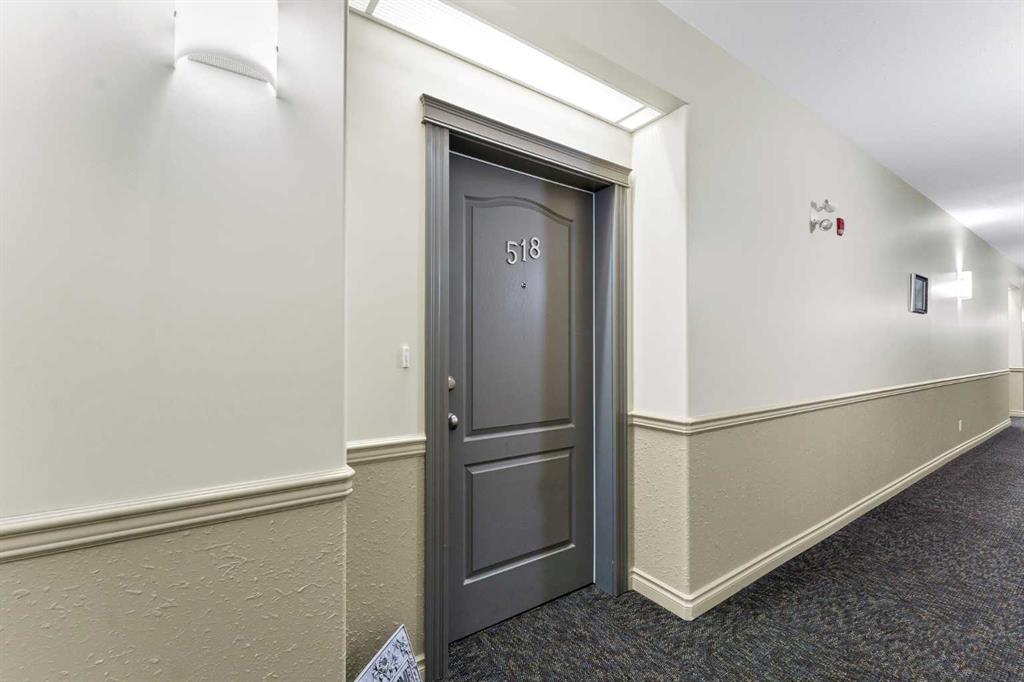
29 River Ridge Drive NW Unit: 518, Medicine Hat Alberta, T1A8V3
Price per sqftC$312.38
Built in2005
Property size864 sqft
Property typeCondominium
Overview
Active
Listed Jun 30, 2026
Updated 11 days ago
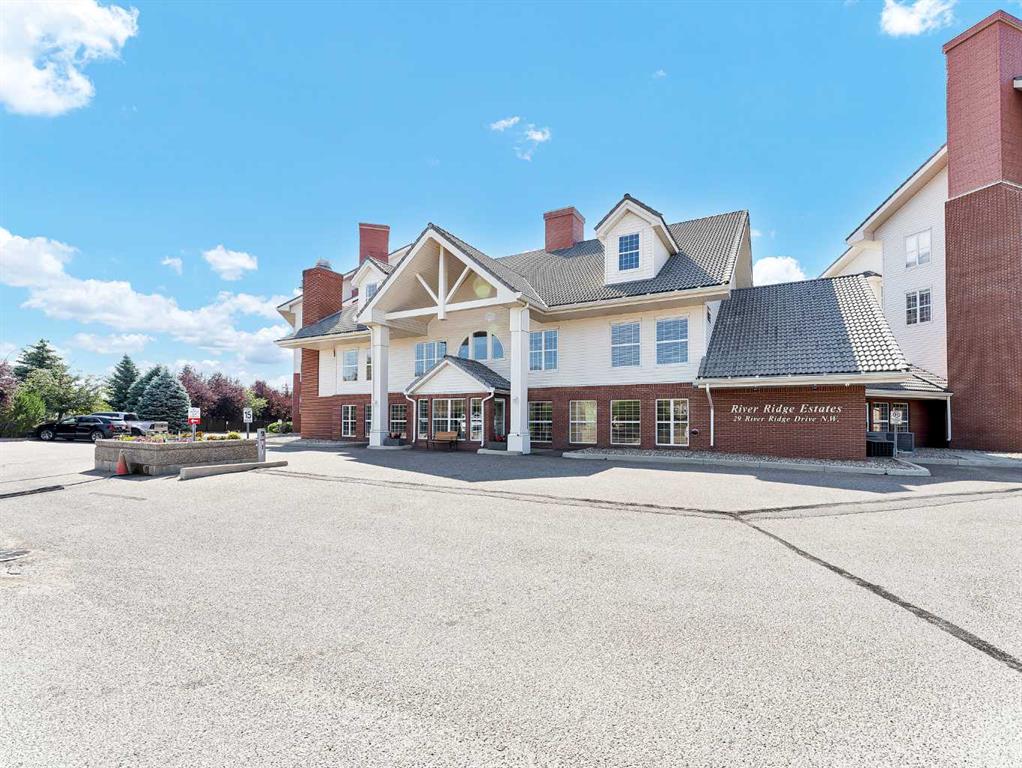
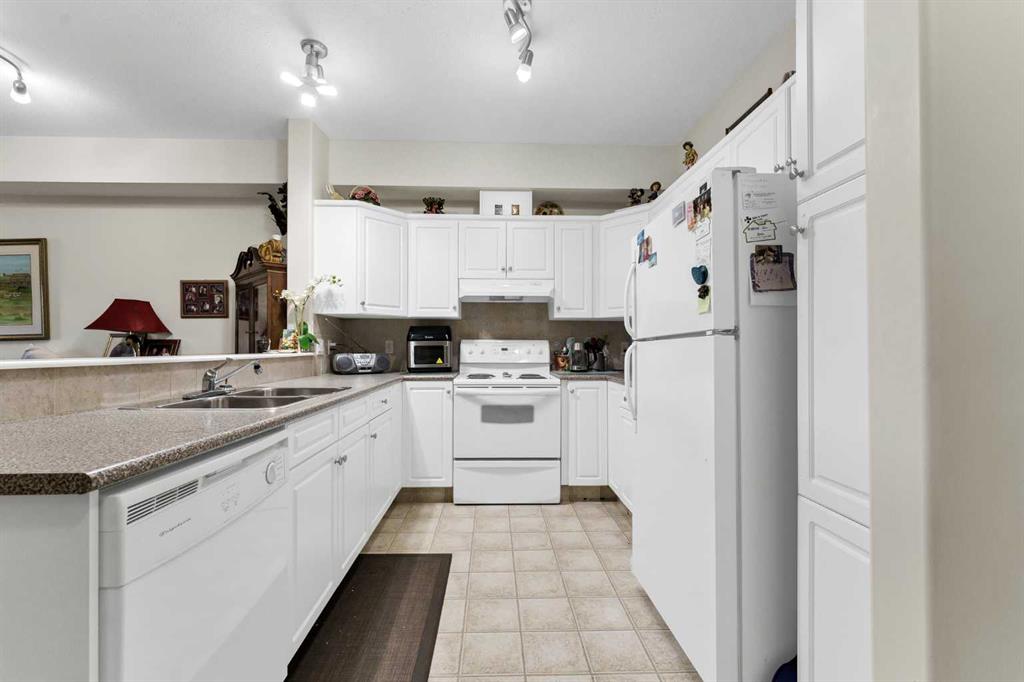
Welcome to easy, maintenance-free living in the highly sought after River Ridge Estates Condominiums. Bright and inviting 1 bedroom plus a den condo offers a functional open concept layout with an abundance of natural light and the added bonus of no neighbouring units directly facing your private balcony.
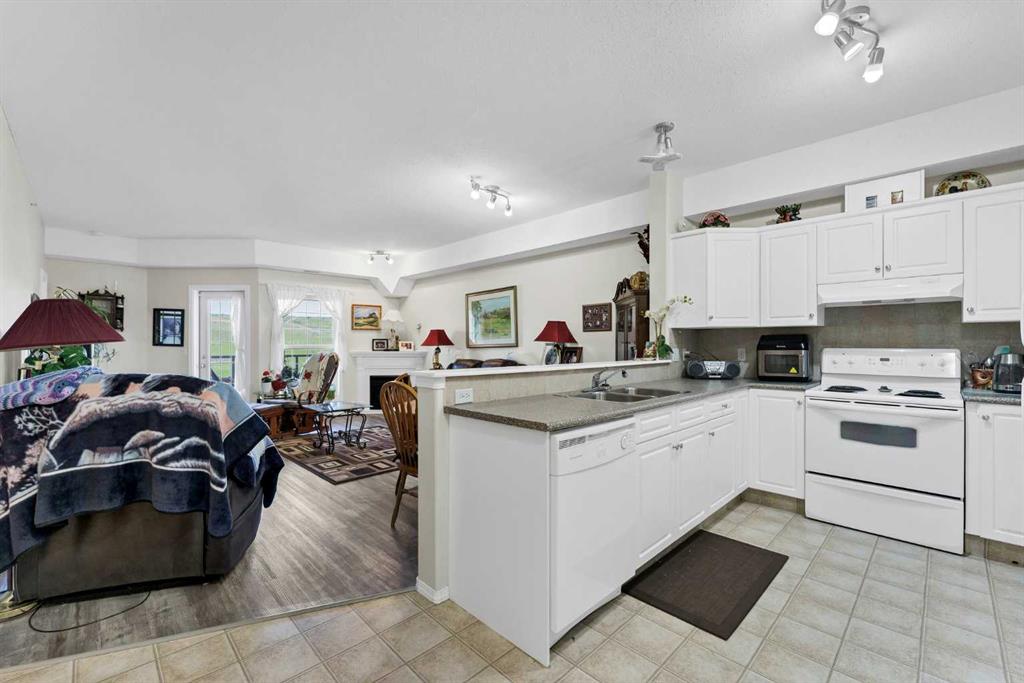
The spacious kitchen flows seamlessly into the dining and living areas, where you'll enjoy the warmth and ambiance of a cozy electric fireplace. The den provides the perfect space for a home office, hobby room, or comfortable guest area.
The generous primary bedroom features ample closet space and a 4 piece ensuite, while a convenient 2-piece guest bathroom and in-suite laundry with a stackable washer and dryer add to the home's everyday functionality. Additional storage and a linen cabinet provide plenty of room to stay organized.
This unit also includes a titled underground heated parking stall, as well as a separate storage room. Residents enjoy outstanding building amenities, including an indoor saltwater pool, hot tub, steam room, fitness centre, theatre, library with fireplace, games and social rooms, woodworking shop, car wash, and guest suites.
Offering comfort, convenience, and an exceptional lifestyle, this is a wonderful opportunity to own in one of the city's most desirable condominium communities. Book your private showing today!
Additional information
- MLS® ID
- A2324987
Interior Features
- Bedrooms
- 1
- Bathrooms
- 2
- Fireplace
- Yes
- Cooling
- Yes
- Heating
- Yes
- Basement
- No
Courtesy of RE/MAX MEDALTA REAL ESTATE, JODY MOCH METZ
Listing Contact: 403-866-5596
Data is supplied by Pillar 9™ MLS® System. Pillar 9™ is the owner of the copyright in its MLS® System. Data is deemed reliable but is not guaranteed accurate by Pillar 9™. The trademarks MLS®, Multiple Listing Service® and the associated logos are owned by The Canadian Real Estate Association (CREA) and identify the quality of services provided by real estate professionals who are members of CREA. Used under license.
©2026 by Pillar 9. All rights reserved.
Data last updated 2:02 PM UTC, 10/10/2026