3 Beds
3 Baths
1,524 sqft
$649,900
60 Sundown Way SE, Calgary Alberta, T2X 3B6
Price per sqftC$426.44
Built in1989
Property size1,524 sqft
Property typeResidential
Overview
Active
Listed Oct 2, 2026
Updated 4h ago
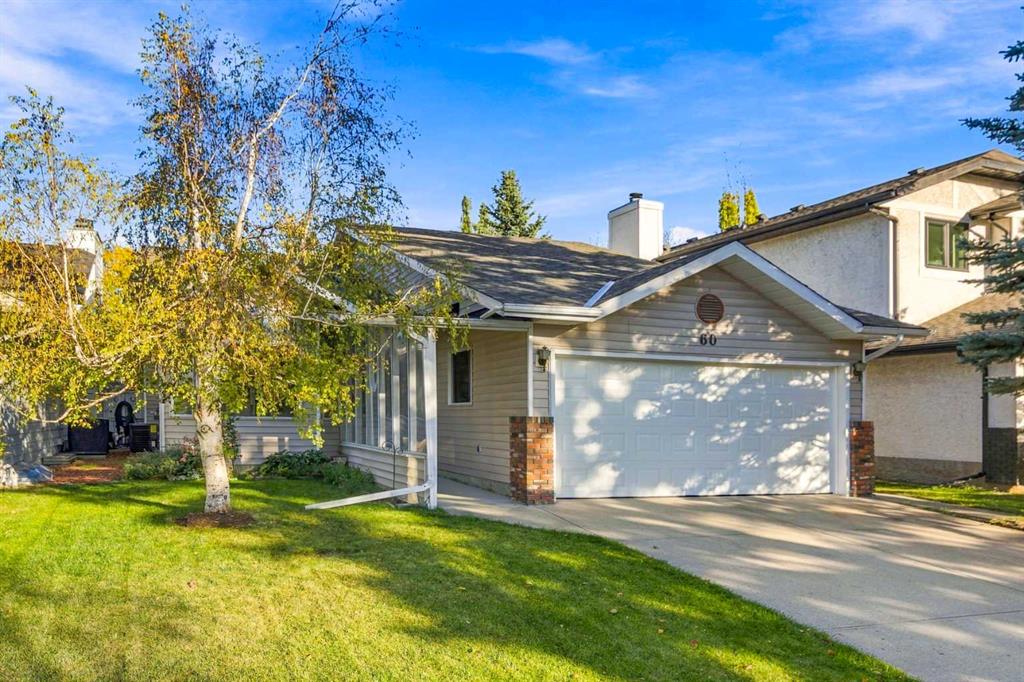
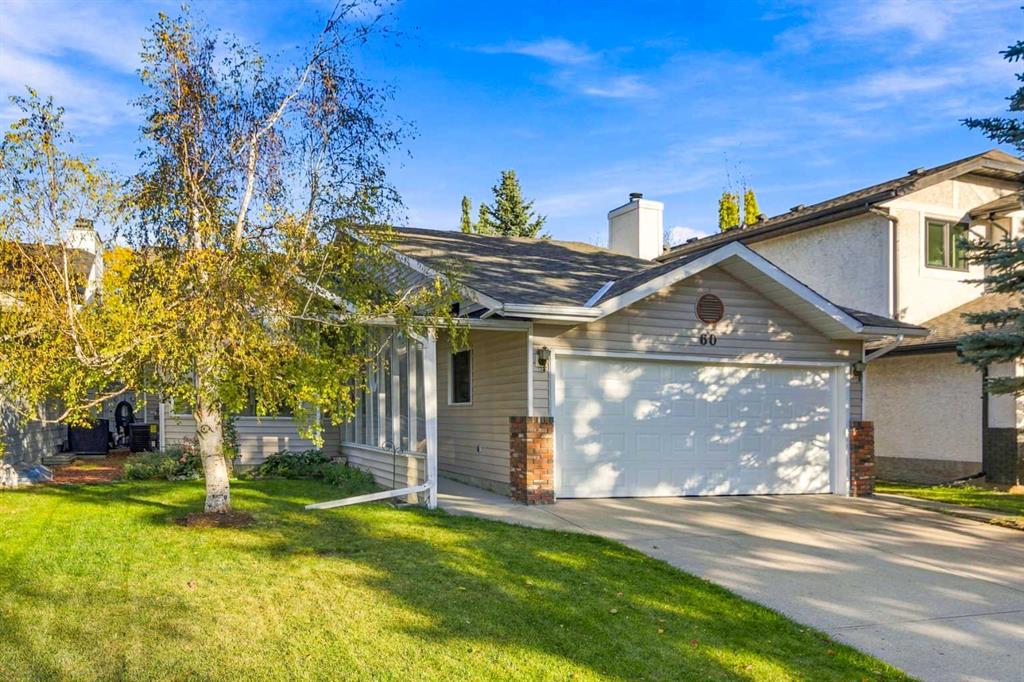
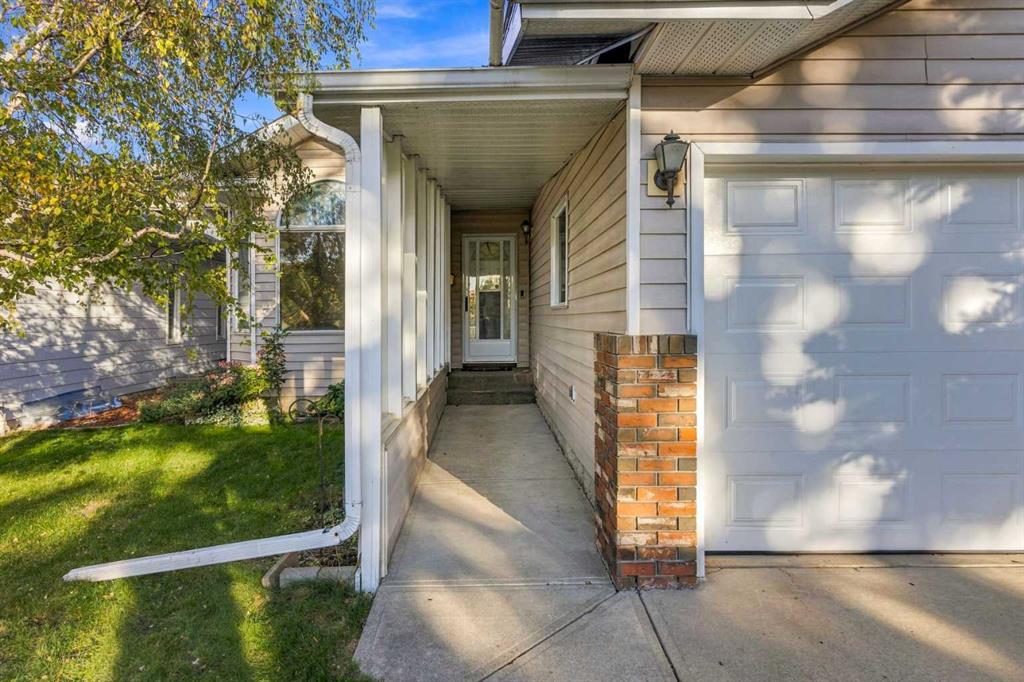
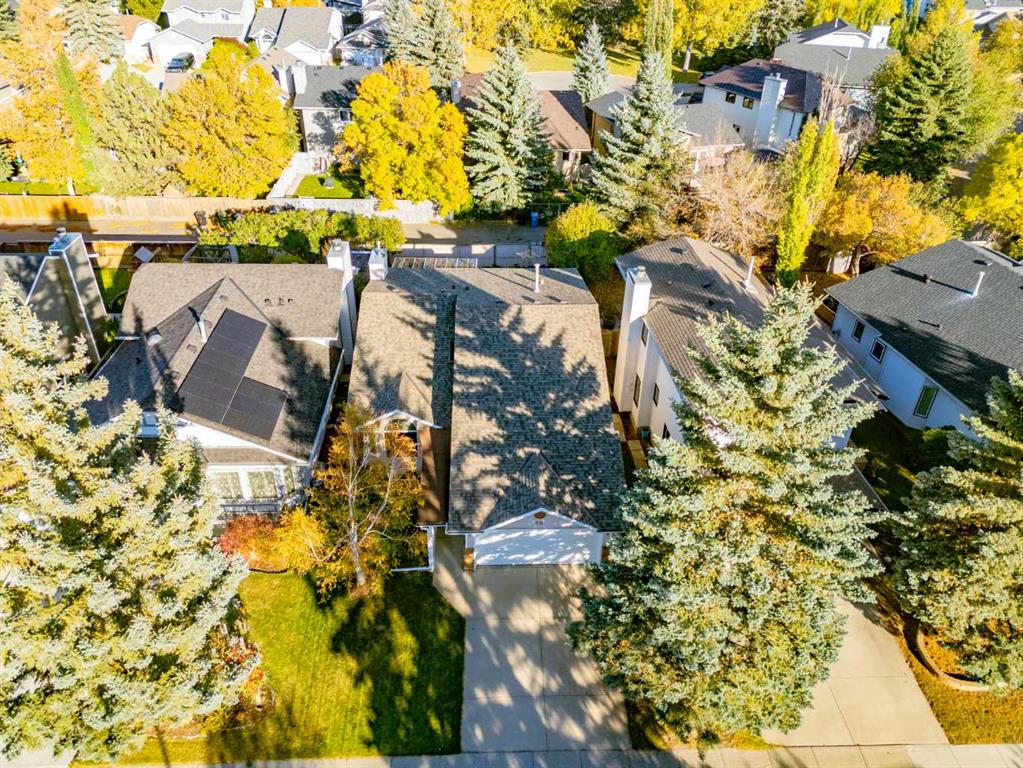
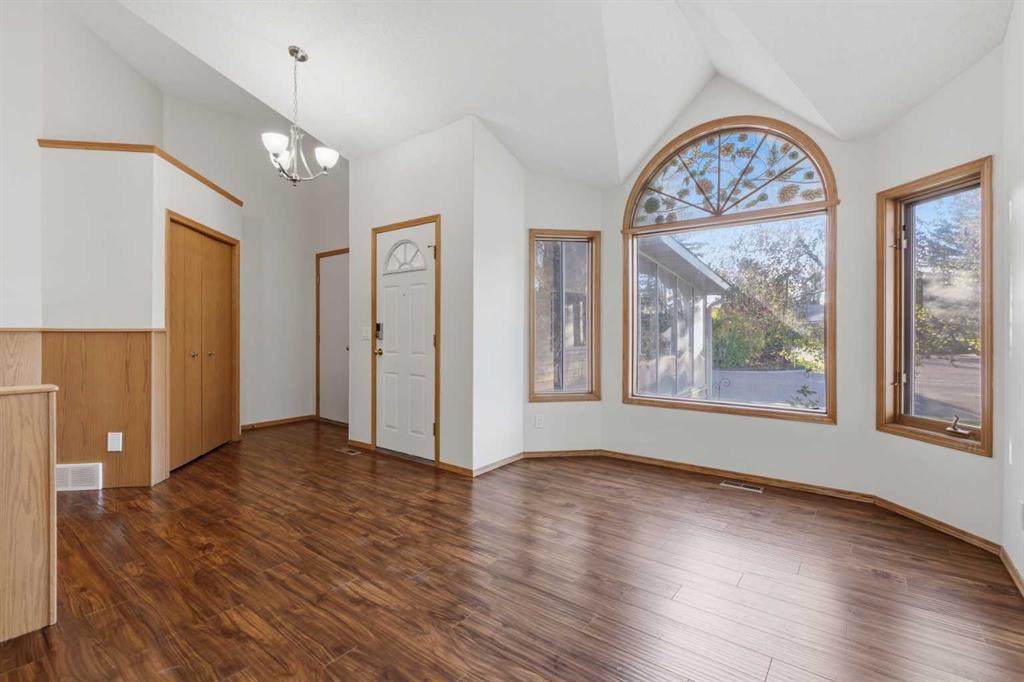
Welcome to this unique 3 level split home located in the highly desirable lake community of Sundance! Over 2,600 square feet of development with 3 bedrooms and 3 full bathrooms. The main levels have laminate flooring throughout, a large dining room, bright kitchen and a breakfast nook with a door to the heated 3 season sunroom. Three good sized bedromms - primary with a full 4 piece ensuite and large walk-in closet. The basement contains a huge family room with a corner gas fireplace as well as a very large rec room and a 3 piece bathroom. Recent updates include shingles(2022), Furnace(2024), Poly B removed(2014) and for year round comfort CENTRAL AIR CONDITIONING(2024)! Home freshly painted - September 2026! Sundance has 5 schools and with your lake privileges you will enjoy the year round activities! This fine home is awaiting your personal decorating vision!
Additional information
- MLS® ID
- A2348923
Interior Features
- Bedrooms
- 3
- Bathrooms
- 3
- Fireplace
- Yes
- Cooling
- Yes
- Heating
- Yes
- Basement
- Yes
Exterior Features
- Lot Size
- 0.11 Acres
Other Property Details
- Secondary Association Fee
- $333
- Secondary Association Fee Frequency
- Yearly
- Garage
- Yes
Courtesy of Royal LePage Solutions, Bruce Alexander
Listing Contact: 403-399-3316
Data is supplied by Pillar 9™ MLS® System. Pillar 9™ is the owner of the copyright in its MLS® System. Data is deemed reliable but is not guaranteed accurate by Pillar 9™. The trademarks MLS®, Multiple Listing Service® and the associated logos are owned by The Canadian Real Estate Association (CREA) and identify the quality of services provided by real estate professionals who are members of CREA. Used under license.
©2026 by Pillar 9. All rights reserved.
Data last updated 4:04 PM UTC, 10/5/2026