4 Beds
4 Baths
1,455 sqft
C$609,900
38 Sage Bluff Gate NW, Calgary Alberta, T3R 0Y9
Price per sqftC$419.18
Built in2017
Property size1,455 sqft
Property typeMulti-family
Overview
Active
Listed Sep 15, 2026
Updated 3 weeks ago
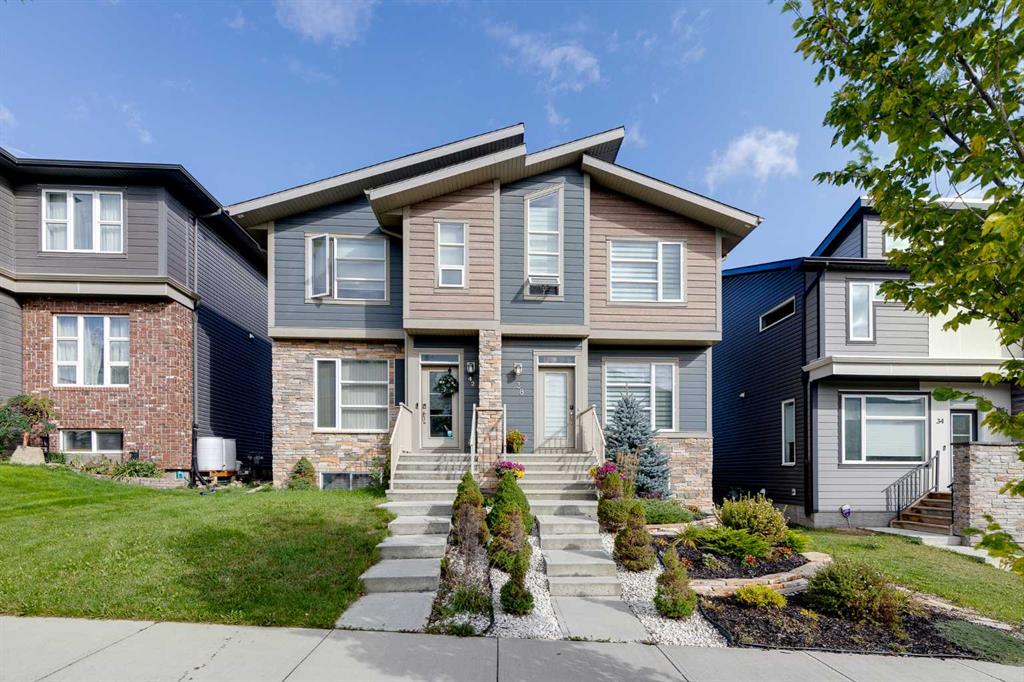
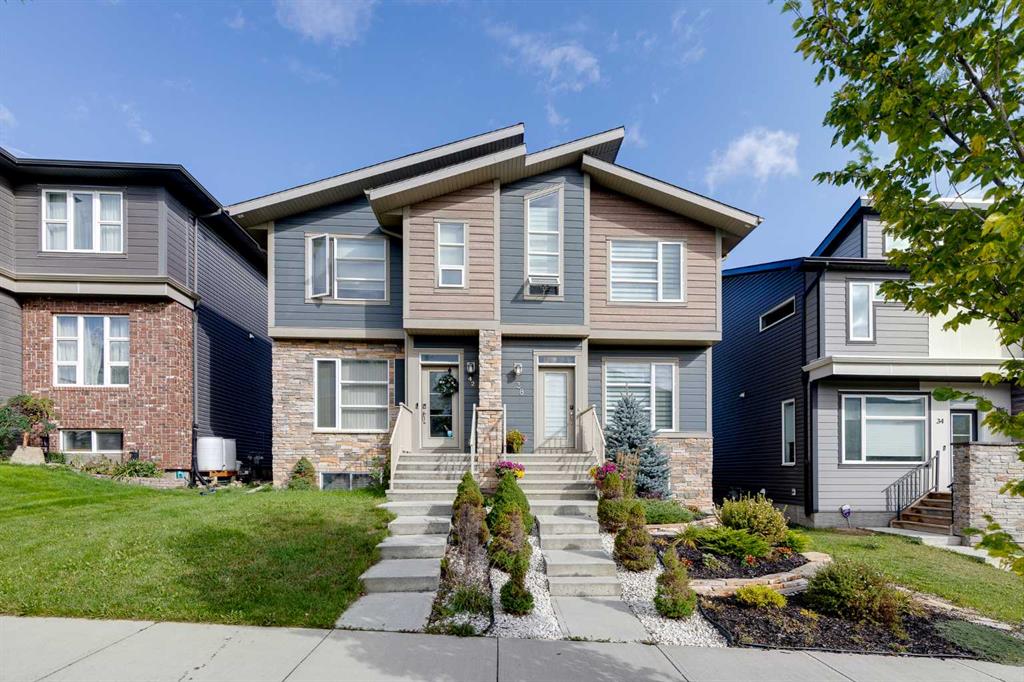
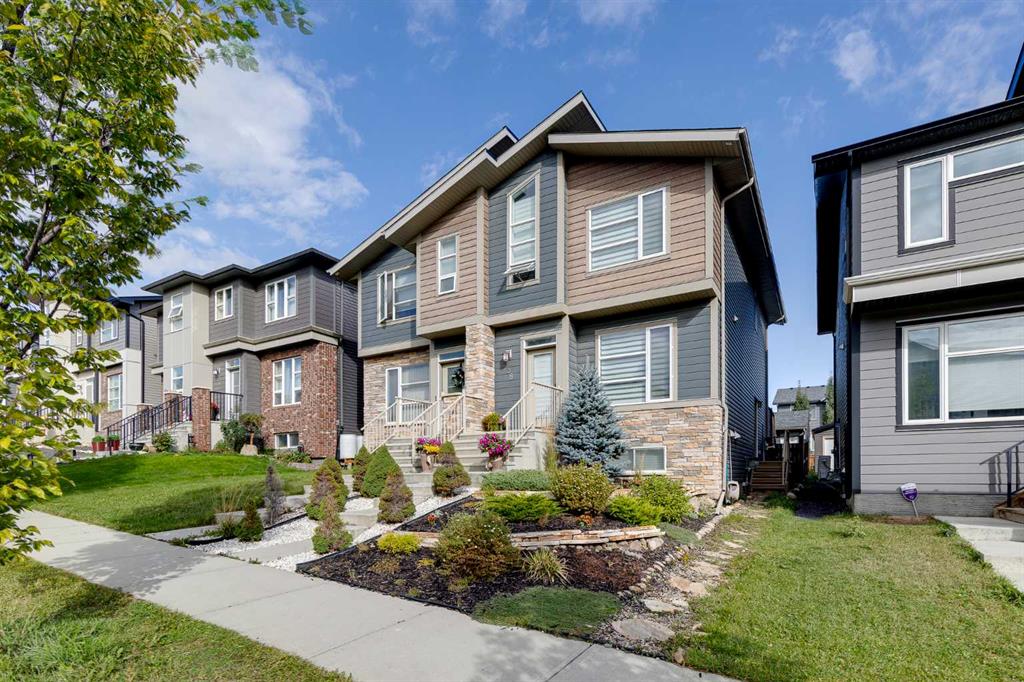
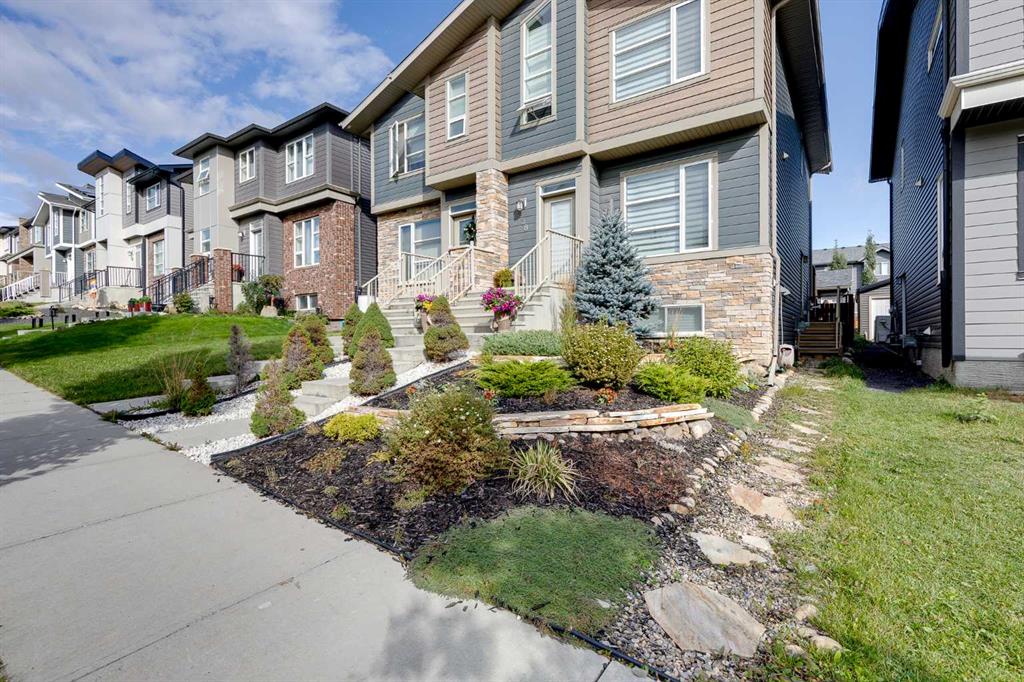
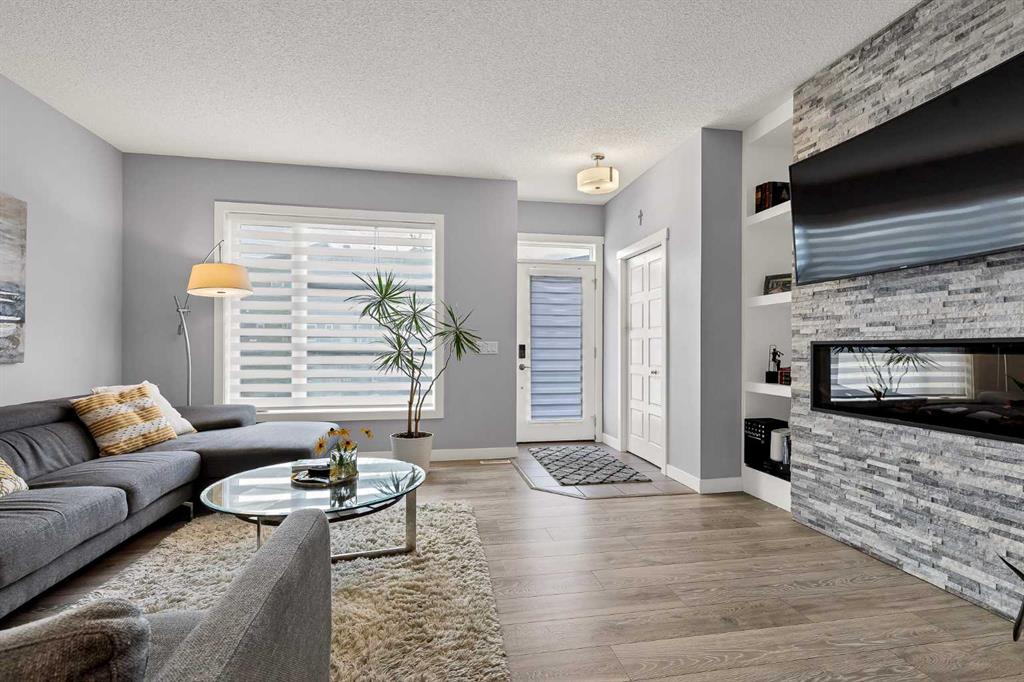
Beautiful 2 storey house with over 2,000 sq. ft. of living space. Very well maintained and extremely clean, ready to move in. Professionally finished basement with separate entrance and separate laundry. 4 bedrooms in total, 3 & 1/2 bathrooms, oversized double garage. Main floor features large and bright living room with beautiful stone fireplace and custom built-ins, elegant powder room, gourmet white kitchen with quartz countertops, big island with breakfast bar, and corner pantry, good sized dining room with patio door leading to a spacious cedar deck with privacy walls and BBQ gas line. Big master bedroom upstairs with elegant ensuite bathroom, 2 good size kids' bedrooms, main bathroom and laundry. Professionally finished basement with additional bedroom, full bathroom, living room and kitchenette with separate laundry. A lot of upgrades in this lovely home like big windows for brightness, 9 foot ceiling, elegant light fixtures, premium 50-inch Dimplex IgniteXL® built-in linear fireplace, offering energy-efficient heating for up to 1,000 sq.ft and a “flame-only” mode for ambiance year-round. New roof shingles (2024)—Malarkey 252 Vista AR class 4 impact-resistant shingles with NEX® Polymer modified asphalt for enhanced durability, algae resistance, and a 20-year warranty. Perfect location on a quiet and safe street close to major traffic routes, public transit, shopping, and abundant green space.
Additional information
- MLS® ID
- A2345751
Interior Features
- Bedrooms
- 4
- Bathrooms
- 4
- Fireplace
- Yes
- Heating
- Yes
- Basement
- Yes
Exterior Features
- Lot Size
- 0.06 Acres
Other Property Details
- Secondary Association Fee
- $98
- Secondary Association Fee Frequency
- Yearly
- Garage
- Yes
Courtesy of CIR Realty, Joanna Kopacz
Listing Contact: 403-271-0600
Data is supplied by Pillar 9™ MLS® System. Pillar 9™ is the owner of the copyright in its MLS® System. Data is deemed reliable but is not guaranteed accurate by Pillar 9™. The trademarks MLS®, Multiple Listing Service® and the associated logos are owned by The Canadian Real Estate Association (CREA) and identify the quality of services provided by real estate professionals who are members of CREA. Used under license.
©2026 by Pillar 9. All rights reserved.
Data last updated 2:18 PM UTC, 10/10/2026