4 Beds
4 Baths
1,439 sqft
C$579,000
55 Anaheim Crescent NE, Calgary Alberta, T1Y 7B8
Price per sqftC$402.36
Built in1999
Property size1,439 sqft
Property typeResidential
Overview
Active
Listed Aug 26, 2026
Updated 3 weeks ago
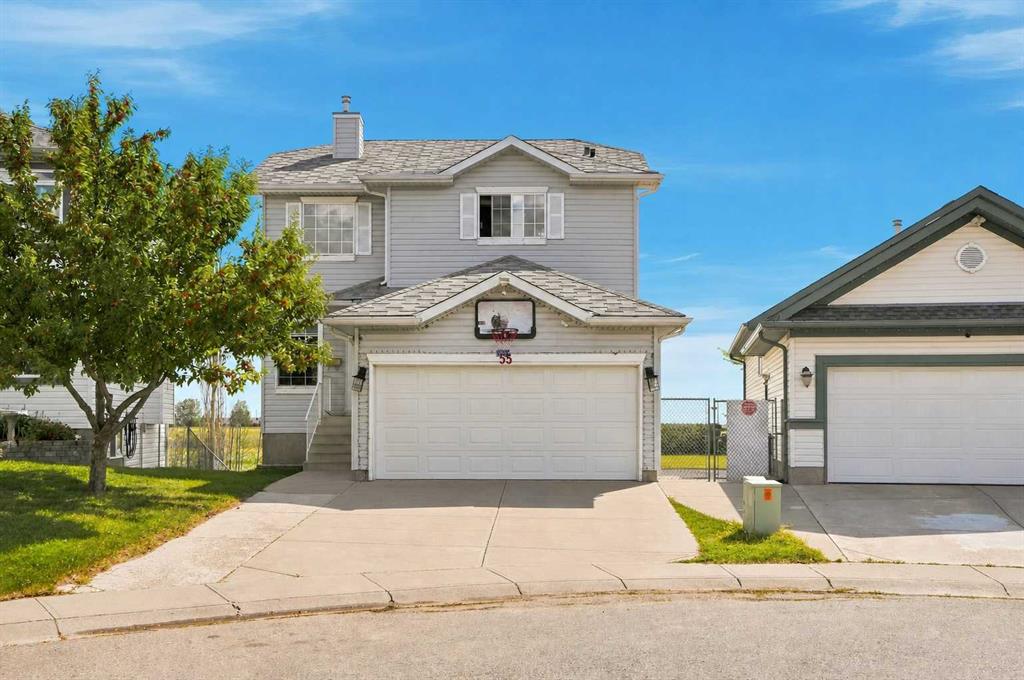
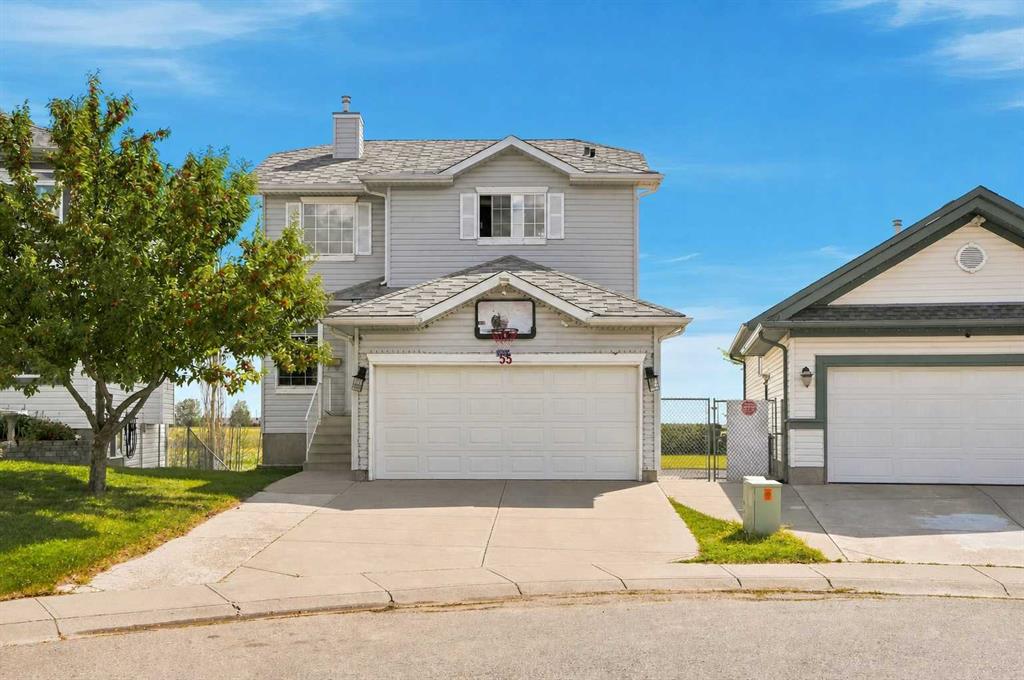
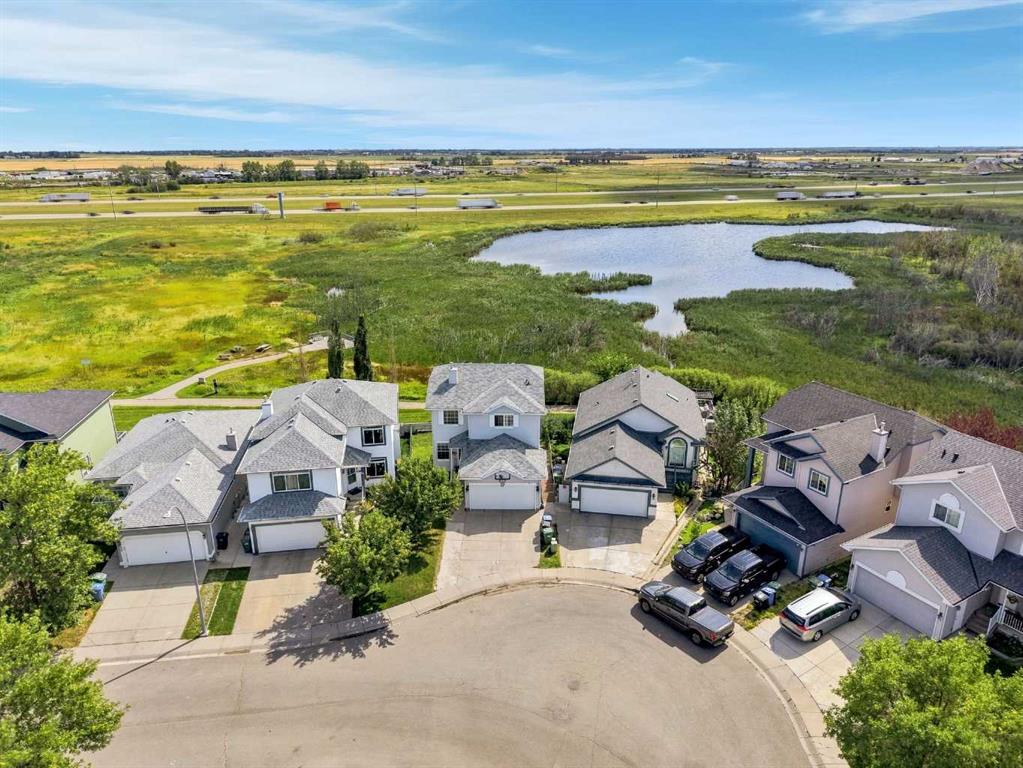
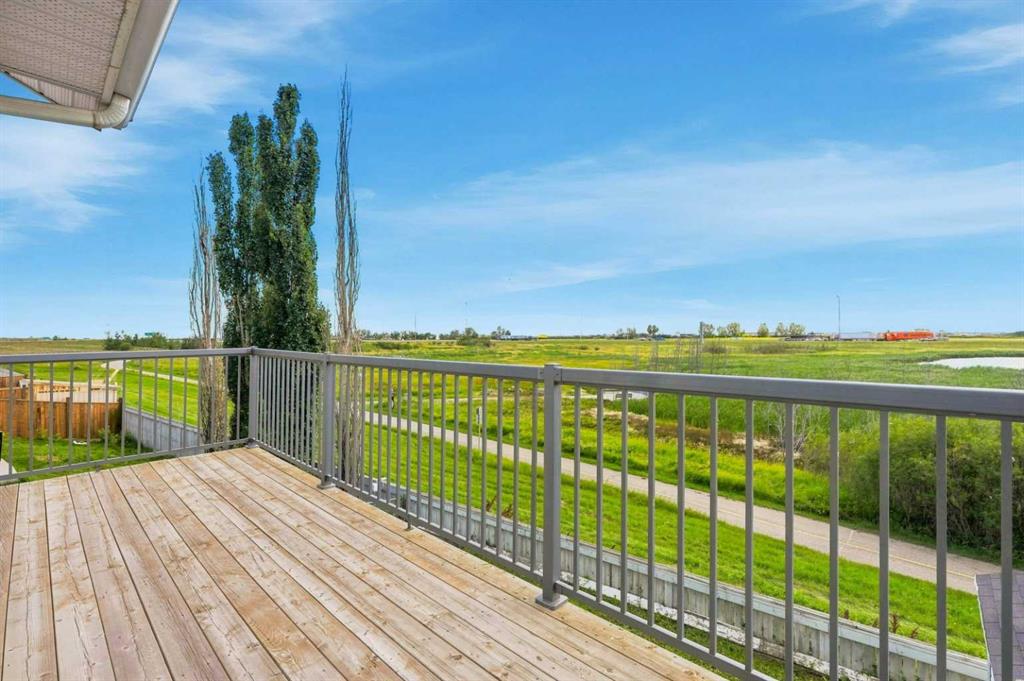
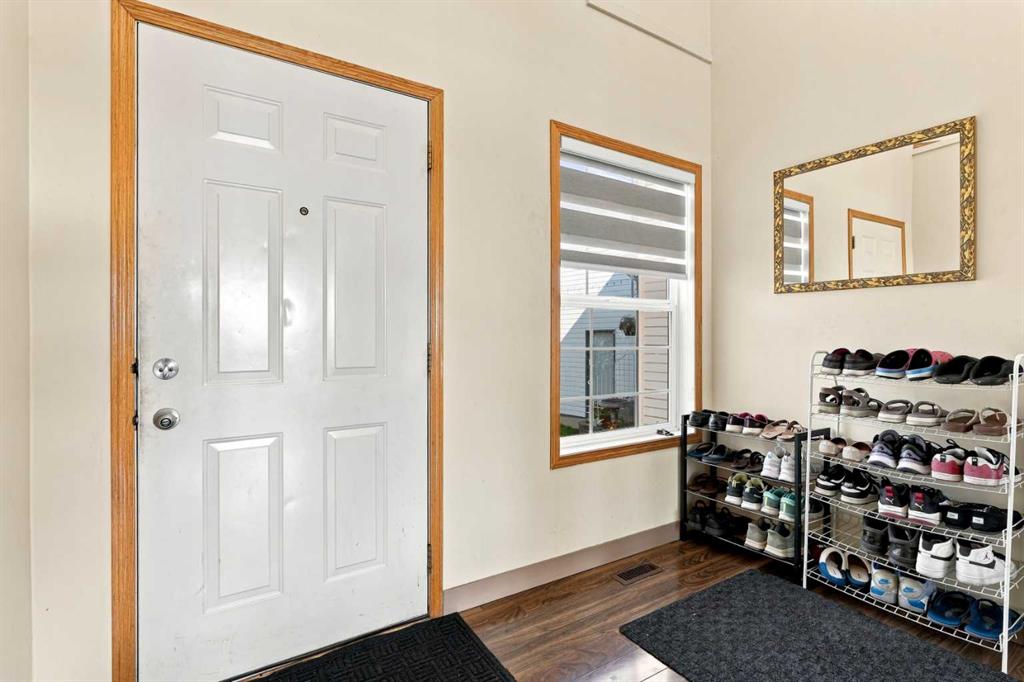
1 Bedroom Basement Suite (Illegal) | 4 Bedrooms | 3.5 Bathrooms | 1,439 SqFt Above Grade | Finished Walk-Out Basement | Double Attached Garage | Separate Entrance | Large Lot Backing onto Greenspace | Open Kitchen | Gas Fireplace | Primary with Ensuite | Large Windows | Abundant Natural Light | Fully Fenced Private Yard | Rear Deck | Front Porch | Convenient Location | Close to Schools, Parks & Shopping. Welcome home to this spacious 2-storey family home in the established community of Monterey Park, offering 1,439 SqFt above grade plus a fully finished walk-out basement & an incredible lot backing onto greenspace. Step inside to a bright main level where large windows fill the home with abundant natural light. The spacious living room is centred by a gas fireplace, creating a warm & inviting gathering space that flows into the dining area & open kitchen. The main level is complete with a convenient 2pc bathroom. Upstairs holds 3 bedrooms & 2 full bathrooms, including a generous primary bedroom with a private ensuite. Bedrooms 2 & 3 provide excellent space for family, guests or a home office. The fully finished walk-out basement offers exceptional flexibility with a separate entrance, open recreation room, kitchen, spacious bedroom & 3pc bathroom, creating an ideal setup for extended family or additional household space. Outside, enjoy the large fully fenced backyard with a rear deck, front porch & direct views of the greenspace behind, providing plenty of room for outdoor dining, entertaining, children & pets. The double attached garage provides secure parking & additional storage. Located close to schools, parks, playgrounds, shopping & major amenities, this home offers excellent space, flexibility & an incredible family-friendly location. Hurry & book your showing today!
Additional information
- MLS® ID
- A2338363
Interior Features
- Bedrooms
- 4
- Bathrooms
- 4
- Fireplace
- Yes
- Heating
- Yes
- Basement
- Yes
Exterior Features
- Lot Size
- 0.09 Acres
Other Property Details
- Garage
- Yes
Courtesy of RE/MAX Crown, Happe Dhillon
Listing Contact: 403-455-5215
Data is supplied by Pillar 9™ MLS® System. Pillar 9™ is the owner of the copyright in its MLS® System. Data is deemed reliable but is not guaranteed accurate by Pillar 9™. The trademarks MLS®, Multiple Listing Service® and the associated logos are owned by The Canadian Real Estate Association (CREA) and identify the quality of services provided by real estate professionals who are members of CREA. Used under license.
©2026 by Pillar 9. All rights reserved.
Data last updated 8:24 PM UTC, 10/11/2026