5 Beds
4 Baths
1,730 sqft
C$649,900
908 West Lakeview Drive, Chestermere Alberta, T1X 2N3
Price per sqftC$375.66
Built in2023
Property size1,730 sqft
Property typeResidential
Overview
Active
Listed Sep 24, 2026
Updated 2 weeks ago
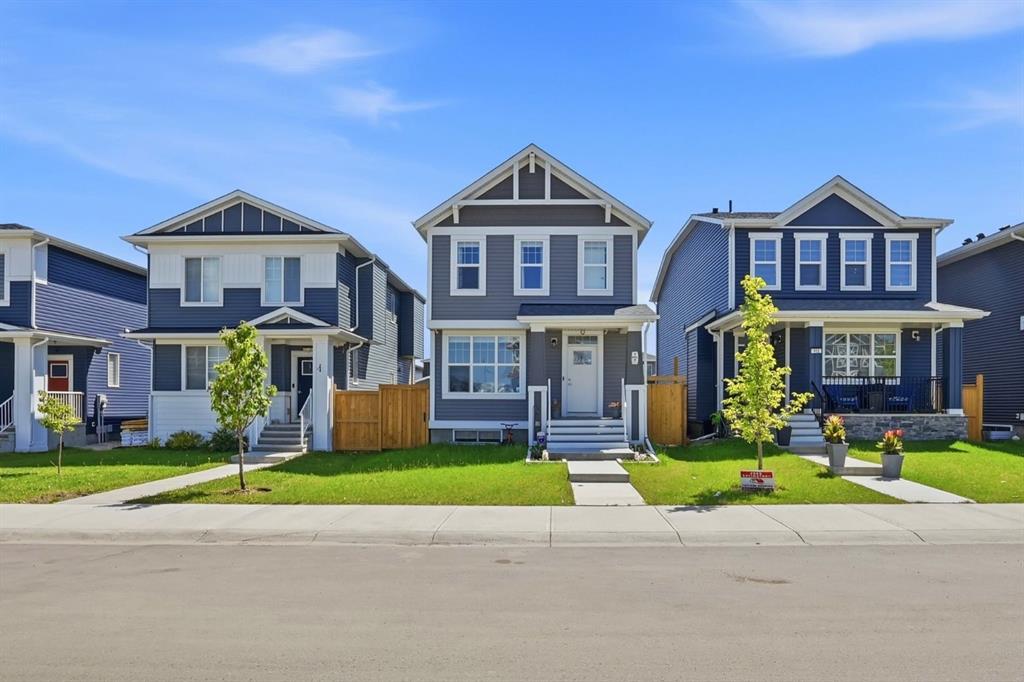
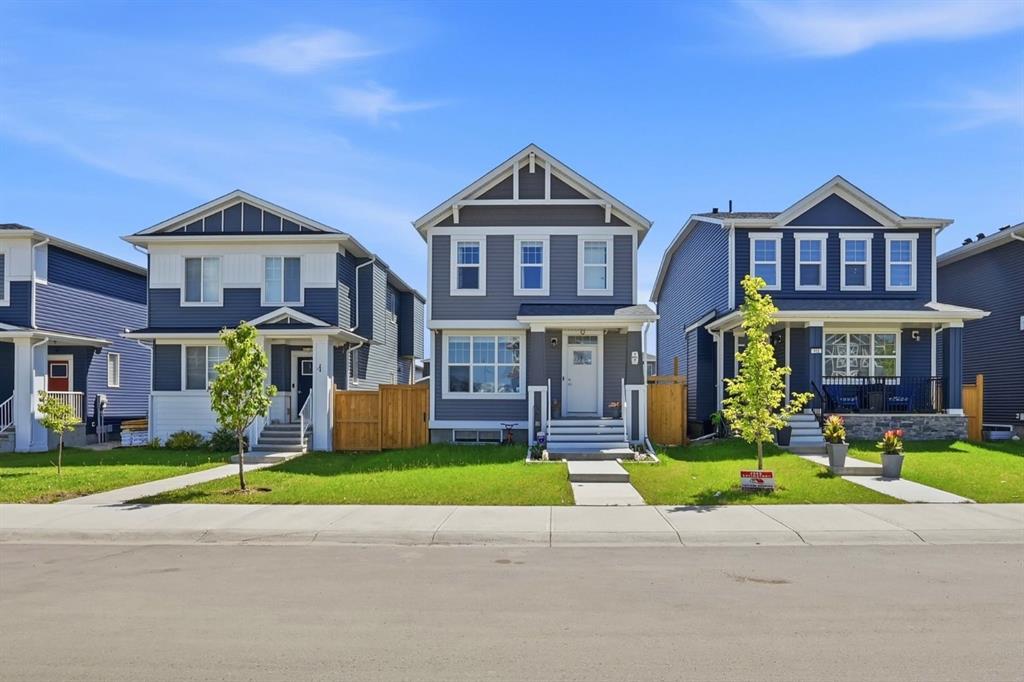
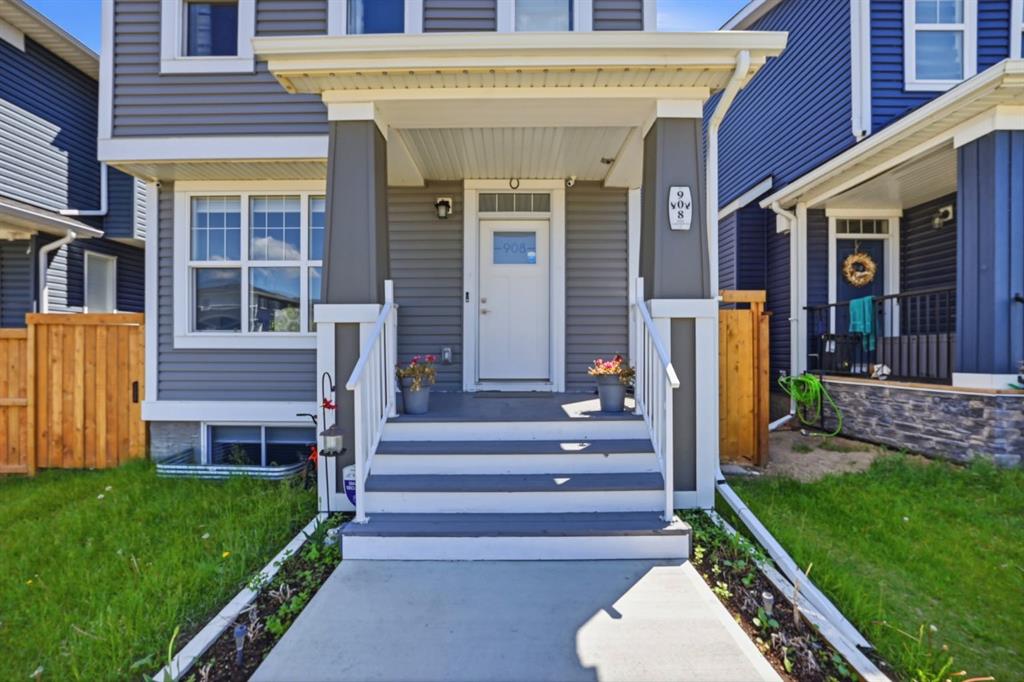
Homes this meticulously maintained don’t come around often. Every corner of this home speaks to the pride of ownership that’s hard to find today. A DOUBLE GARAGE, 2 BEDROOM ILLEGAL SUITE, SEPARATE ENTRANCE.
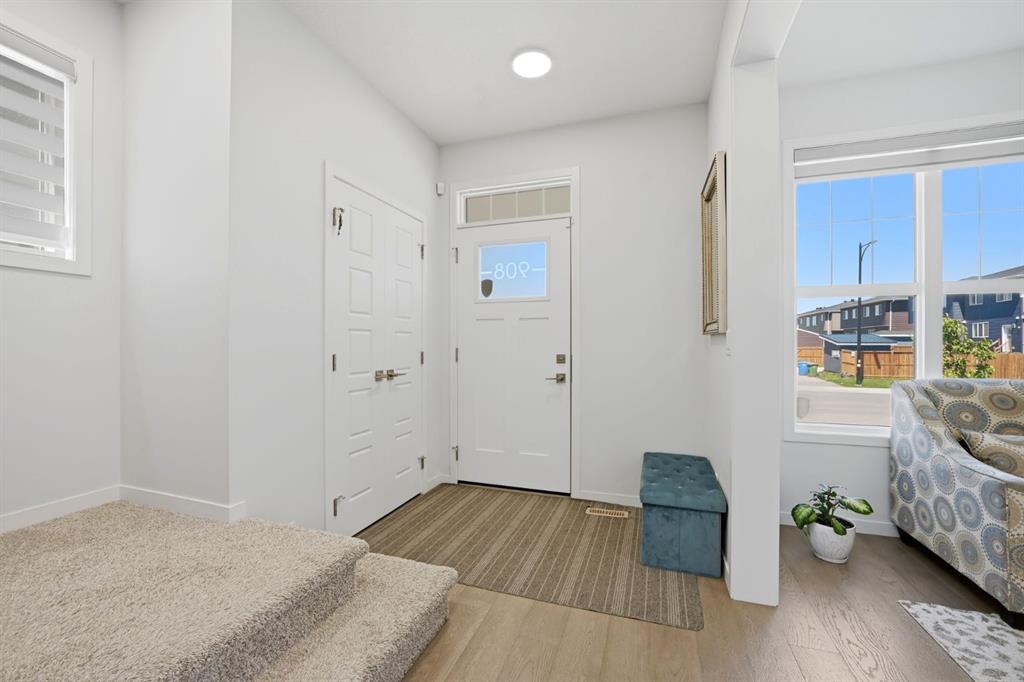
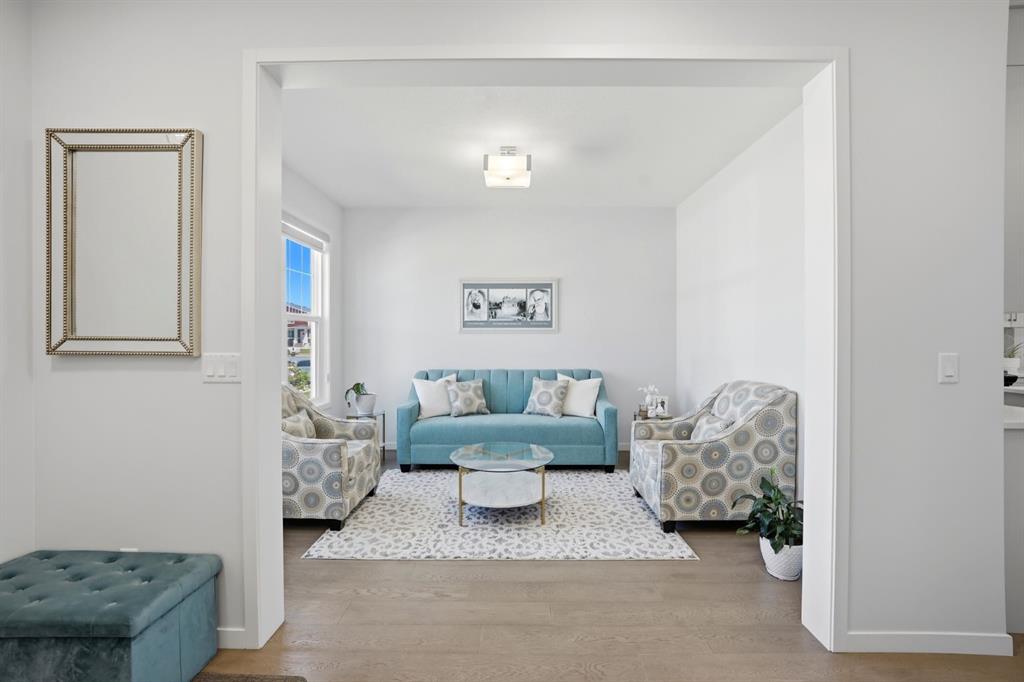
From the moment you step inside, you’ll appreciate the spacious front FLEX-ROOM, offering endless possibilities as a home office, formal dining area, kids’ playroom, or additional sitting room. The open-concept main floor features soaring ceilings, engineered hardwood flooring, and a stunning kitchen complete with quartz countertops, ceiling-height cabinetry, stainless steel appliances, a walk-in pantry, oversized island, stylish pendant lighting, and plenty of pot lights throughout.
The bright living room is designed for both comfort and entertaining, showcasing a custom feature wall with an electric fireplace and large windows that fill the home with natural light. The dining area overlooks the fully fenced backyard with a finished deck, making it the perfect space for summer gatherings.
Upstairs, you’ll find a spacious BONUS ROOM with its own feature wall, ideal for movie nights or family time. The primary bedroom offers two large windows, a walk-in closet, and a private ensuite. Two additional generously sized bedrooms, both with ceiling fans, a full bathroom, convenient upper-floor laundry, and thoughtfully designed niches and desk spaces complete the upper level.
The separate side entrance leads to a beautifully finished 2-bedroom illegal basement suite featuring its own custom kitchen with stainless steel appliances, a bright living area with oversized windows, two spacious bedrooms, and a full bathroom, an excellent setup for an extended family or added flexibility.
Outside, enjoy the fully fenced, south-facing backyard with a deck already in place, plus a detached double garage accessed from the rear lane.
This is a move-in-ready home loaded with upgrades, offering exceptional value in one of Chestermere’s most desirable new communities. Book your private showing today!
Additional information
- MLS® ID
- A2347839
Interior Features
- Bedrooms
- 5
- Bathrooms
- 4
- Fireplace
- Yes
- Heating
- Yes
- Basement
- Yes
Exterior Features
- Lot Size
- 0 Acres
Other Property Details
- Garage
- Yes
Courtesy of Amovista, Jas Amrok
Listing Contact: 587-447-8778
Data is supplied by Pillar 9™ MLS® System. Pillar 9™ is the owner of the copyright in its MLS® System. Data is deemed reliable but is not guaranteed accurate by Pillar 9™. The trademarks MLS®, Multiple Listing Service® and the associated logos are owned by The Canadian Real Estate Association (CREA) and identify the quality of services provided by real estate professionals who are members of CREA. Used under license.
©2026 by Pillar 9. All rights reserved.
Data last updated 9:37 PM UTC, 10/11/2026