5 Beds
3 Baths
901 sqft
C$549,900
4249 Catalina Boulevard NE, Calgary Alberta, T1Y6Y5
Price per sqftC$610.32
Built in1995
Property size901 sqft
Property typeResidential
Overview
Active
Pending
Listed Aug 7, 2026
Updated 34h ago
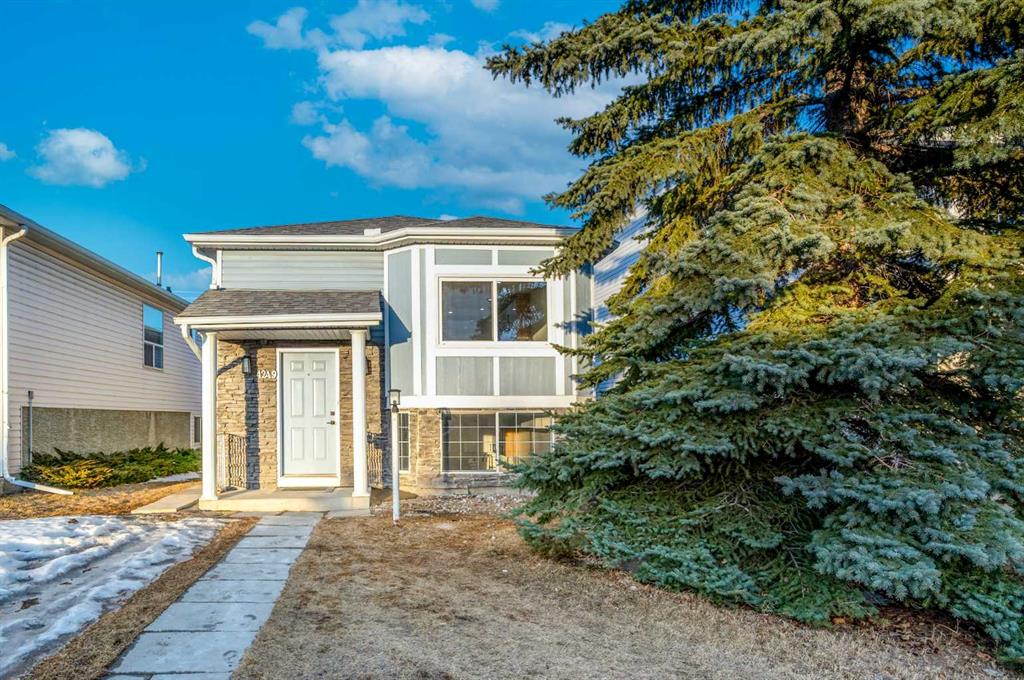
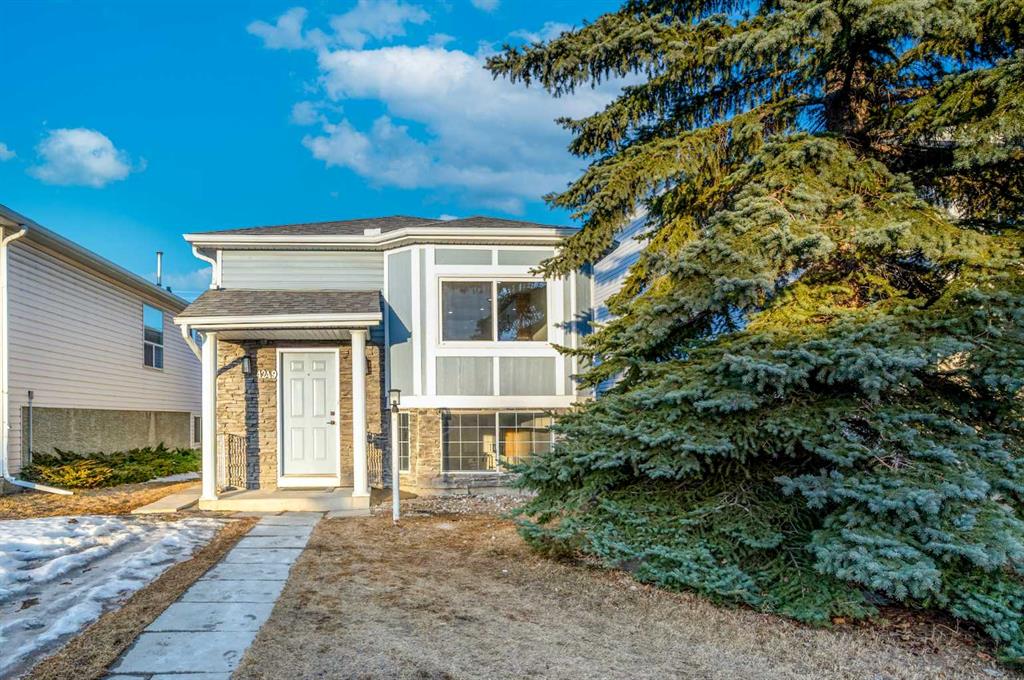
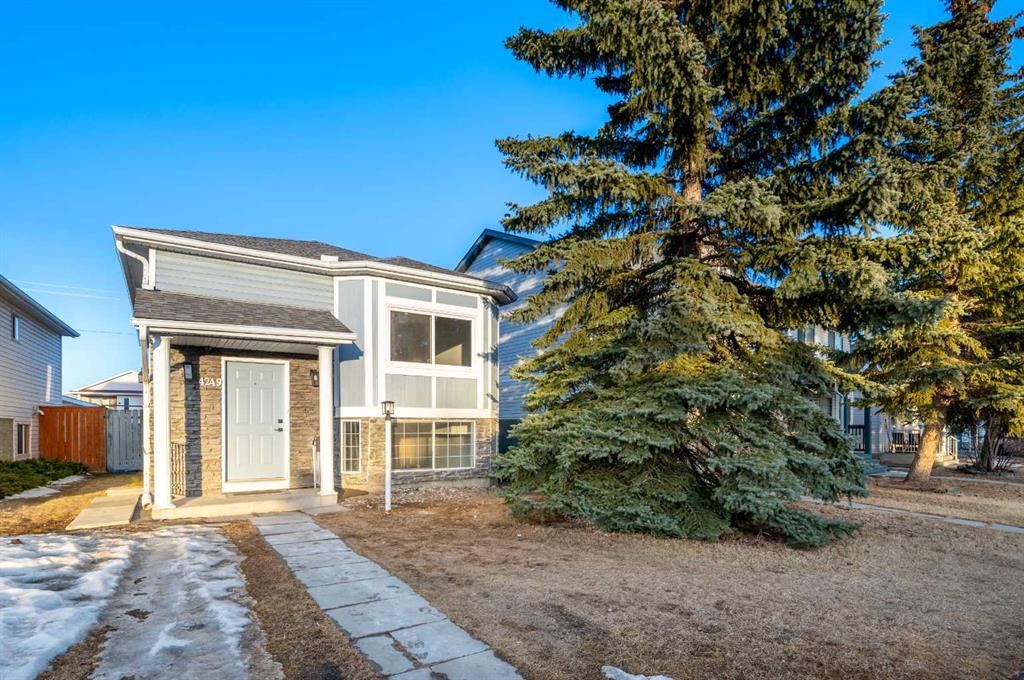
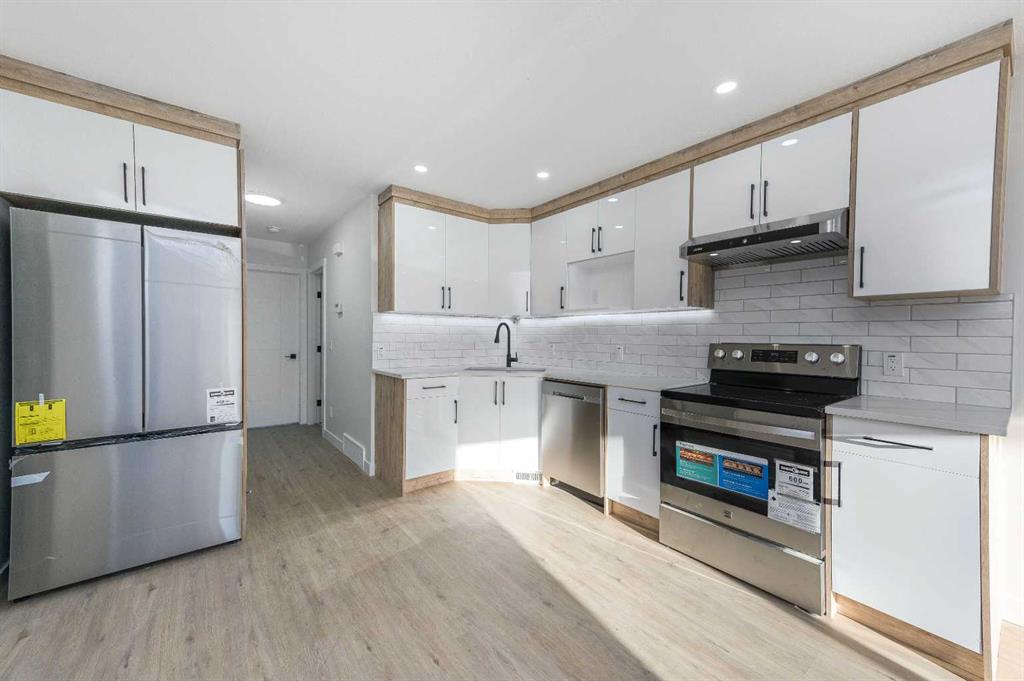
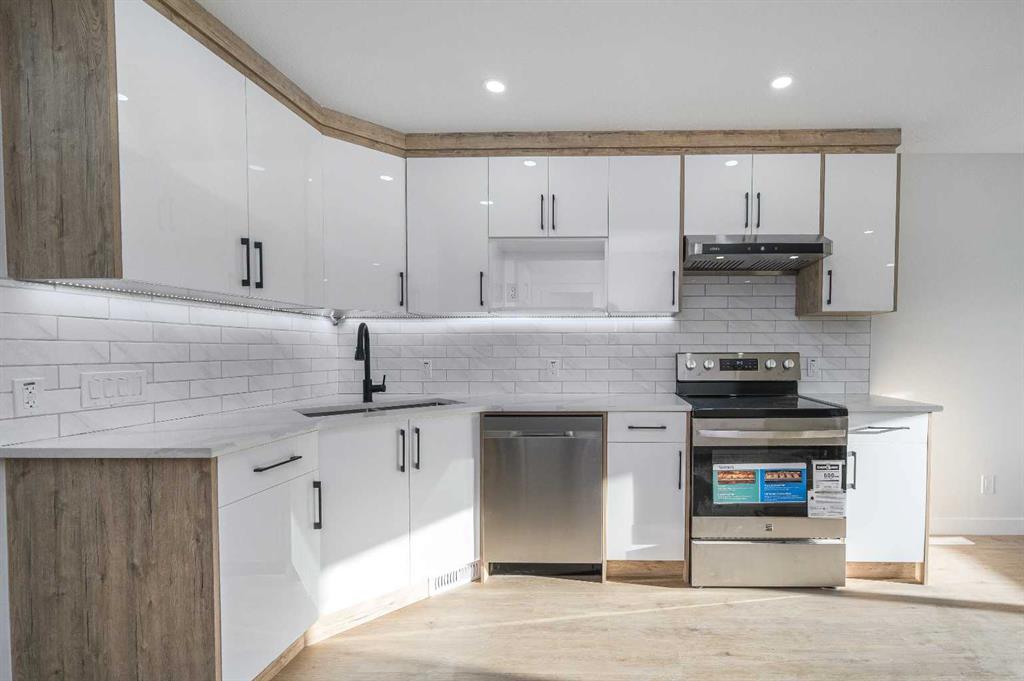
****2 Bedroom Illegal Basement Suite**** Welcome to this BEAUTIFUL 5 Bedroom and 3 Bathroom Must see ! Farmhouse style fully remodeled Bi-level. Quiet Neighborhood and perfect house | NO EXPENSES SPARED! Check out this EXTENSIVELY renovated, luxurious show-stopping home! Striking and inviting, extensive list of upgrades and superior quality. Abundant natural light throughout the home from the many over sized windows. Luxury vinyl plank flooring . Stunning living area and formal dining space, designer lighting and open sight lines to the kitchen. The spectacular gourmet kitchen and living space, boasting farmhouse style cabinetry with soft close drawers, Expensive stainless steel Brand new appliances French door fridge ,Electric Stove, dishwasher and washer dryer. The impressive master retreat contains a large built-in organizers. Fully tiled over sized shower with glass door, custom vanity , quartz counter tops, and porcelain tile floor. 2 other bedrooms share the main bathroom which features a fully tiled shower and bathtub, a custom vanity with quartz counter tops and porcelain tile floor. Fully Finished Illegal basement Suite with separate entrance offers an abundance of space, 2 generous size Bedrooms and 4pc bathroom and Brand new Custom Kitchen Cabinets. Lower level has separate laundry. The large quiet backyard offers great privacy. Newer high efficiency furnace. Brand New Plumbing. All New Copper wiring. This family-oriented community has access to the best schools. Truly an amazing home. endless green space.
Additional information
- MLS® ID
- A2335585
- Available from
- October 28, 2026
Interior Features
- Bedrooms
- 5
- Bathrooms
- 3
- Heating
- Yes
- Basement
- Yes
Exterior Features
- Lot Size
- 0.07 Acres
Courtesy of MaxWell Central, Amrinder Uppal
Listing Contact: 403-719-0900
Data is supplied by Pillar 9™ MLS® System. Pillar 9™ is the owner of the copyright in its MLS® System. Data is deemed reliable but is not guaranteed accurate by Pillar 9™. The trademarks MLS®, Multiple Listing Service® and the associated logos are owned by The Canadian Real Estate Association (CREA) and identify the quality of services provided by real estate professionals who are members of CREA. Used under license.
©2026 by Pillar 9. All rights reserved.
Data last updated 12:59 PM UTC, 10/11/2026