4 Beds
4 Baths
1,820 sqft
C$609,999
1412 Bayside Avenue SW, Airdrie Alberta, T4B 2X4
Price per sqftC$335.16
Built in2003
Property size1,820 sqft
Property typeResidential
Overview
Active
Listed Oct 2, 2026
Updated 9h ago
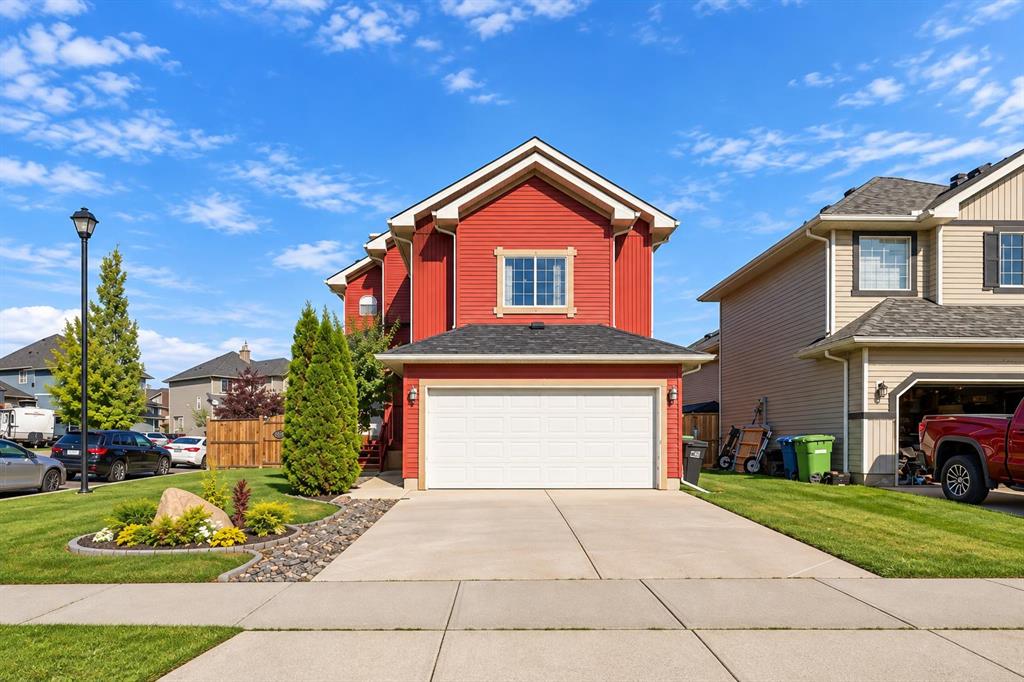
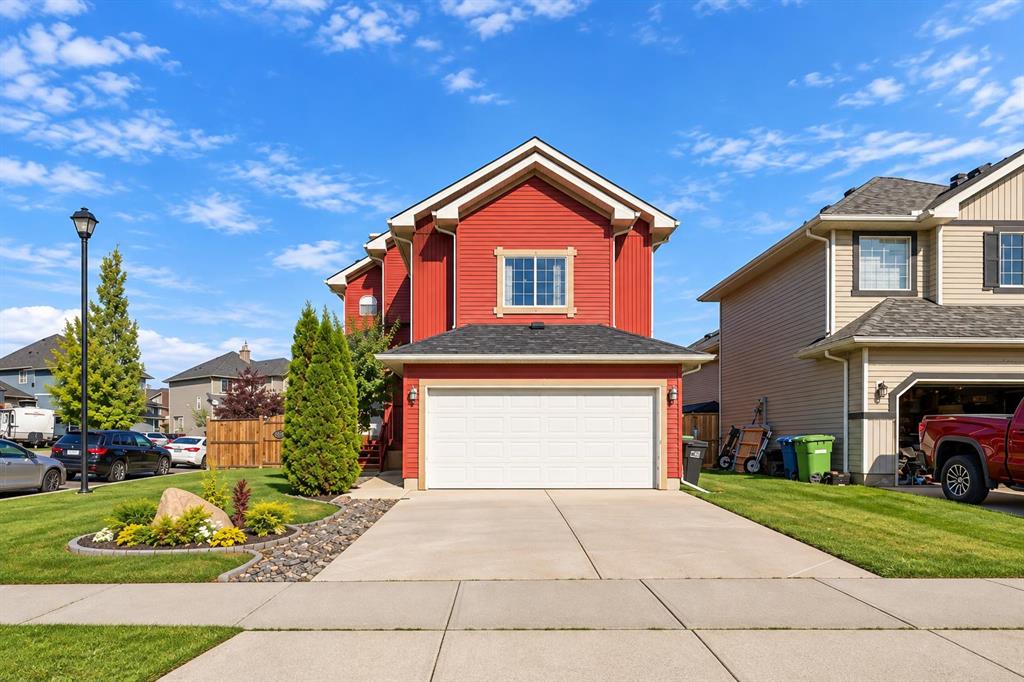
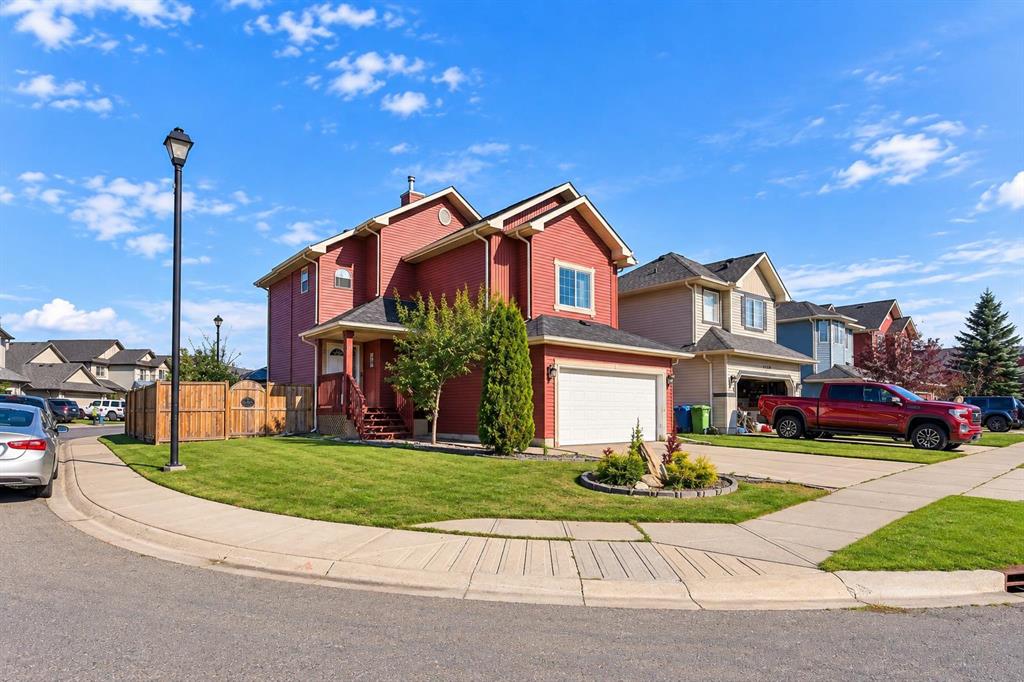
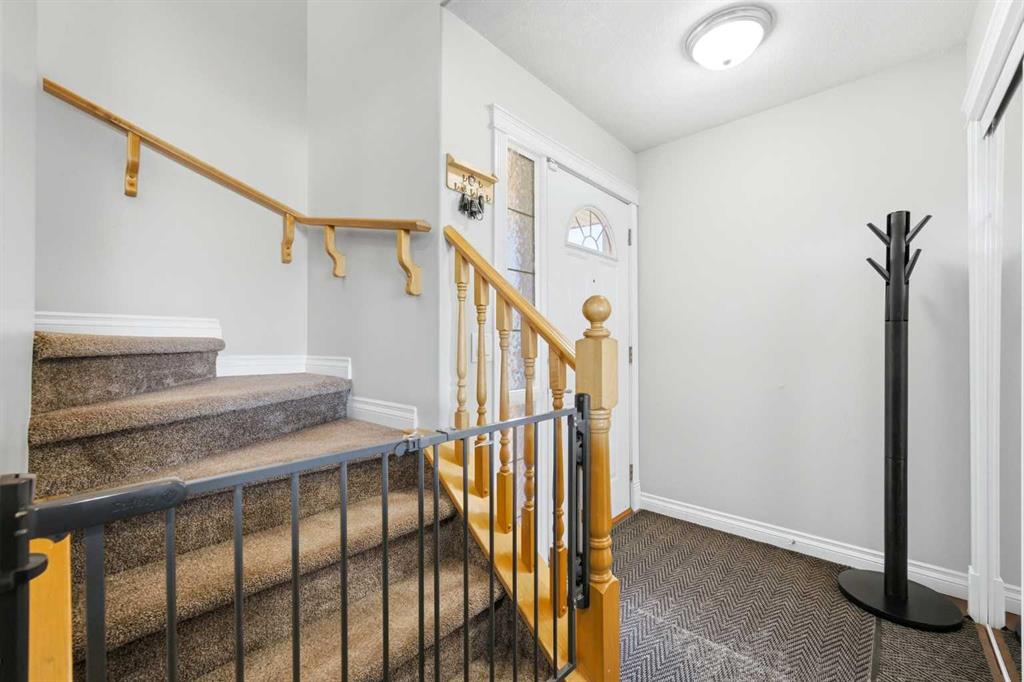
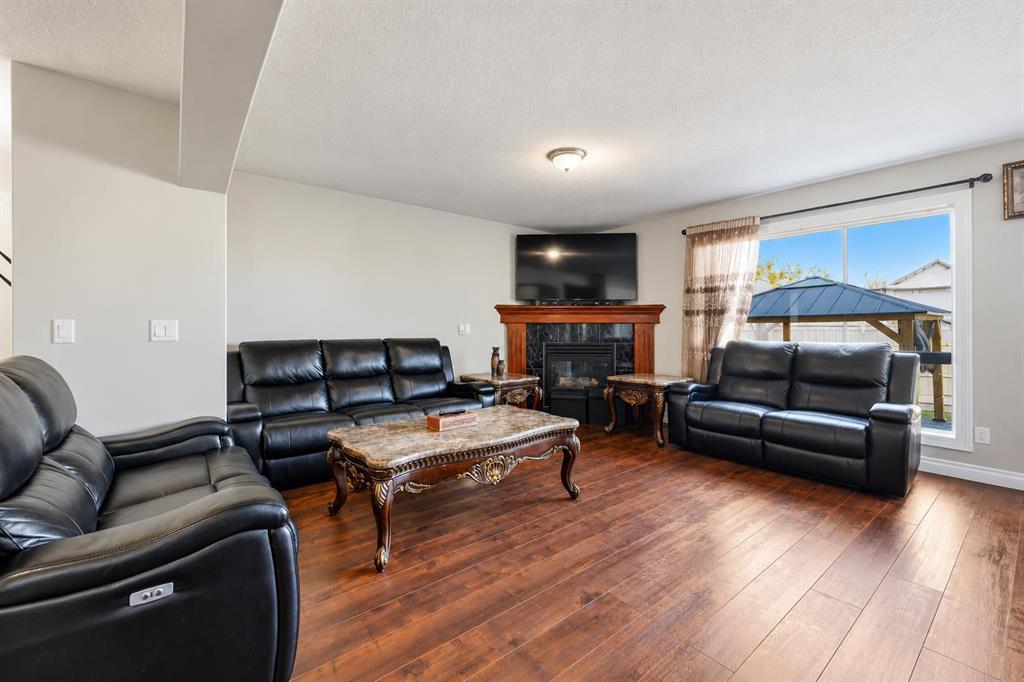
Welcome to Bayside — where space, style, and functionality come together. Situated on a 5,000+ sq. ft. corner lot, this beautifully maintained two-storey home offers over 1,800 sq. ft. + above grade plus a fully finished basement(2019). The main floor features a spacious living room with a gas fireplace and an updated kitchen showcasing new countertops and cabinetry, an island, and a breakfast nook overlooking the backyard and expansive two-tier deck.
Upstairs, the huge vaulted bonus room is a true highlight, offering an incredible second living space, media room, or gathering area. The spacious primary bedroom features a walk-in closet and ensuite, with two additional bedrooms completing the upper level.
The fully finished basement adds even more versatility with a large recreation/living area, additional bedroom, and laundry. Outside, enjoy the fully fenced backyard, large deck, and a new 12' x 12' gazebo added in 2026, along with a BBQ shed, double attached garage, and plenty of parking. The garage also features a 240V EV plug. Recent updates include a new hot water tank (2019) and new roof (2022).
Located in desirable Bayside, close to parks, pathways, the community rink, restaurants, shopping, and Yankee Valley Boulevard.
A standout bonus room, updated kitchen, finished basement, and an incredible outdoor setup — this is a home with room for the whole family and then some.
Additional information
- MLS® ID
- A2349541
Interior Features
- Bedrooms
- 4
- Bathrooms
- 4
- Fireplace
- Yes
- Heating
- Yes
- Basement
- Yes
Exterior Features
- Lot Size
- 0.12 Acres
Other Property Details
- Garage
- Yes
Courtesy of LPT Realty, Prajin Nair
Listing Contact: 403-436-6464
Data is supplied by Pillar 9™ MLS® System. Pillar 9™ is the owner of the copyright in its MLS® System. Data is deemed reliable but is not guaranteed accurate by Pillar 9™. The trademarks MLS®, Multiple Listing Service® and the associated logos are owned by The Canadian Real Estate Association (CREA) and identify the quality of services provided by real estate professionals who are members of CREA. Used under license.
©2026 by Pillar 9. All rights reserved.
Data last updated 1:54 PM UTC, 10/11/2026