4 Beds
4 Baths
1,422 sqft
C$575,900
85 Heirloom Way SE, Calgary Alberta, T3S 0H3
Price per sqftC$404.99
Built in2023
Property size1,422 sqft
Property typeTownhomes
Overview
Active
Listed Oct 8, 2026
Updated 11h ago
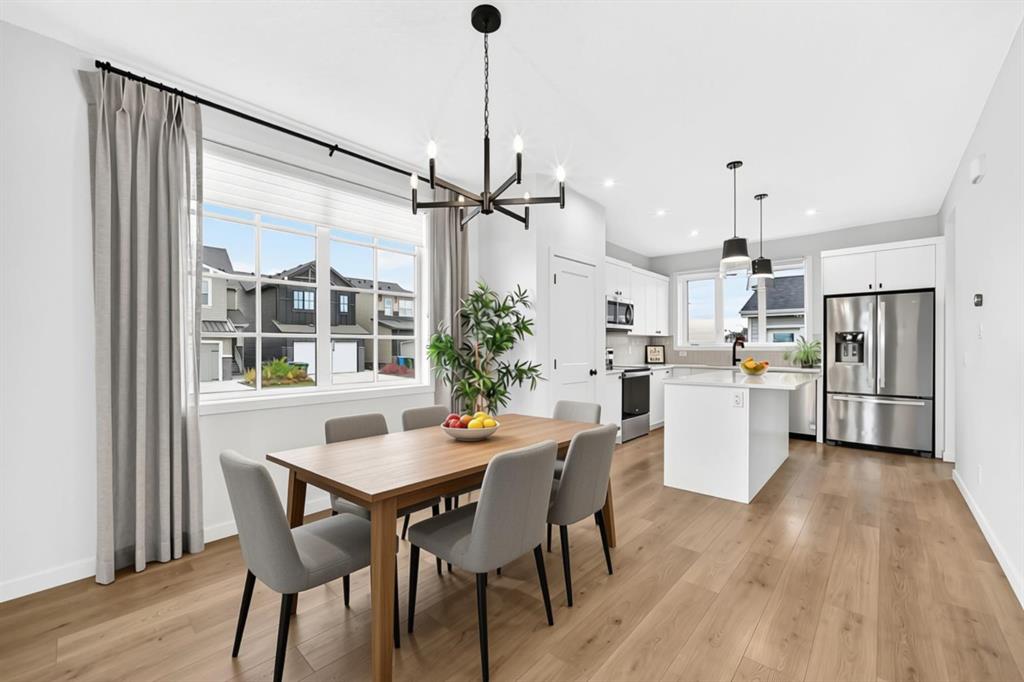
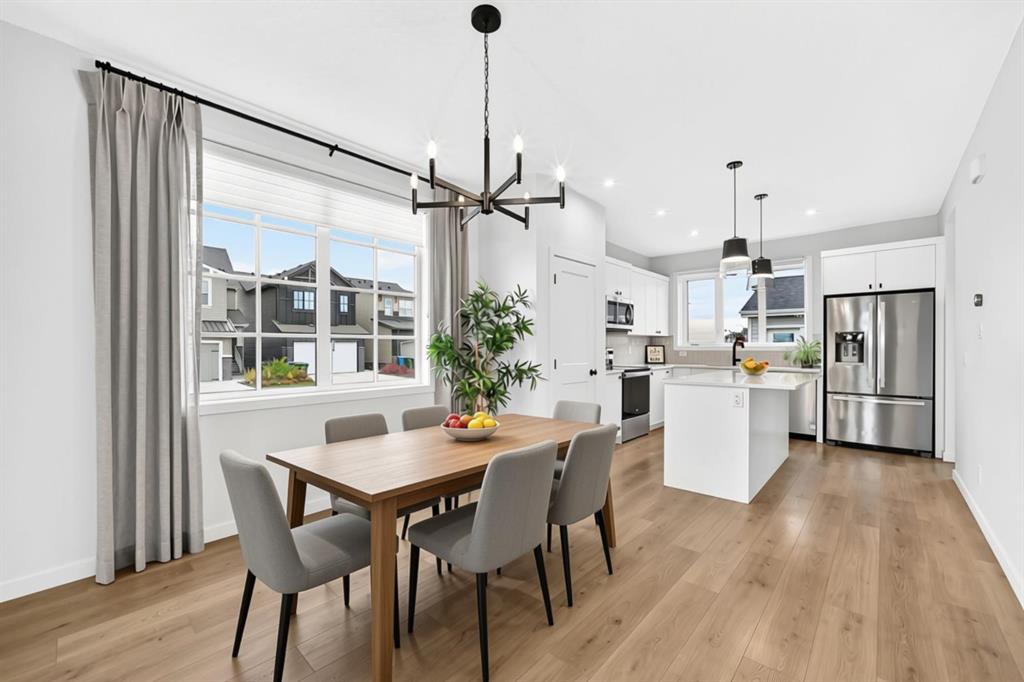
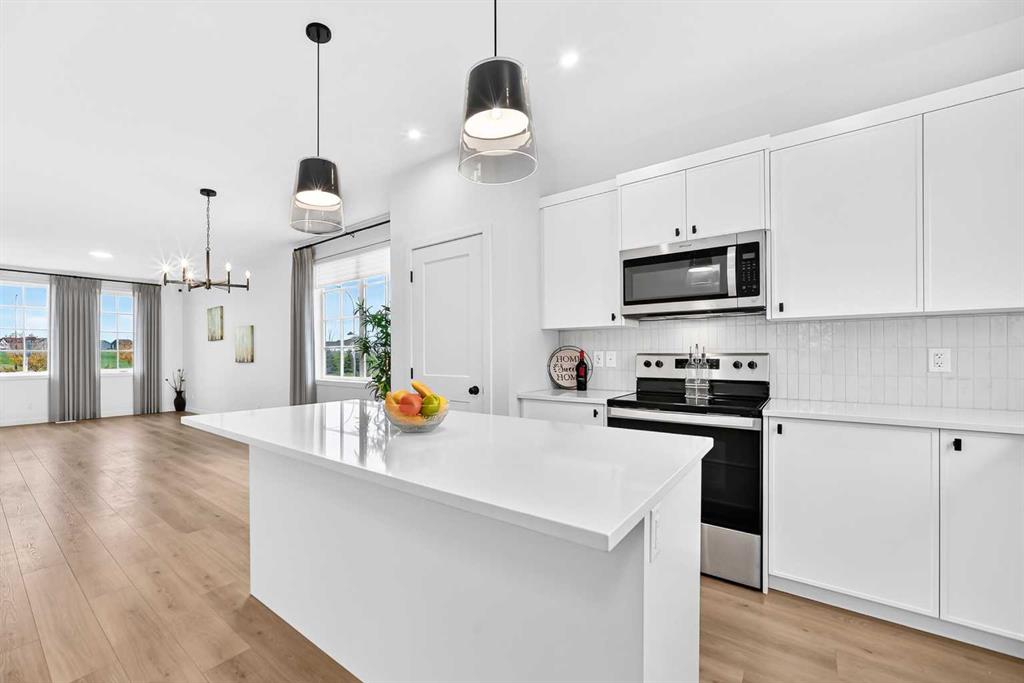
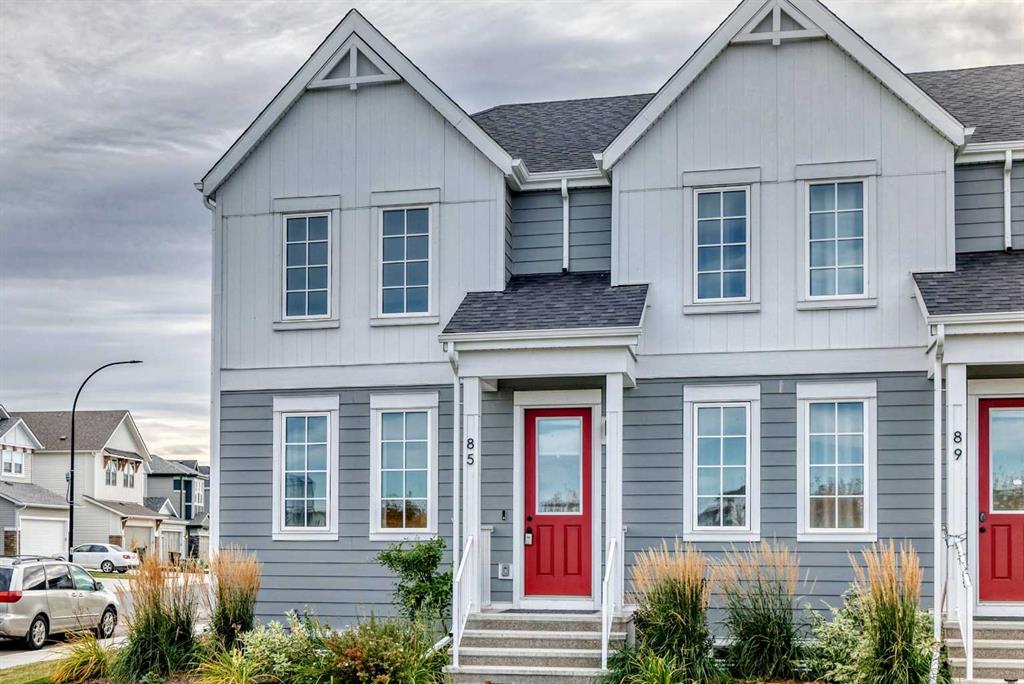
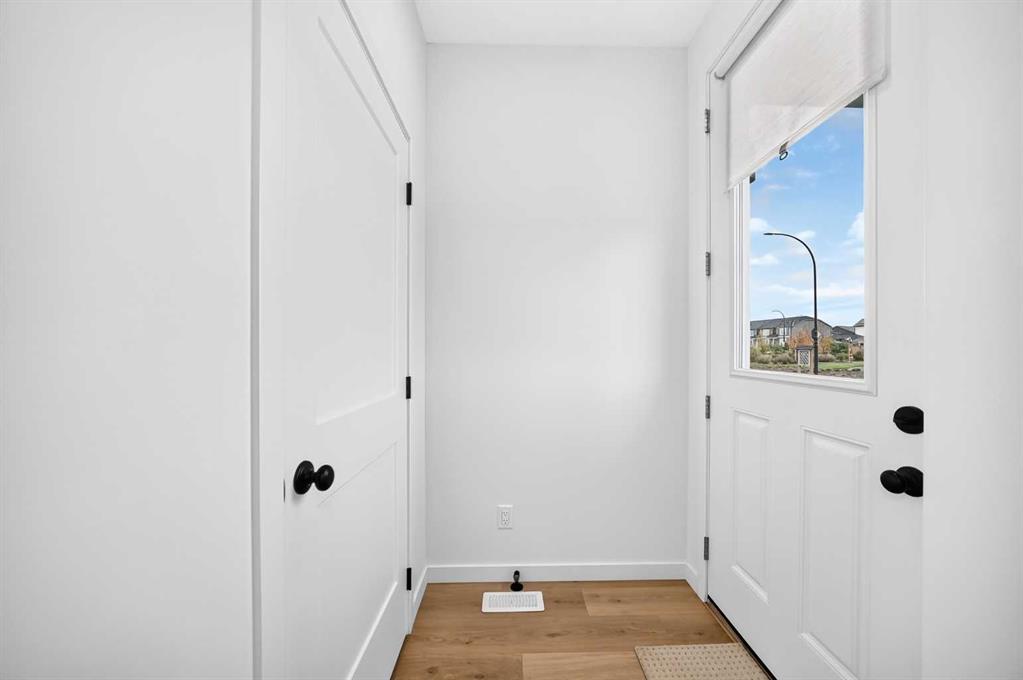
Open house 1-4pm Sat. Oct 10. Looking for a home that combines modern style, functional space, and a one-of-a-kind community lifestyle? Welcome to this beautifully maintained original builder show home in Rangeview, situated on a desirable corner lot, this move-in-ready home offers approximately 1,900 sq. ft. of developed living space, an oversized detached garage, and NO CONDO FEES! The bright and welcoming main floor features an open-concept design that seamlessly connects the living, dining, and kitchen areas. Large windows bring in plenty of natural light, creating an inviting atmosphere for relaxing evenings, family dinners, and entertaining guests. The thoughtfully designed kitchen is both stylish and practical, showcasing full-height cabinetry, sleek countertops, modern hardware, and generous preparation space. A large rear-facing window overlooks the backyard, adding light and charm to the house. The adjacent mudroom offers convenient storage and easy access to the backyard and detached garage—perfect for busy everyday living. Upstairs, unwind in the spacious primary bedroom, complete with a well-appointed ensuite featuring tasteful finishes and a walk-in shower. Two additional bedrooms offer flexibility for children, guests, or a home office. The upper-floor laundry adds another thoughtful touch to this functional layout. Need more room? The fully developed basement provides even greater versatility, featuring an additional bedroom with a large window, a four-piece bathroom, and a comfortable family room. Create your ideal entertainment space, guest retreat, or recreation area. A wonderful opportunity for first-time buyers, growing families, or anyone seeking modern comfort in a vibrant and distinctive neighbourhood. Discover your next home at 85 Heirloom Way SE!
Additional information
- MLS® ID
- A2351429
Interior Features
- Bedrooms
- 4
- Bathrooms
- 4
- Heating
- Yes
- Basement
- Yes
Exterior Features
- Lot Size
- 0.05 Acres
Other Property Details
- Secondary Association Fee
- $546
- Secondary Association Fee Frequency
- Yearly
- Garage
- Yes
Courtesy of Century 21 Bravo Realty, Hui Jillain
Listing Contact: 403-805-7766
Data is supplied by Pillar 9™ MLS® System. Pillar 9™ is the owner of the copyright in its MLS® System. Data is deemed reliable but is not guaranteed accurate by Pillar 9™. The trademarks MLS®, Multiple Listing Service® and the associated logos are owned by The Canadian Real Estate Association (CREA) and identify the quality of services provided by real estate professionals who are members of CREA. Used under license.
©2026 by Pillar 9. All rights reserved.
Data last updated 1:16 PM UTC, 10/10/2026