3 Beds
3 Baths
1,524 sqft
C$549,500
36 Copperstone Court SE, Calgary Alberta, T2Z 0J4
Price per sqftC$360.56
Built in2007
Property size1,524 sqft
Property typeResidential
Overview
Active
Pending
Listed Aug 19, 2026
Updated 8 days ago
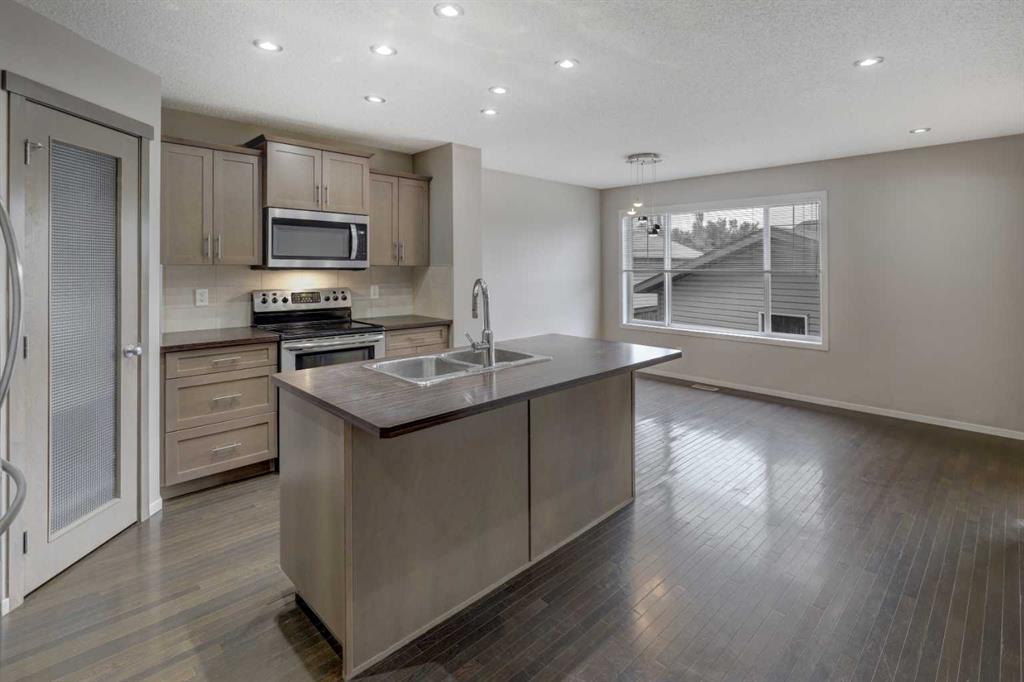
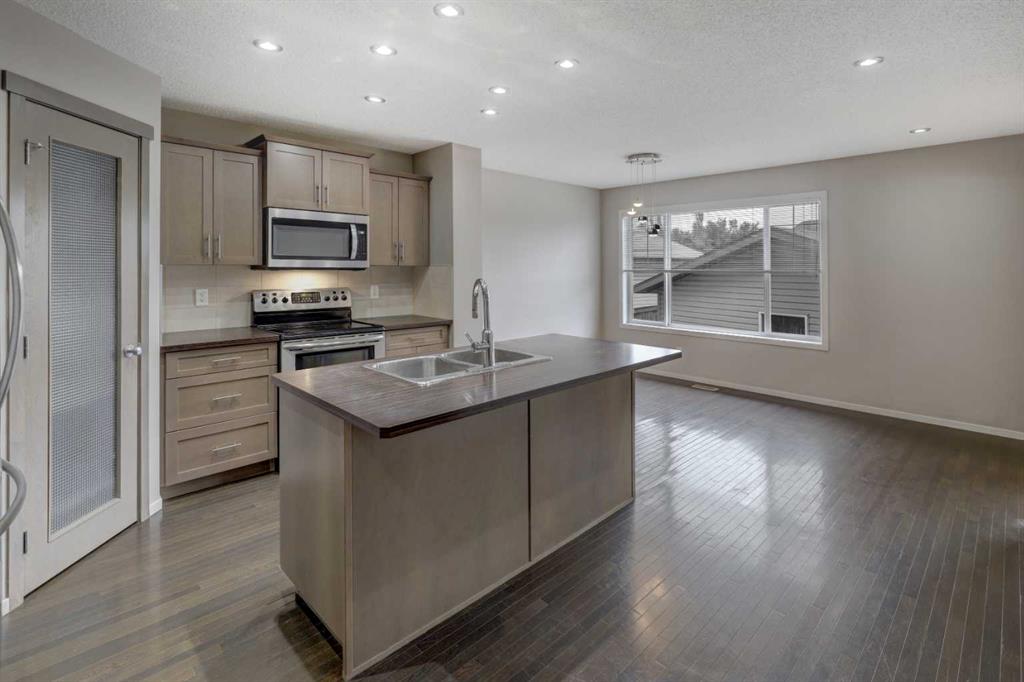
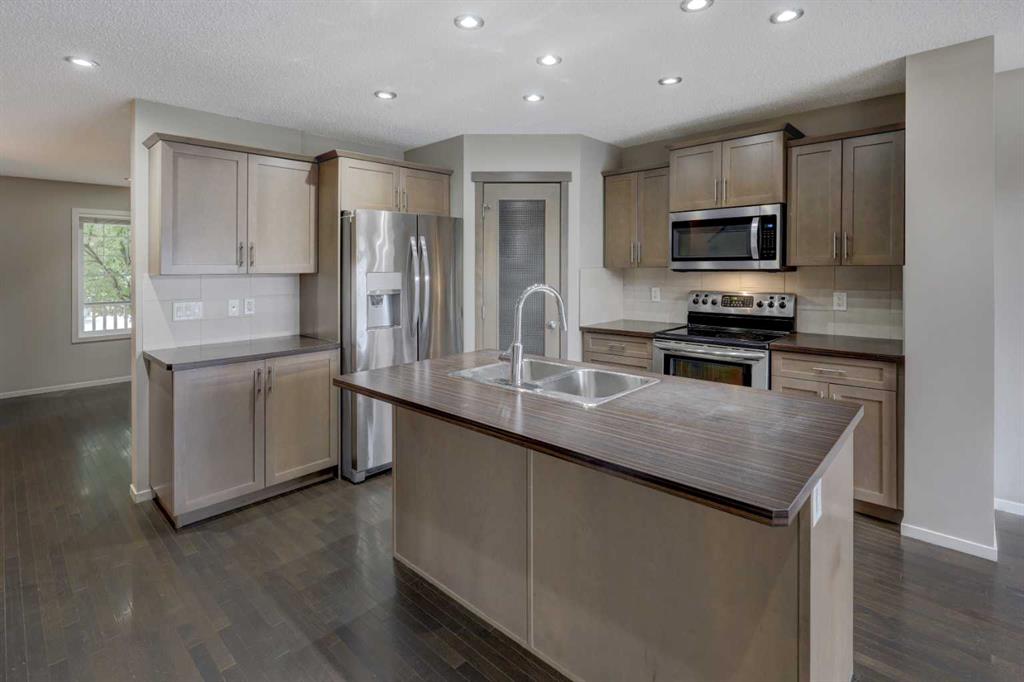
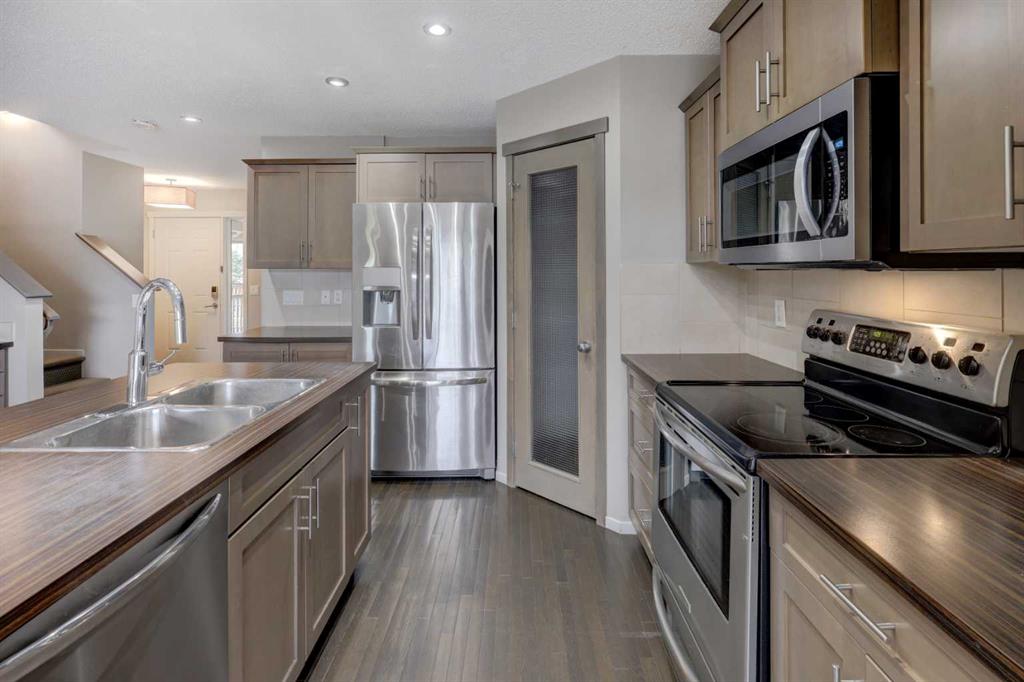
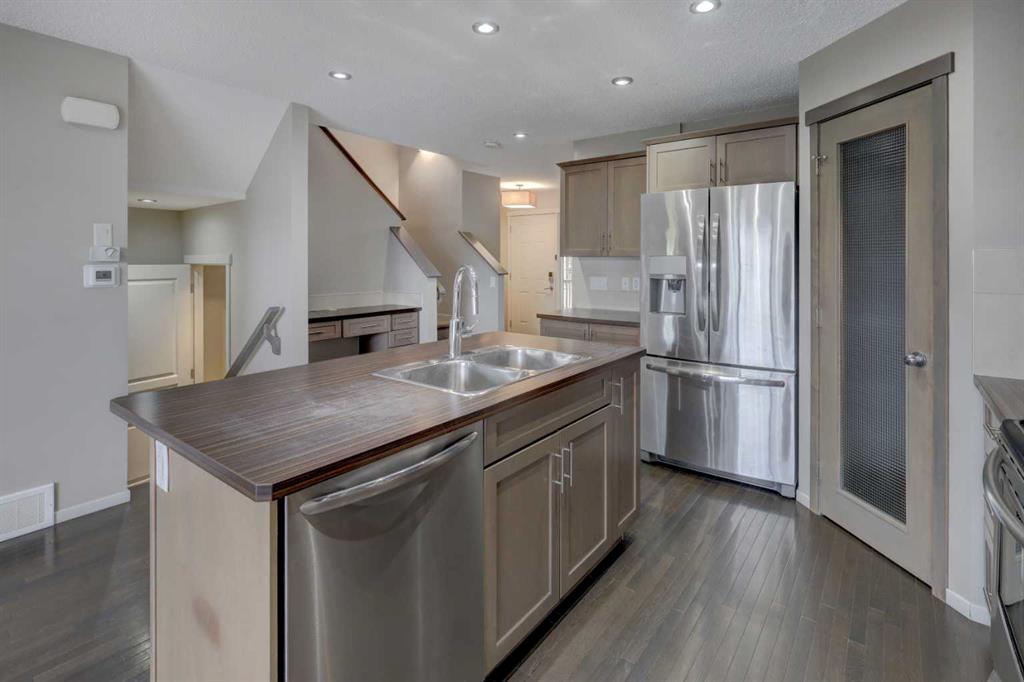
Welcome home to this bright & beautifully updated family home, ideally located on a quiet cul-de-sac in the sought-after community of Copperfield! Located just a short walk to the community pond, scenic pathways, & playgrounds, this charming home boasts a south-facing front veranda that welcomes you into the spacious main floor. Enjoy a large living room filled with natural light from an oversized front window & that features a cozy gas fireplace. The open-concept island kitchen is designed for both everyday living & entertaining, offering a corner pantry, breakfast bar, abundant counter space, a built-in computer desk, & a seamless connection to the dining area overlooking the backyard. Upstairs, the generous primary retreat features a walk-in closet & a private 4-piece ensuite. Two additional spacious bedrooms, a full bathroom, & the convenience of upper-level laundry complete the second floor. The partly finished basement offers outstanding flexibility with a huge recreation room featuring a rough-in for a future wet bar, a 4-piece bathroom, a den or craft room, & plenty of storage space - ready for your finishing touches. Recent upgrades include: New shingles, siding, soffit, fascia & downspouts, flooring, interior paint, newer cabinets, full bath in basement, new washer & more!!! Step outside to enjoy the large, fully fenced backyard complete with a tiered deck, perfect for summer barbecues, entertaining, or relaxing with family & friends. An oversized double detached garage provides ample room for vehicles, storage, & hobbies. Located in one of Copperfield's most family-friendly locations, with easy access to parks, walking paths, schools, shopping, & major roadways, this home offers the perfect combination of comfort, space, & convenience. You’ll love living here!!!
Additional information
- MLS® ID
- A2336838
- Available from
- November 9, 2026
Interior Features
- Bedrooms
- 3
- Bathrooms
- 3
- Fireplace
- Yes
- Heating
- Yes
- Basement
- Yes
Exterior Features
- Lot Size
- 0.09 Acres
Other Property Details
- Garage
- Yes
Courtesy of RE/MAX First, Teri-Ann Begin
Listing Contact: 403-835-4177
Data is supplied by Pillar 9™ MLS® System. Pillar 9™ is the owner of the copyright in its MLS® System. Data is deemed reliable but is not guaranteed accurate by Pillar 9™. The trademarks MLS®, Multiple Listing Service® and the associated logos are owned by The Canadian Real Estate Association (CREA) and identify the quality of services provided by real estate professionals who are members of CREA. Used under license.
©2026 by Pillar 9. All rights reserved.
Data last updated 9:56 PM UTC, 10/11/2026