3 Beds
2 Baths
1,039 sqft
C$420,000
19 Regatta Way, Sylvan Lake Alberta, T4S 0E8
Price per sqftC$404.23
Built in2009
Property size1,039 sqft
Property typeResidential
Overview
Active
Listed Oct 2, 2026
Updated 10h ago
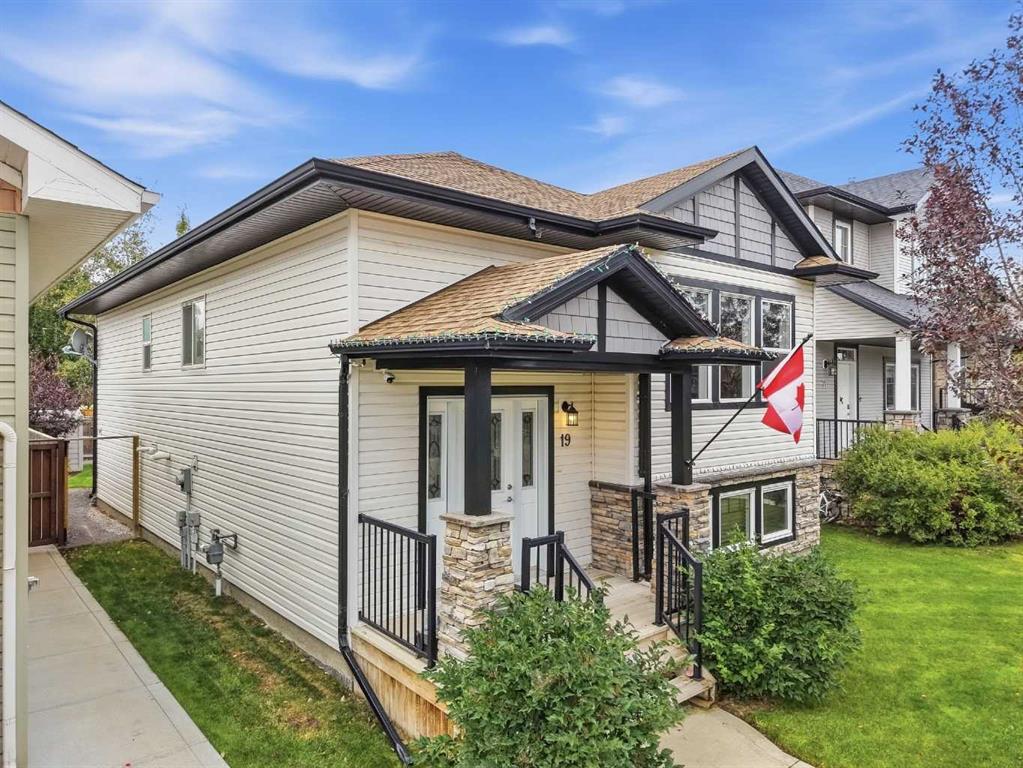
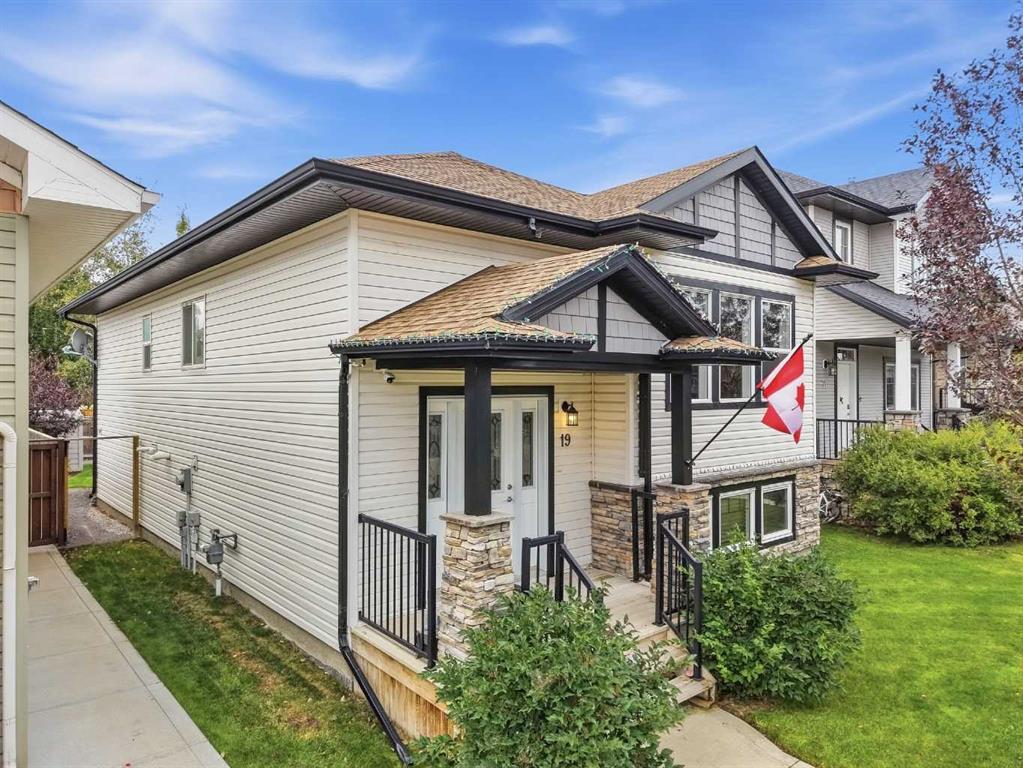
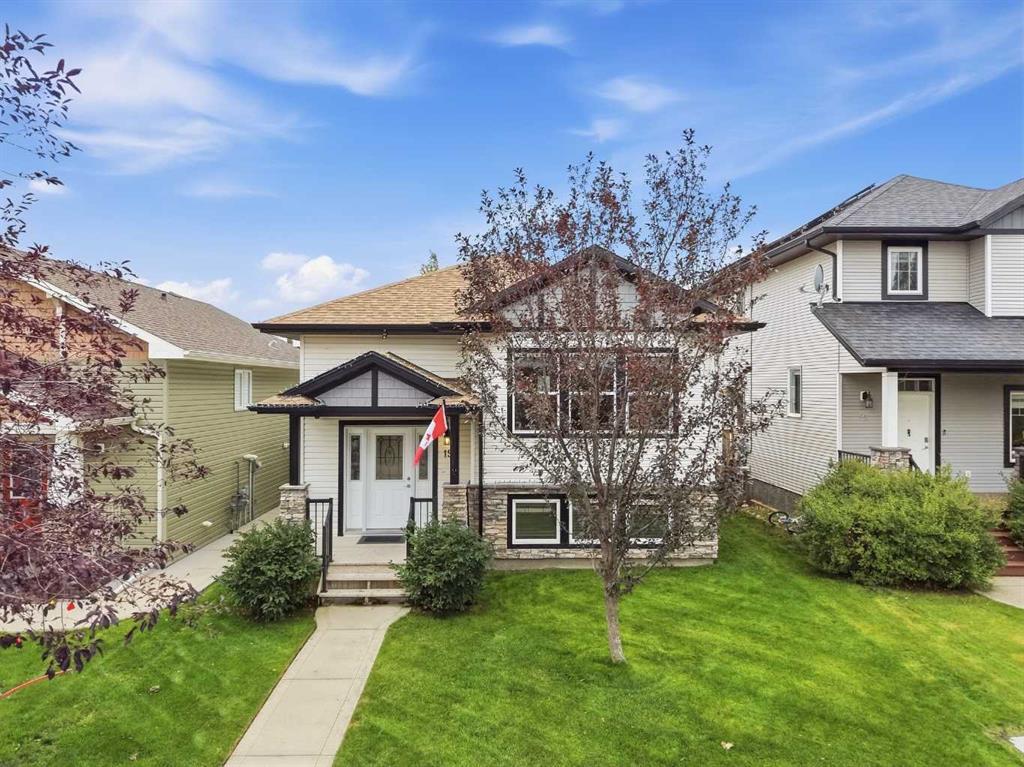
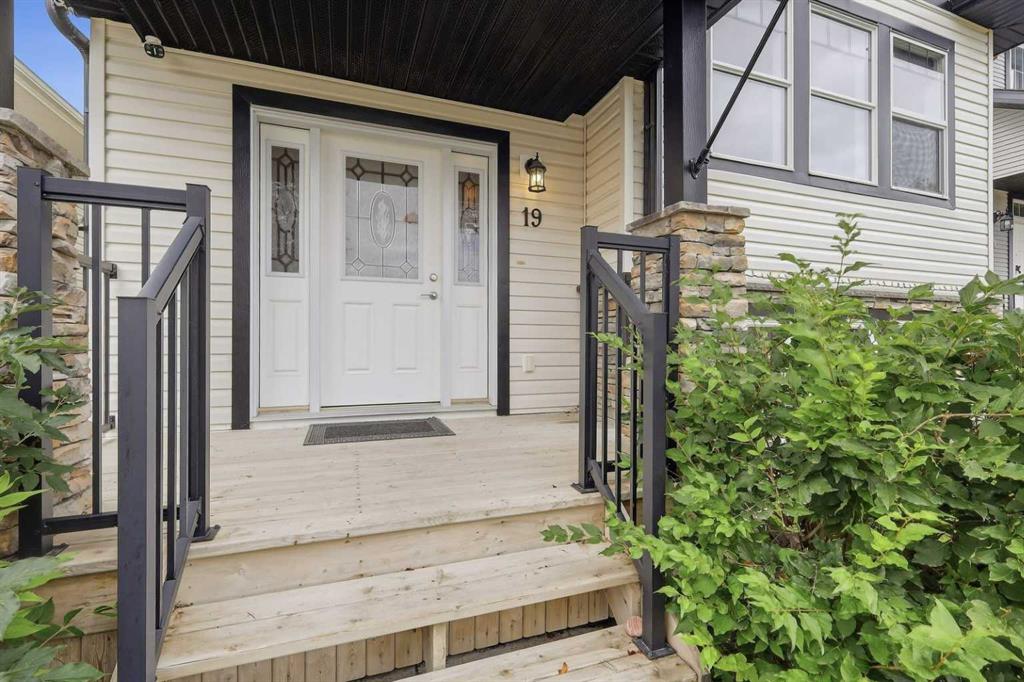
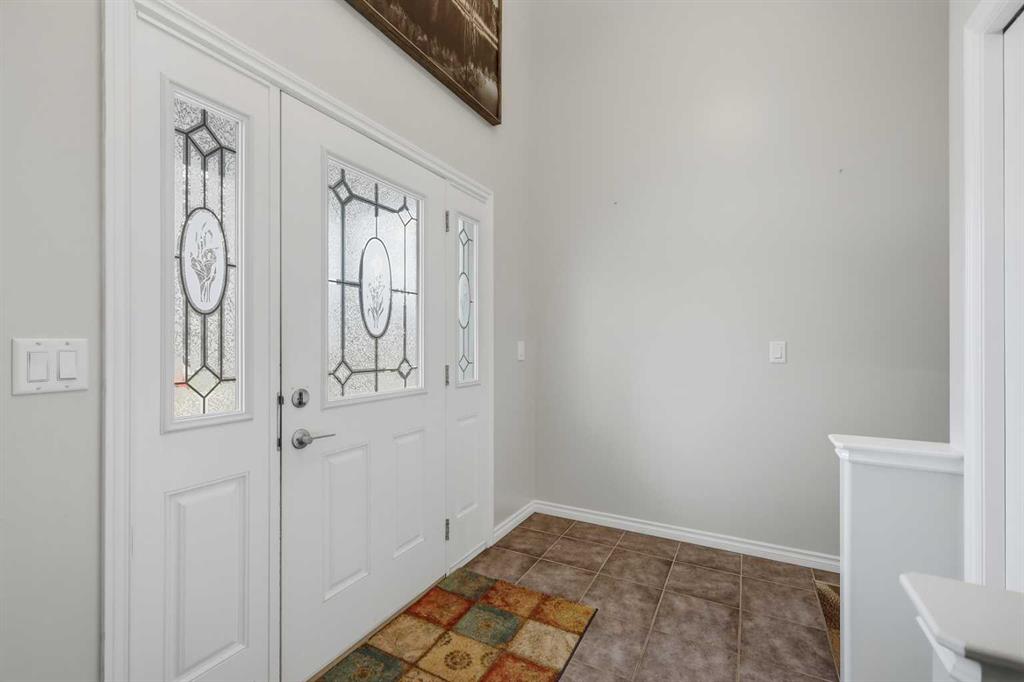
BRIGHT, BEAUTIFUL & THOUGHTFULLY DESIGNED! This inviting bi-level in desirable Ryders Ridge offers the perfect blend of natural light, functional space and comfortable living, with 9 FT CEILINGS, a FULLY FINISHED BASEMENT WITH IN-FLOOR HEAT, SOUTH-FACING BACKYARD and plenty of room to build a garage! Step inside to a spacious front entry and a welcoming main floor filled with natural light. The OPEN-CONCEPT layout feels bright and airy, with gorgeous hardwood flooring adding warmth to the living room and oversized windows bringing the sunshine in. The 9 ft ceilings further enhance the sense of space, creating a comfortable setting for everyday living and relaxing. The well-designed kitchen is tucked toward the back of the home and features beautiful dark-stained HICKORY CABINETRY, plenty of counter space and a good-sized pantry. A garden door off the dining area leads directly to the 10' x 12' deck, making summer BBQs, morning coffee and backyard entertaining wonderfully easy. The SOUTH-FACING BACKYARD is one of this home's highlights. Beautifully landscaped and thoughtfully designed by the current owner, it's a private outdoor space where you can truly enjoy the sunshine and summer months. There's also PARKING FOR TWO, room to add a GARAGE, and a PAVED BACK ALLEY for added convenience. The main floor is completed by a peaceful primary bedroom tucked at the rear of the home, offering added privacy, along with a 4-piece bathroom and a second bedroom. Downstairs, the FULLY FINISHED BASEMENT adds even more living space, complete with TOASTY IN-FLOOR HEAT, large windows and a spacious family room. There's plenty of room to create a comfortable media, play or gathering space, along with two storage closets and a generous storage area near the stairs. A third bedroom and another 4-piece bathroom complete this level. Located on a great street in the heart of Ryders Ridge, you're close to SCHOOLS, PARKS, SHOPPING and everyday amenities. Bright, welcoming and exceptionally functional, this is the kind of home that offers space to settle in and enjoy. Come see it for yourself before it's gone!
Additional information
- MLS® ID
- A2344824
Interior Features
- Bedrooms
- 3
- Bathrooms
- 2
- Heating
- Yes
- Basement
- Yes
Exterior Features
- Lot Size
- 0.09 Acres
Courtesy of RE/MAX real estate central alberta, Erin Wilkinson
Listing Contact: 403-887-2217
Data is supplied by Pillar 9™ MLS® System. Pillar 9™ is the owner of the copyright in its MLS® System. Data is deemed reliable but is not guaranteed accurate by Pillar 9™. The trademarks MLS®, Multiple Listing Service® and the associated logos are owned by The Canadian Real Estate Association (CREA) and identify the quality of services provided by real estate professionals who are members of CREA. Used under license.
©2026 by Pillar 9. All rights reserved.
Data last updated 3:12 PM UTC, 10/11/2026