3 Beds
5 Baths
1,220 sqft
C$250,000
5511 54 Street Unit: 2, Ponoka Alberta, T4J 1L9
Price per sqftC$204.92
Built in2011
Property size1,220 sqft
Property typeTownhomes
Overview
Active
Listed Sep 22, 2026
Updated 2 weeks ago
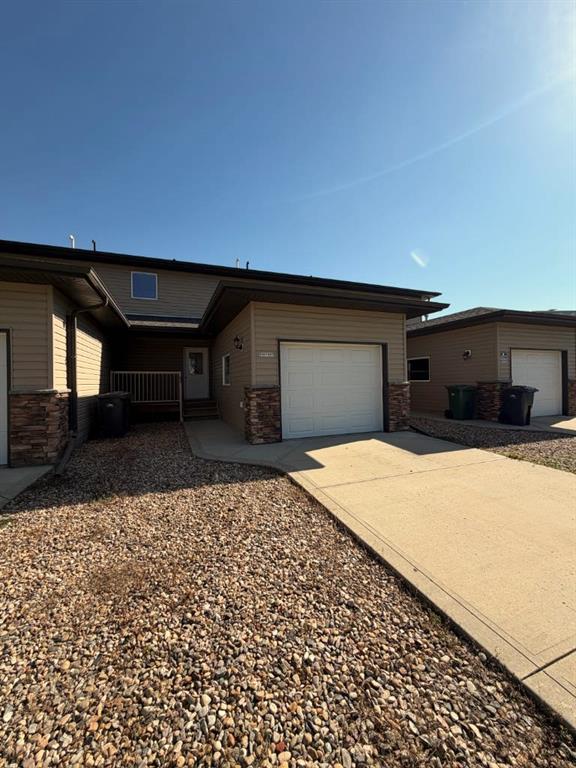
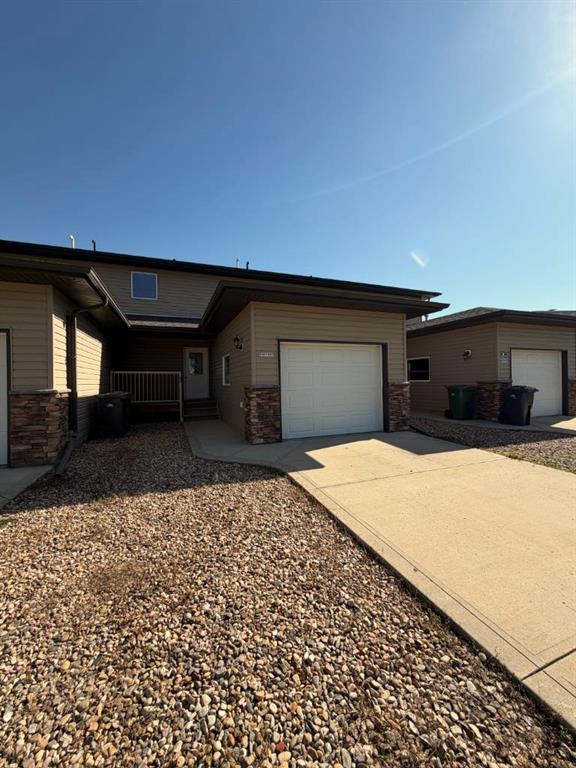
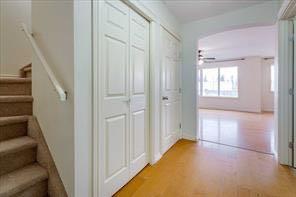
Welcome to this spacious two storey townhouse offering a functional layout with plenty of room for everyday living. The main floor offers a bright living room, dining area and well designed kitchen with island, along with the convenience of main floor laundry and a 2 piece bathroom. The upper level features three bedrooms, a 4 piece main bathroom. The generous primary bedroom has a walk in closet and private 4 piece ensuite. The fully finished basement adds even more living space with a comfortable family room, versatile flex area, another full 4-piece bathroom and utility room. There is an attached single front garage provides added storage and easy access. Condo fees are $320 per month and include water, sewer, garbage collection and exterior insurance. Conveniently located close to schools, shopping, parks and the hospital, this townhouse offers a practical combination of space, convenience and low maintenance living.
Additional information
- MLS® ID
- A2347094
Interior Features
- Bedrooms
- 3
- Bathrooms
- 5
- Heating
- Yes
- Basement
- Yes
Other Property Details
- Garage
- Yes
- Pets Allowed
- Yes
Courtesy of First Choice Realty (Ponoka) Ltd., Sandra Lyon
Listing Contact: 403-783-8881
Data is supplied by Pillar 9™ MLS® System. Pillar 9™ is the owner of the copyright in its MLS® System. Data is deemed reliable but is not guaranteed accurate by Pillar 9™. The trademarks MLS®, Multiple Listing Service® and the associated logos are owned by The Canadian Real Estate Association (CREA) and identify the quality of services provided by real estate professionals who are members of CREA. Used under license.
©2026 by Pillar 9. All rights reserved.
Data last updated 5:29 PM UTC, 10/11/2026