5 Beds
3 Baths
1,096 sqft
C$485,000
107 J.W. Mann Drive, Fort McMurray Alberta, T9H 5G7
Price per sqftC$442.52
Built in2001
Property size1,096 sqft
Property typeResidential
Overview
Active
Listed Jun 19, 2026
Updated 3 days ago
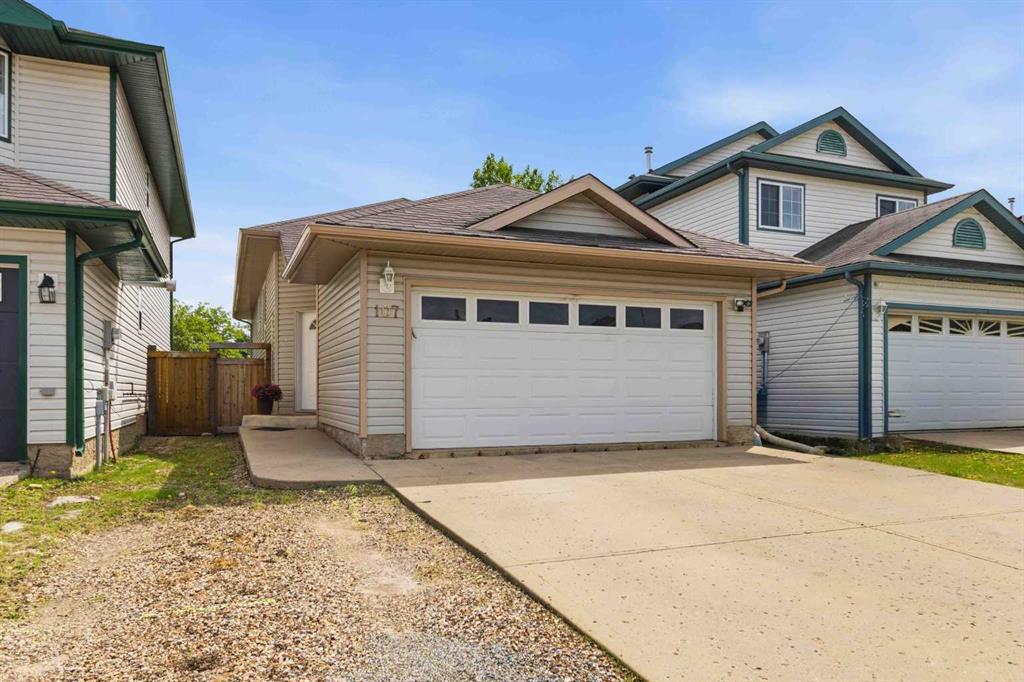
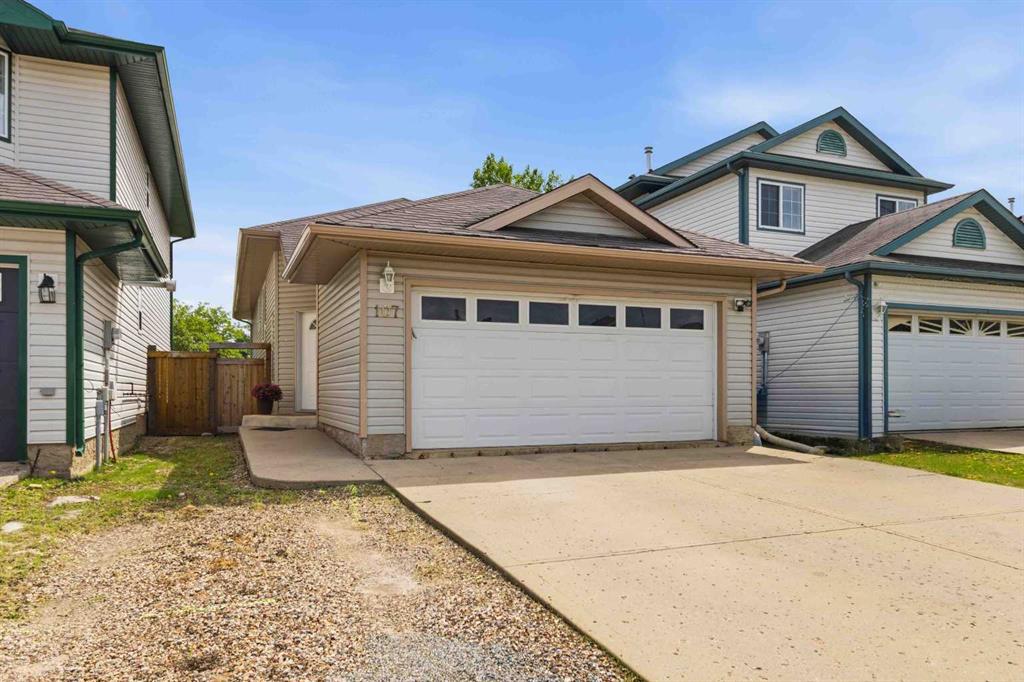
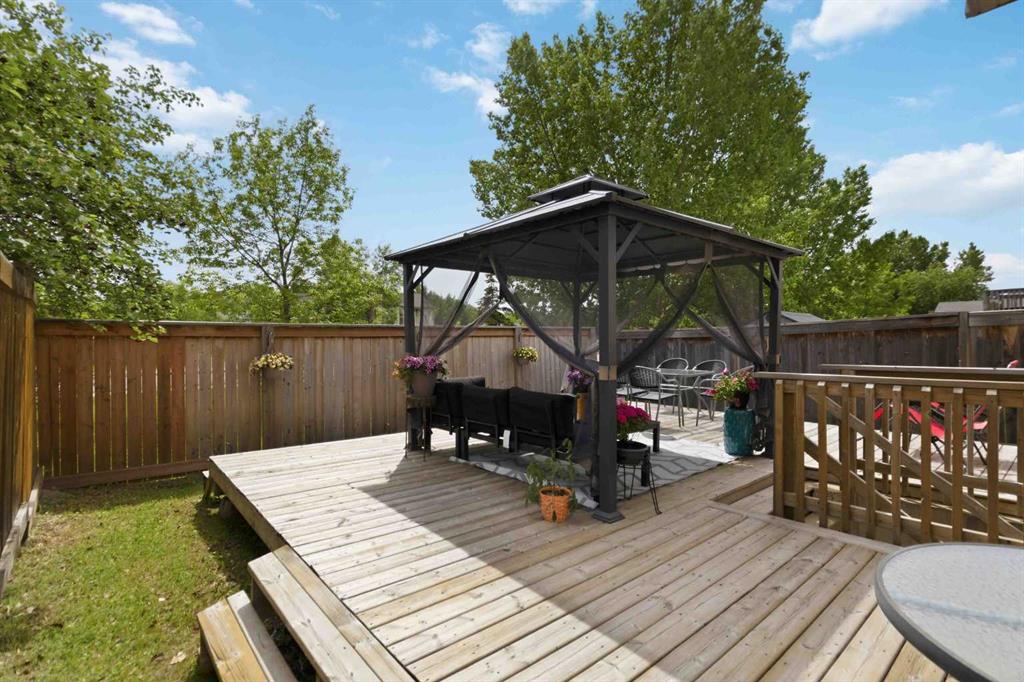
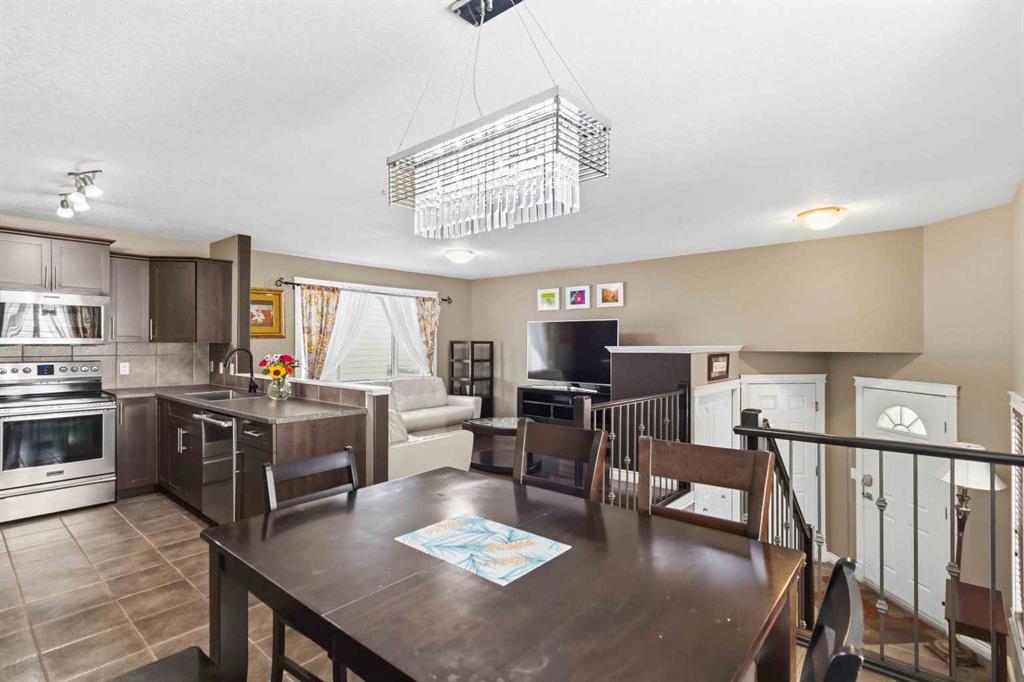
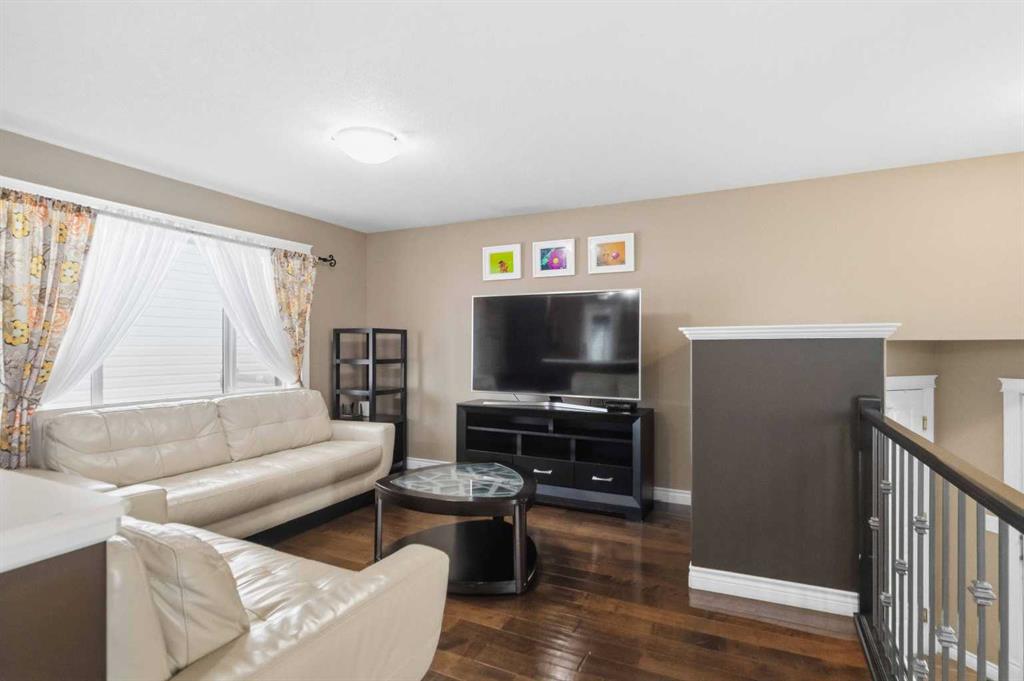
This warm and welcoming bi-level will make you feel right at home from the moment you walk through the front door. The tiled foyer offers direct access to an attached, double-heated garage and a split entrance to either the main level or access to the basement. The main level is open concept with a spacious dining area, beautiful shaker kitchen cabinets (stainless steel appliances), a new sink and faucet, a walk-in pantry, ample cupboard space and adjacent to a living room finished in gorgeous hardwood flooring. Three carpeted bedrooms upstairs including a primary with a 3 pc. ensuite bathroom and another main bathroom complete this level. The basement offers a separate entrance, high ceilings and features a 2 more bedrooms, a family room with a wet bar, another full bathroom and ample storage space under the stairs, plus a dedicated storage room. Other features include basement access to the backyard space with a massive deck with a gazebo for low-maintenance backyard enjoyment and entertaining, and the home includes central air conditioning. Lots of parking in the garage and the 2-vehicle driveway - this home is priced well and ready for new owners.
Additional information
- MLS® ID
- A2322437
Interior Features
- Bedrooms
- 5
- Bathrooms
- 3
- Cooling
- Yes
- Heating
- Yes
- Basement
- Yes
Exterior Features
- Lot Size
- 0.08 Acres
Other Property Details
- Garage
- Yes
Courtesy of COLDWELL BANKER UNITED, JAMIE HEWAT
Listing Contact: 780-742-1188
Data is supplied by Pillar 9™ MLS® System. Pillar 9™ is the owner of the copyright in its MLS® System. Data is deemed reliable but is not guaranteed accurate by Pillar 9™. The trademarks MLS®, Multiple Listing Service® and the associated logos are owned by The Canadian Real Estate Association (CREA) and identify the quality of services provided by real estate professionals who are members of CREA. Used under license.
©2026 by Pillar 9. All rights reserved.
Data last updated 2:39 PM UTC, 10/11/2026