3 Beds
2 Baths
1,328 sqft
C$115,000
612 20 Street NE Unit: 2, Medicine Hat Alberta, T1C 1H5
Price per sqftC$86.60
Built in1974
Property size1,328 sqft
Property typeManufactured
Overview
Active
Listed Jul 21, 2026
Updated 4 weeks ago
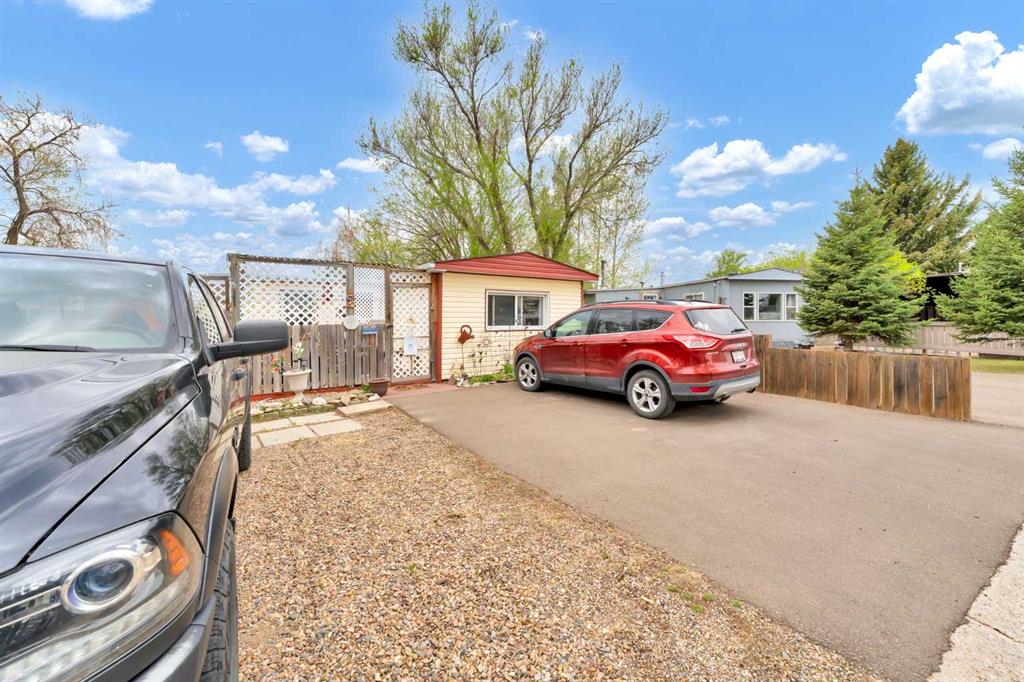
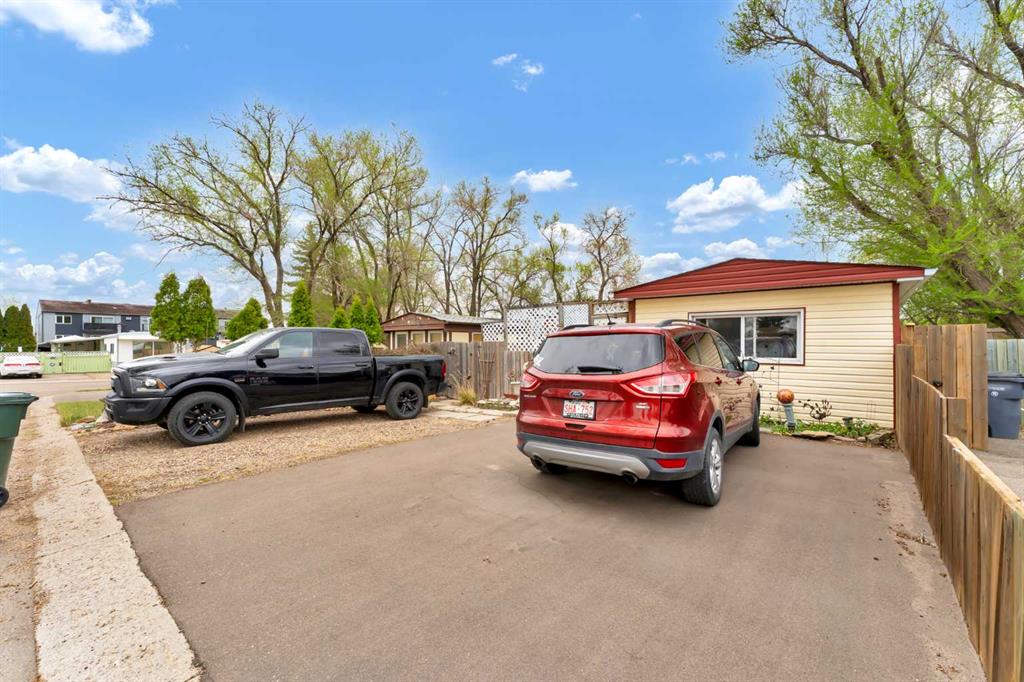
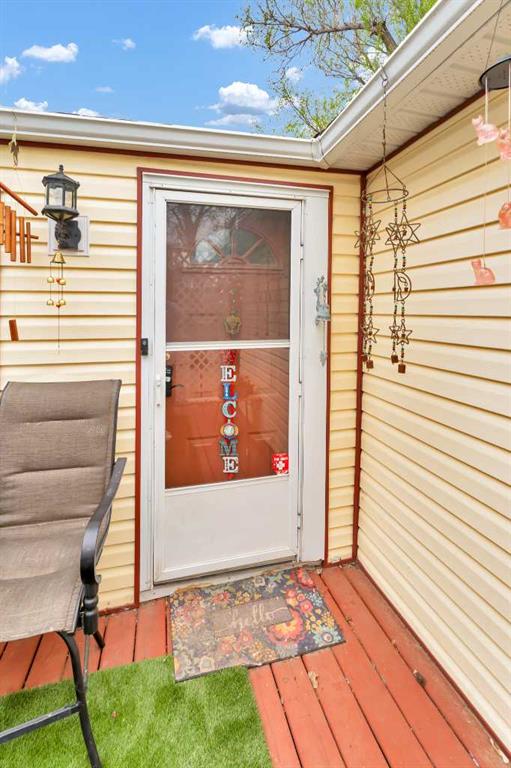
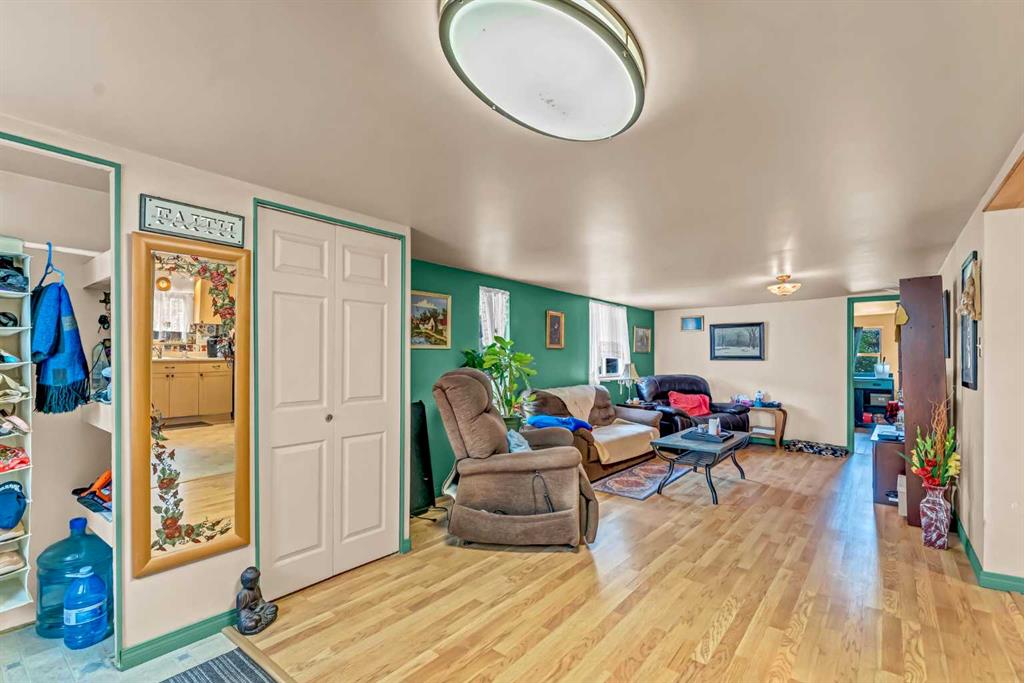
Located in Northeast Crescent Heights, this 3 Bedroom (potential for 4), mobile home is a sprawling 1328sf of functional updated living space. A large primary bedroom at the front of the home has a 3 piece ensuite washroom, updated flooring and window, and makes for the perfect master suite. The large open living room off the front entry with double closets, can accommodate a family sized seating area, or also double as additional dining room and living room space. The kitchen has been updated over the years, with gorgeous cupboards, a unique tiled backsplash and an updated appliance package. The 4 piece main bathroom comes with a walk in shower, jetted tub, as well as vanity space. The laundry room has the full sized hot water tank as well as additional storage room. Down the hall there are two other additional bedrooms. The den can double as a home office, bedroom, or family room. Outside, there is a private front porch area, fenced yard, and single detached garage. Lot rent for this unit is only $550/mo and includes water and common area maintenance. This home has had the benefit of vinyl windows, furnace/AC update, electrical update, shingles on main and membrane on the addition (2017), updated kitchen, appliances, flooring, paint, exterior, and exceptionally well maintained care. Book your private viewing today, to make sure that you don't miss out on this fabulous find.
Additional information
- MLS® ID
- A2331270
Interior Features
- Bedrooms
- 3
- Bathrooms
- 2
- Cooling
- Yes
- Heating
- Yes
- Basement
- No
Other Property Details
- Garage
- Yes
Courtesy of GRASSROOTS REALTY GROUP, JEN BOYLE
Listing Contact: 403-458-3974
Data is supplied by Pillar 9™ MLS® System. Pillar 9™ is the owner of the copyright in its MLS® System. Data is deemed reliable but is not guaranteed accurate by Pillar 9™. The trademarks MLS®, Multiple Listing Service® and the associated logos are owned by The Canadian Real Estate Association (CREA) and identify the quality of services provided by real estate professionals who are members of CREA. Used under license.
©2026 by Pillar 9. All rights reserved.
Data last updated 11:45 AM UTC, 10/11/2026