5 Beds
3 Baths
1,128 sqft
C$262,000
528 16 Street, Wainwright Alberta, T9W 1J7
Price per sqftC$232.27
Built in1995
Property size1,128 sqft
Property typeMulti-family
Overview
Active
Listed Jun 4, 2026
Updated Sep 2
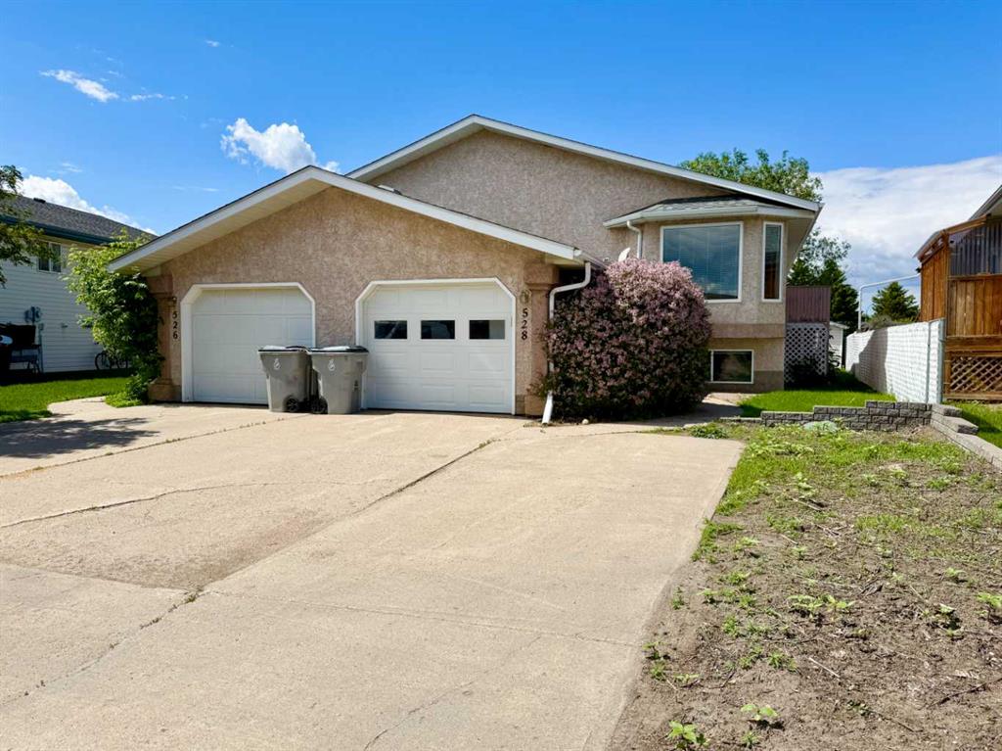
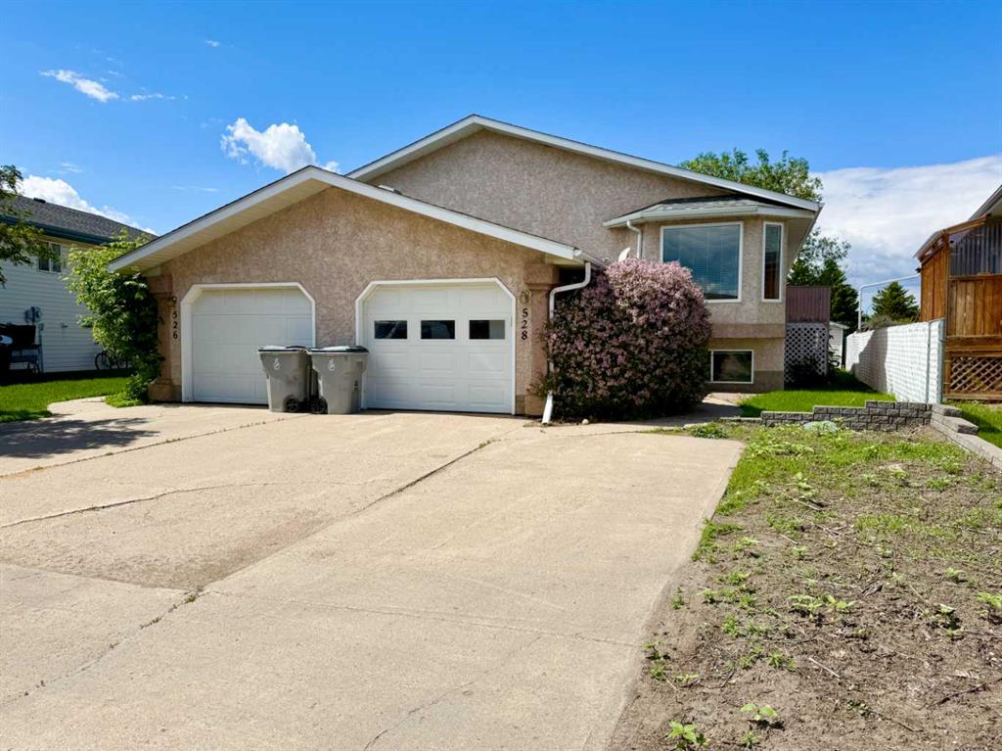
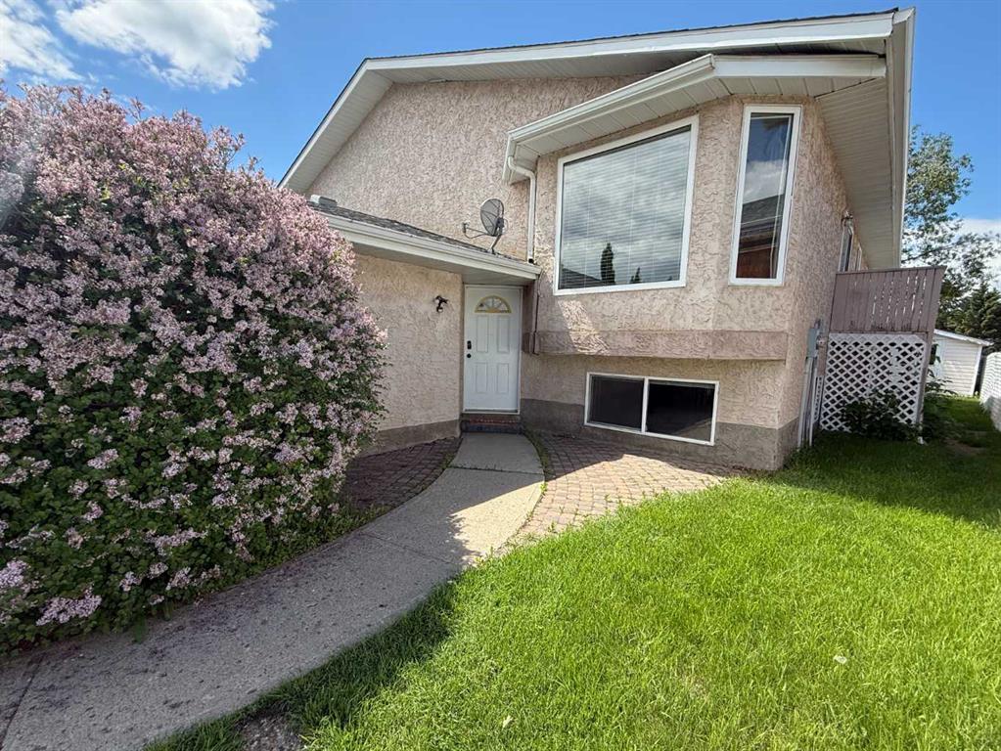
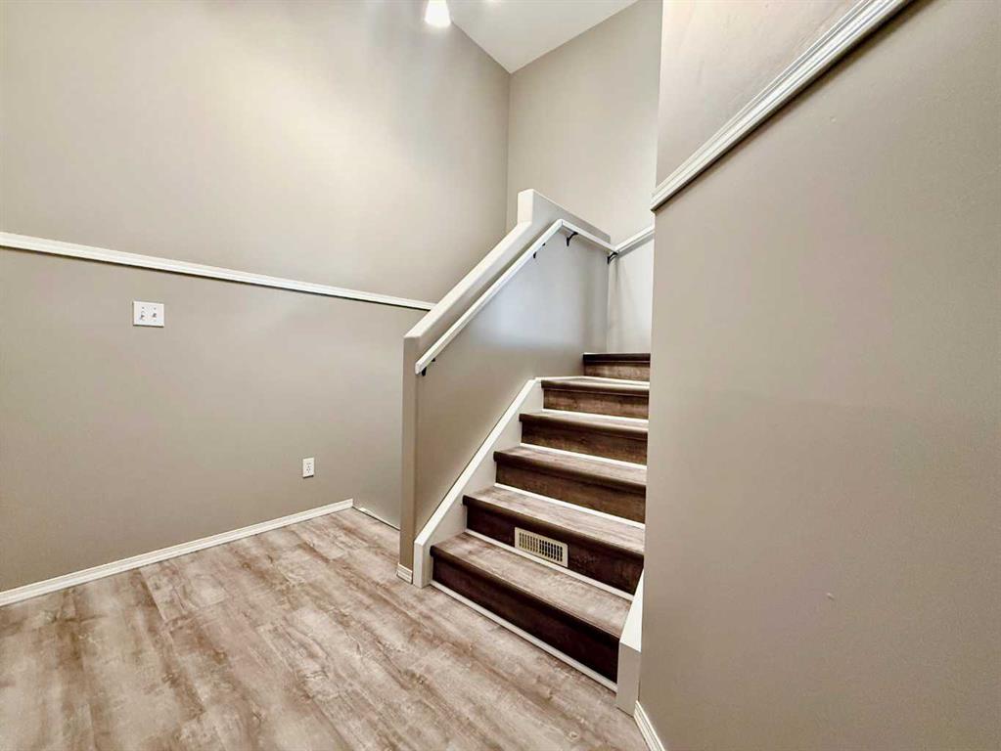
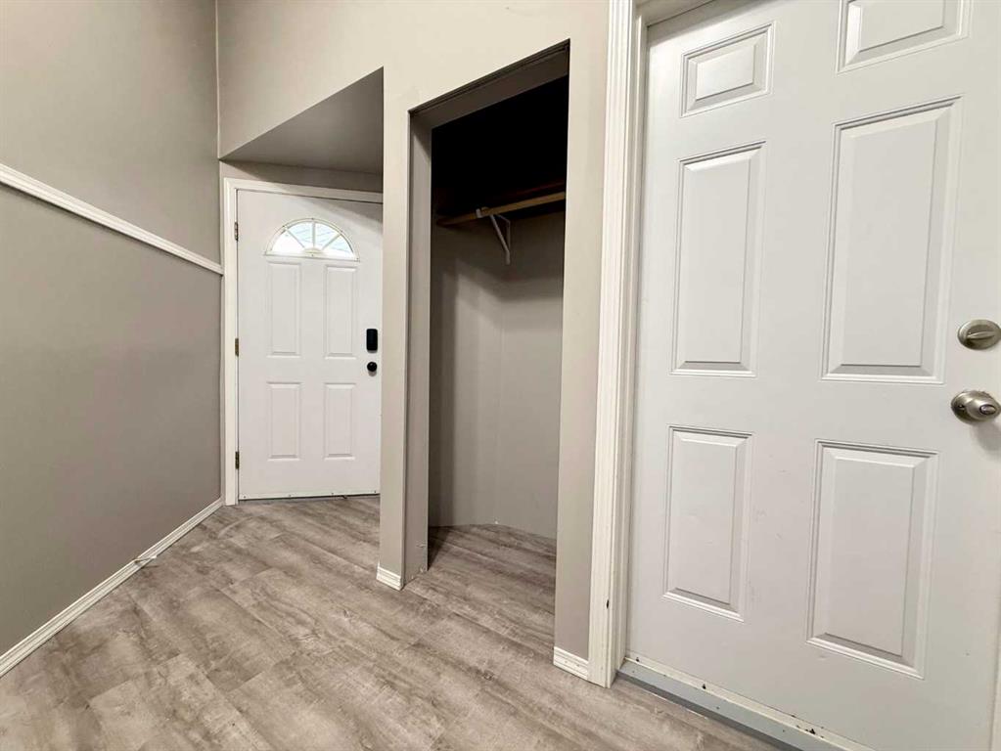
Bright, spacious, and well-maintained, this duplex offers a functional layout and a convenient central location. With 3 bedrooms on the main level, 2 additional bedrooms downstairs, and 3 full bathrooms, this home provides room for the whole family. The main floor features a functional kitchen and dining area, large living space, and large windows that fill the home with natural light. The primary bedroom offers the convenience of a walk-in closet and a private 3-piece ensuite, while a 4-piece main bathroom serves the additional main floor bedrooms. The fully developed lower level provides additional living space. Featuring a huge family room, 2 bedrooms, a 4-piece bathroom, and a dedicated laundry room. Thanks to the bi-level design and oversized windows, the basement feels open and welcoming. Outside, you’ll appreciate the home’s attractive curb appeal, highlighted by mature landscaping and a long garden bed that runs the length of the driveway. The backyard features mature trees, a storage shed, and is mostly fenced, with a new deck and additional privacy fencing currently being completed. A single attached garage and central air conditioning add to the home’s comfort and convenience. Recent improvements include some updated flooring, fresh paint in select areas, and shingles replaced approximately 3 years ago. Offering space, comfort, and ongoing updates, this well-cared-for property is ready for its next owners to move in and enjoy.
Additional information
- MLS® ID
- A2318258
Interior Features
- Bedrooms
- 5
- Bathrooms
- 3
- Cooling
- Yes
- Heating
- Yes
- Basement
- Yes
Exterior Features
- Lot Size
- 0.09 Acres
Other Property Details
- Garage
- Yes
Courtesy of RE/MAX BAUGHAN REALTY , Sandy Anderson
Listing Contact: 587-724-1003
Data is supplied by Pillar 9™ MLS® System. Pillar 9™ is the owner of the copyright in its MLS® System. Data is deemed reliable but is not guaranteed accurate by Pillar 9™. The trademarks MLS®, Multiple Listing Service® and the associated logos are owned by The Canadian Real Estate Association (CREA) and identify the quality of services provided by real estate professionals who are members of CREA. Used under license.
©2026 by Pillar 9. All rights reserved.
Data last updated 9:33 AM UTC, 10/11/2026