3 Beds
4 Baths
1,247 sqft
C$715,000
36 Windridge Road Unit: 4, Exshaw Alberta, T0L2C0
Price per sqftC$573.38
Built in2005
Property size1,247 sqft
Property typeTownhomes
Overview
Active
Listed Jul 11, 2026
Updated 9 days ago
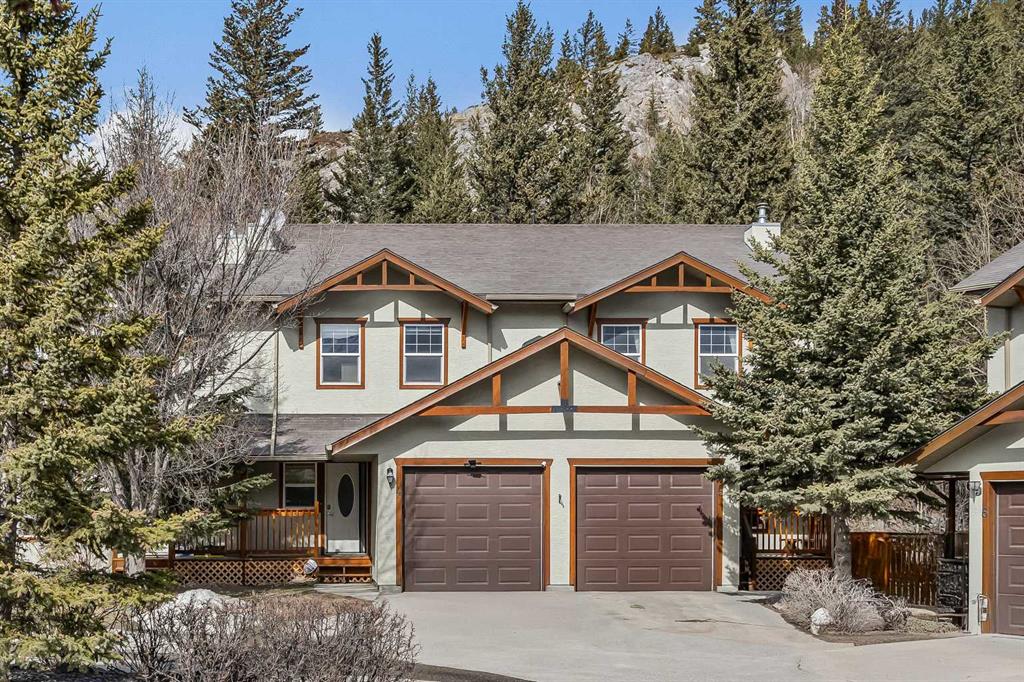
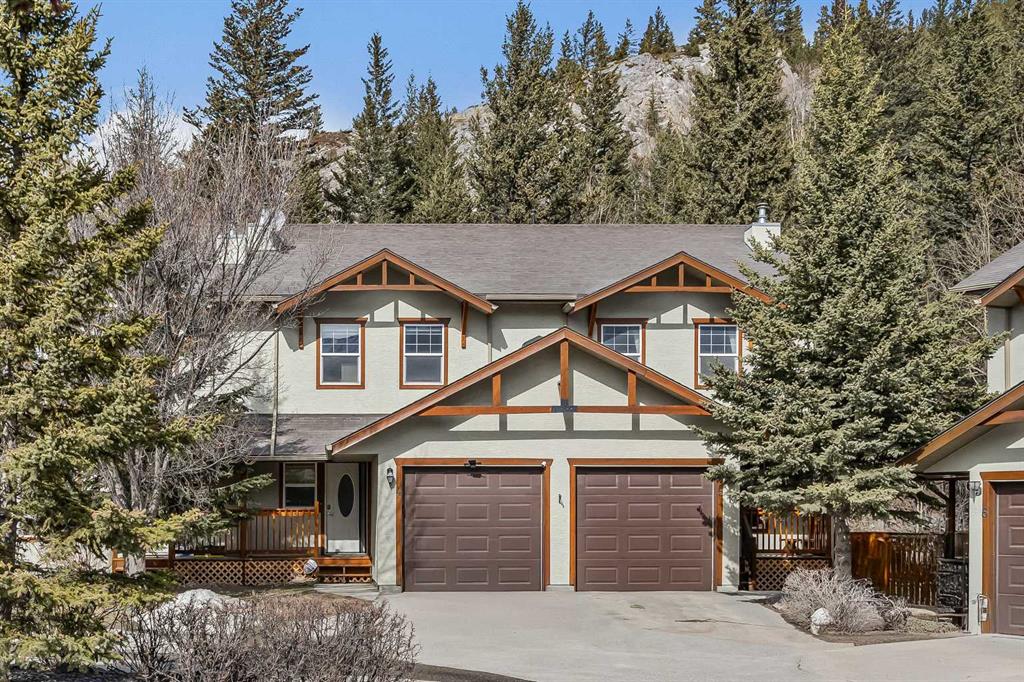
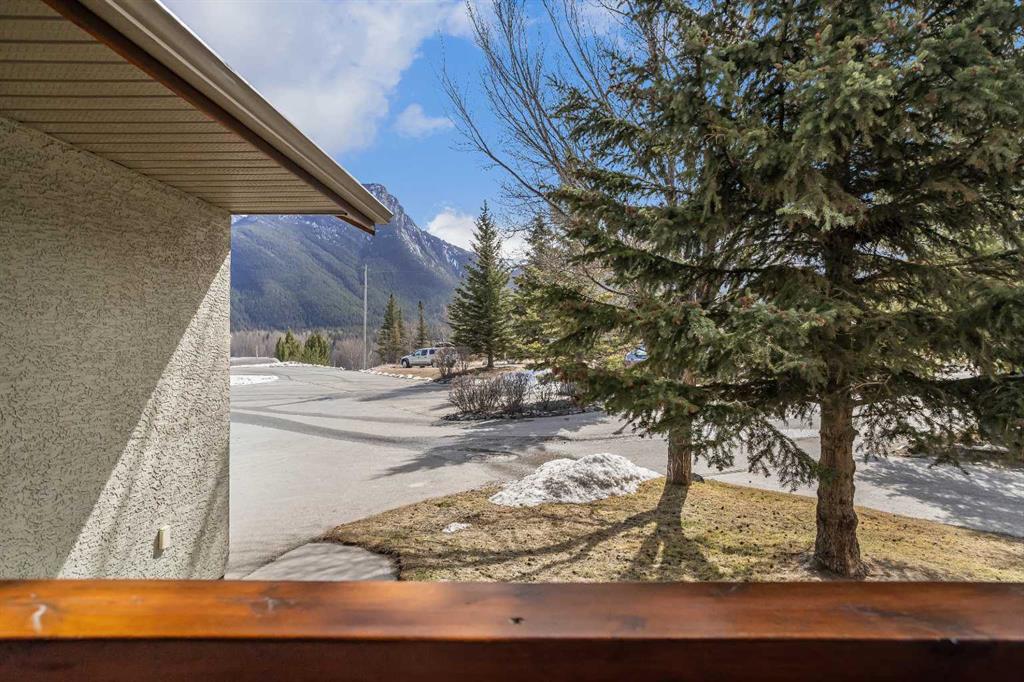
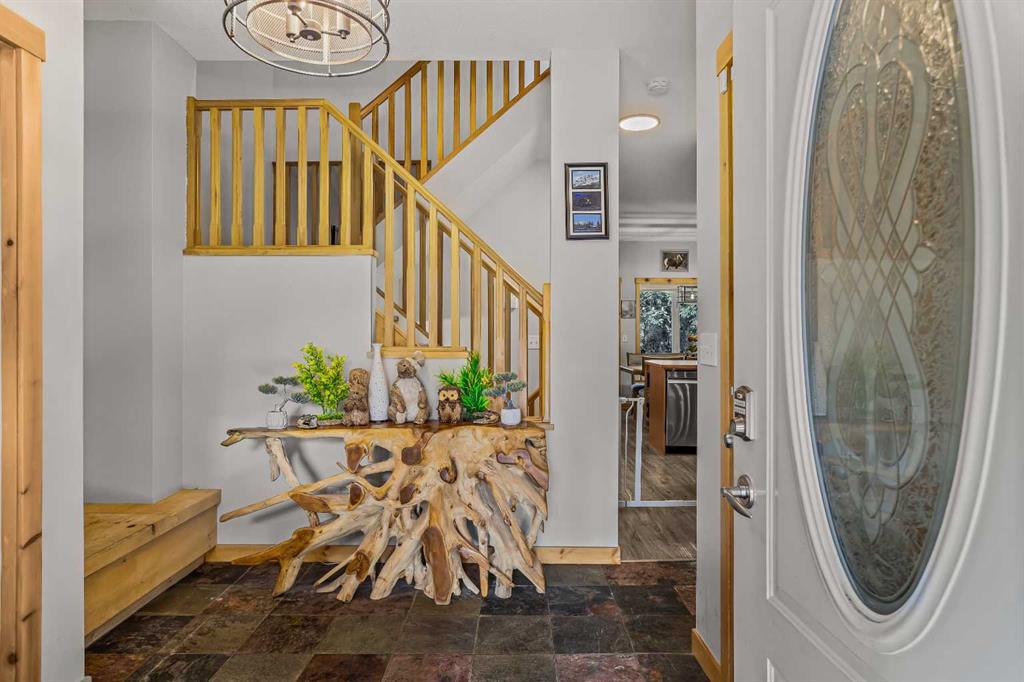
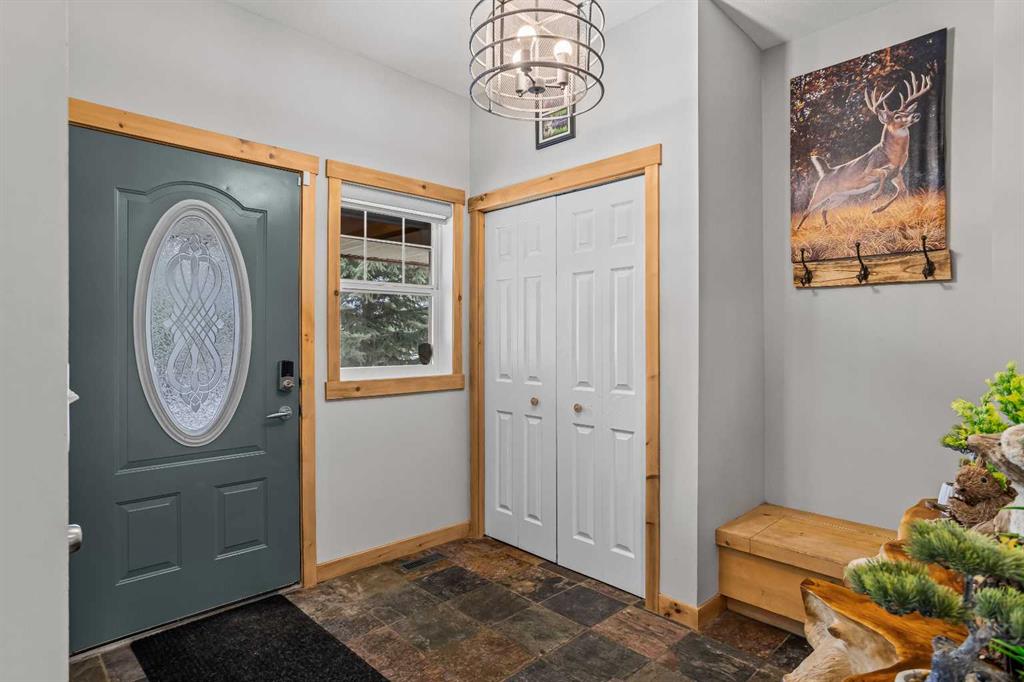
Welcome to mountain living in the charming hamlet of Exshaw, just 10 minutes from Canmore and surrounded by endless hiking, biking, and outdoor adventure. Offering over 1,800 SF, this well-appointed 3 bed, 3 bath townhome blends comfort, functionality, and lifestyle with 3 parking spots (including an attached garage), convenient driveway parking, and a charming front porch—an ideal spot to enjoy your morning coffee while taking in the mountain views. Step inside to a spacious foyer that opens into a bright, open-concept main floor. The kitchen is beautifully updated with new Samsung Bespoke stainless steel appliances and a large peninsula island, flowing effortlessly into the dining and living areas—great for both everyday living and entertaining. From here, step out to your fully fenced backyard backing onto private greenspace with no rear neighbors, perfect for pets, summer evenings, and unwinding in nature. Retractable screens on exterior doors invite in the fresh mountain air, while brand new A/C keeps things cool on warmer days. Upstairs, a generous guest bedroom with dual closets and mountain views offers flexible space for family or visitors, along with a 4-piece bath and brand new washer/dryer. The primary suite provides a peaceful retreat with a walk-in closet, beautifully updated ensuite with tiled glass shower, and a Juliet balcony. The lower level adds even more versatility with a spacious rec room, third bedroom, full bath, and second laundry—ideal for guests, movie nights, or added flexibility. With low condo fees and a low-maintenance lifestyle, this is an ideal full-time home or mountain escape.
Additional information
- MLS® ID
- A2328591
Interior Features
- Bedrooms
- 3
- Bathrooms
- 4
- Cooling
- Yes
- Heating
- Yes
- Basement
- Yes
Exterior Features
- Lot Size
- 0.03 Acres
Other Property Details
- Garage
- Yes
- Pets Allowed
- Yes
Courtesy of RE/MAX Alpine Realty, Alex Kocian-Affleck
Listing Contact: 403-561-9269
Data is supplied by Pillar 9™ MLS® System. Pillar 9™ is the owner of the copyright in its MLS® System. Data is deemed reliable but is not guaranteed accurate by Pillar 9™. The trademarks MLS®, Multiple Listing Service® and the associated logos are owned by The Canadian Real Estate Association (CREA) and identify the quality of services provided by real estate professionals who are members of CREA. Used under license.
©2026 by Pillar 9. All rights reserved.
Data last updated 1:14 AM UTC, 10/11/2026