2 Beds
2 Baths
912 sqft
C$829,900
209 Stewart Creek Rise Unit: 204i, Canmore Alberta, T1W 0N9
Price per sqftC$909.98
Built in2023
Property size912 sqft
Property typeTownhomes
Overview
Active
Listed Aug 6, 2026
Updated 5 days ago
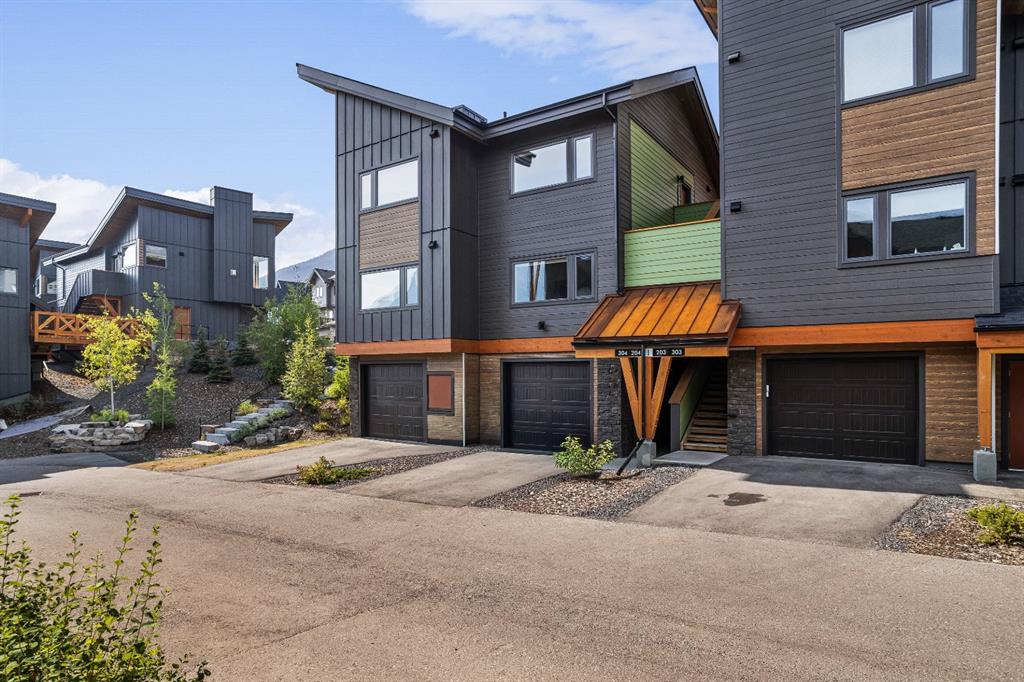
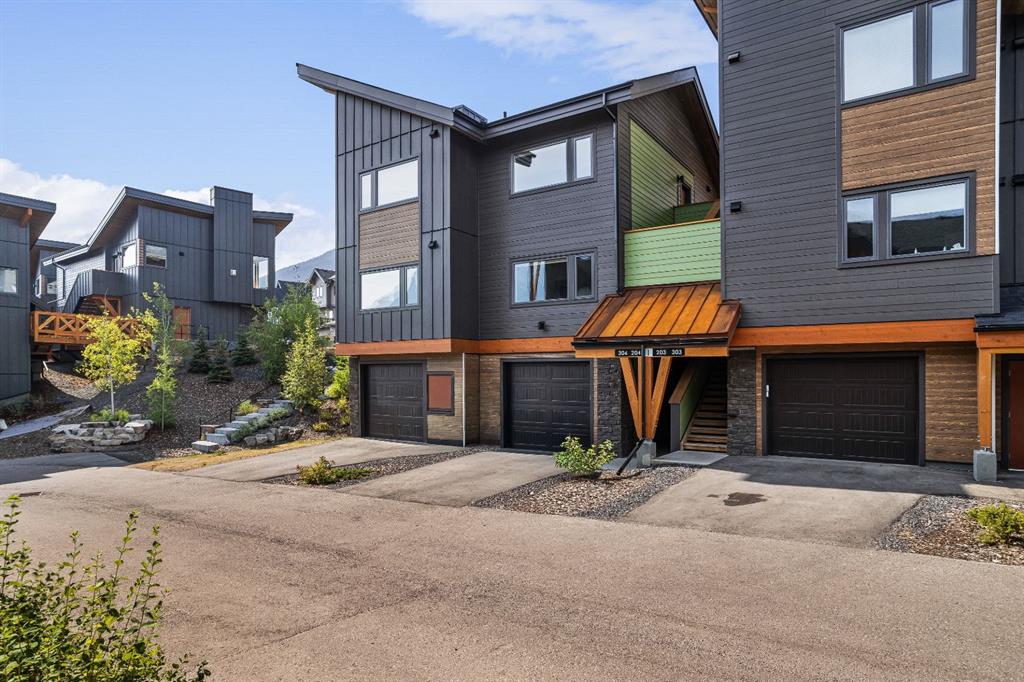
Welcome to one of the most sought-after floor plans in the complex! This true end-unit townhome offers the perfect blend of comfort, functionality, and mountain living, making it an exceptional opportunity for first-time buyers, young families, couples, or those searching for the ideal weekend retreat or second home.
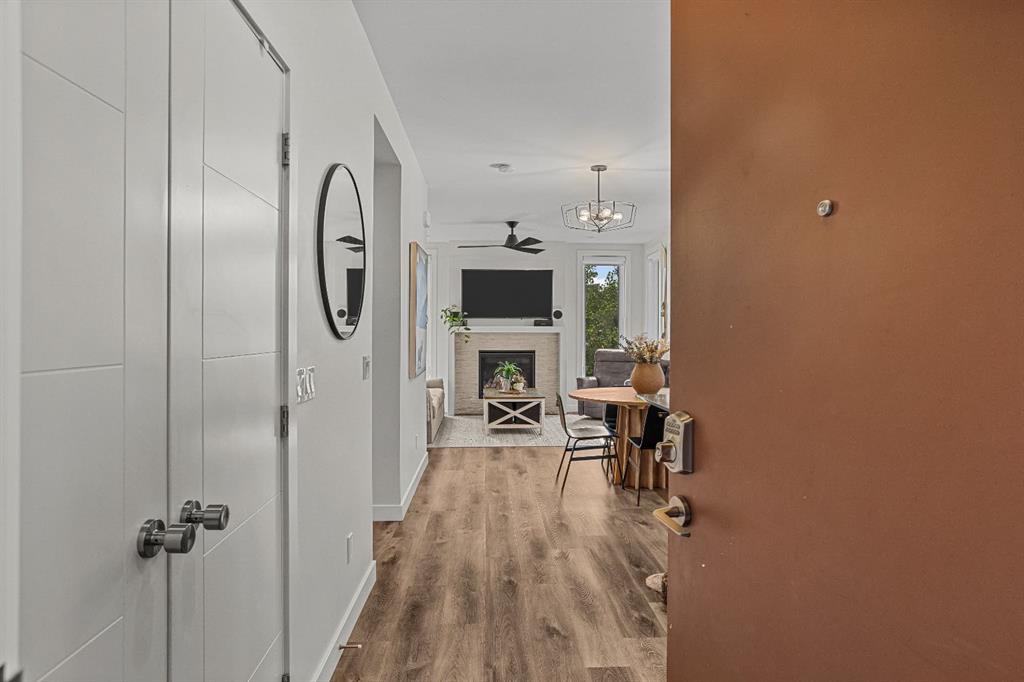
Designed with an open-concept layout, the home is filled with natural light and features a spacious living area centered around a cozy gas fireplace. The well-appointed kitchen offers generous cabinetry, ample counter space, and flows seamlessly into the dining and living areas—perfect for entertaining or everyday living. Radiant in-floor heating throughout provides year-round comfort, while two spacious bedrooms and two full bathrooms, including a private primary ensuite, create a thoughtful and functional layout.
One of the standout features of this home is the expansive patio with direct exterior access, offering incredible convenience for pet owners, outdoor enthusiasts, or anyone who enjoys easy access. Positioned beside guest parking, hosting friends and family couldn't be easier.
The oversized 1.5-car garage provides plenty of room for your vehicle while still offering exceptional storage for bikes, skis, golf clubs, and all your mountain gear.
Ideally located just minutes from Stewart Creek Golf Club, Our Lady of the Snows School, and the Gateway at Three Sisters. Whether you're looking for your first home, a mountain getaway, or an investment in the Canmore lifestyle, this exceptional end-unit checks all the boxes.
**One of the sellers is a licensed REALTOR® in the Province of Alberta and has a financial interest in the property.**
Additional information
- MLS® ID
- A2335181
Interior Features
- Bedrooms
- 2
- Bathrooms
- 2
- Fireplace
- Yes
- Heating
- Yes
- Basement
- No
Other Property Details
- Garage
- Yes
- Pets Allowed
- Yes
Courtesy of Grassroots Realty Group, Parker Smyth
Listing Contact: 403-688-1156
Data is supplied by Pillar 9™ MLS® System. Pillar 9™ is the owner of the copyright in its MLS® System. Data is deemed reliable but is not guaranteed accurate by Pillar 9™. The trademarks MLS®, Multiple Listing Service® and the associated logos are owned by The Canadian Real Estate Association (CREA) and identify the quality of services provided by real estate professionals who are members of CREA. Used under license.
©2026 by Pillar 9. All rights reserved.
Data last updated 11:33 PM UTC, 10/11/2026