3 Beds
3 Baths
1,249 sqft
C$759,900
10 Eagleview Heights, Cochrane Alberta, T4C 1P5
Price per sqftC$608.41
Built in1995
Property size1,249 sqft
Property typeMulti-family
Overview
Active
Listed Sep 25, 2026
Updated 2 days ago
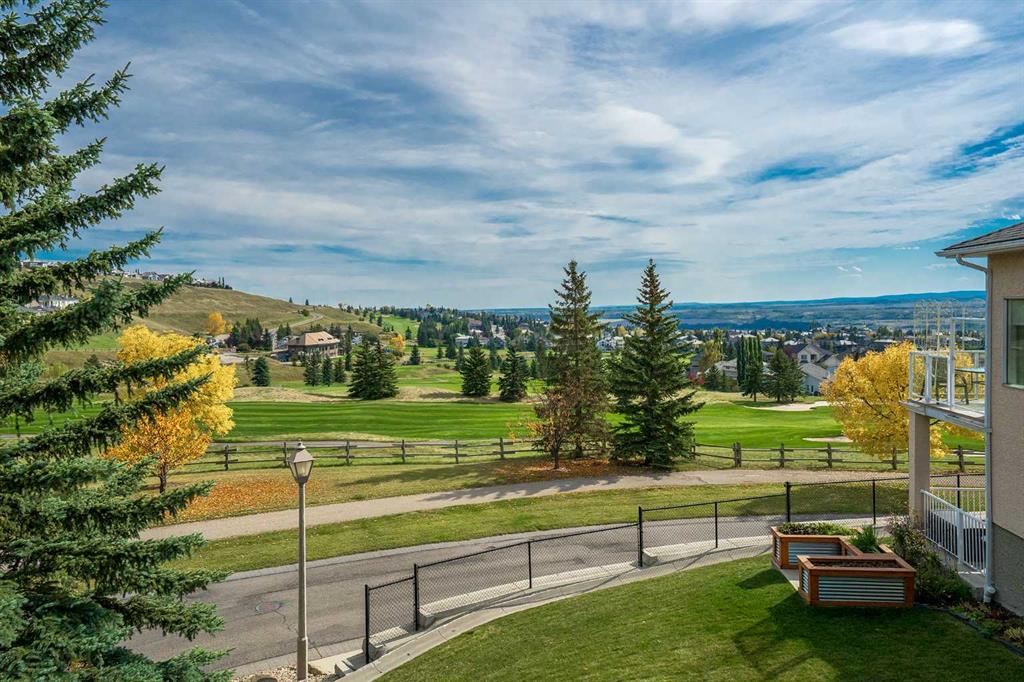
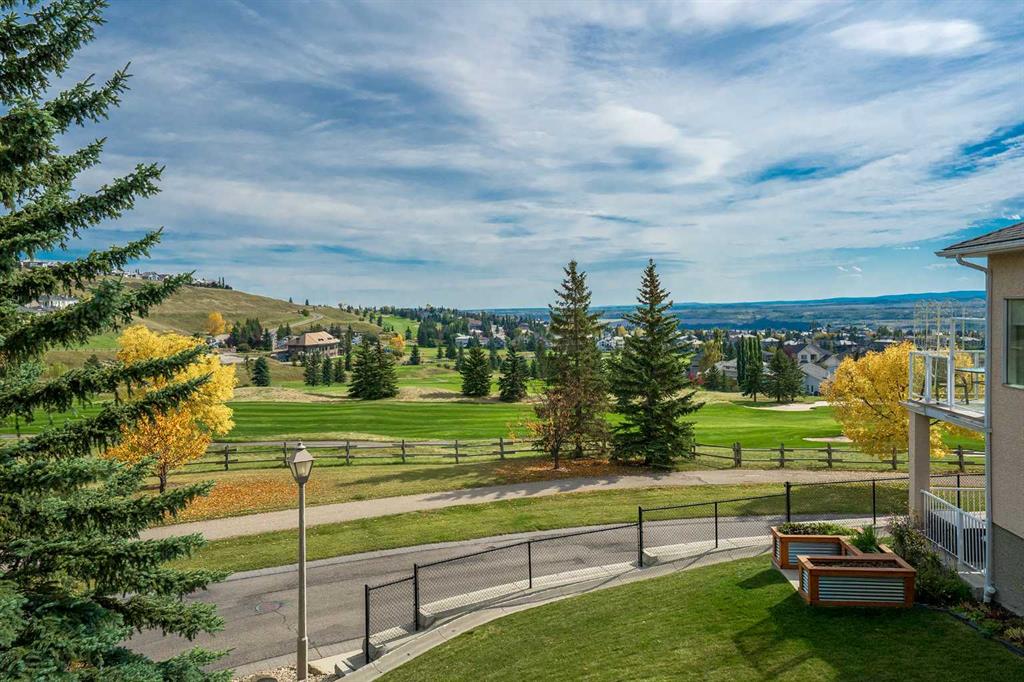
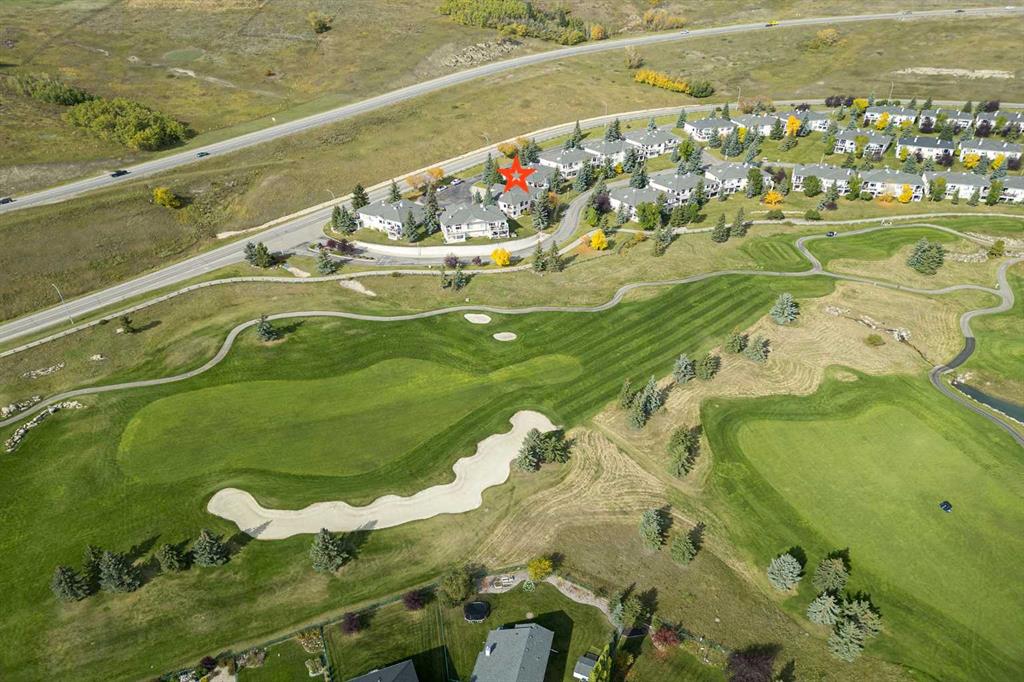
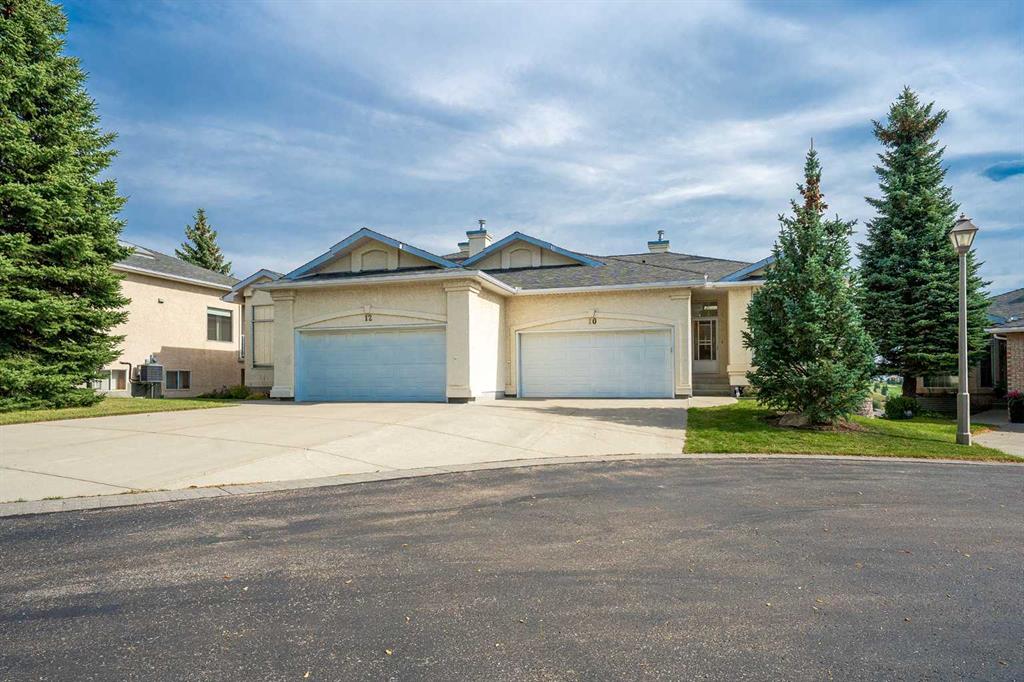
Ready to enjoy peace, beauty and convenience? This meticulously cared-for walkout bungalow sits on a quiet cul-de-sac in the sought-after Villas of GlenEagles. Step inside to high ceilings, rich refinished hardwood floors, and modern, updated finishes throughout. Large south-facing windows flood the home with natural light, seamlessly bringing the surrounding scenery indoors.
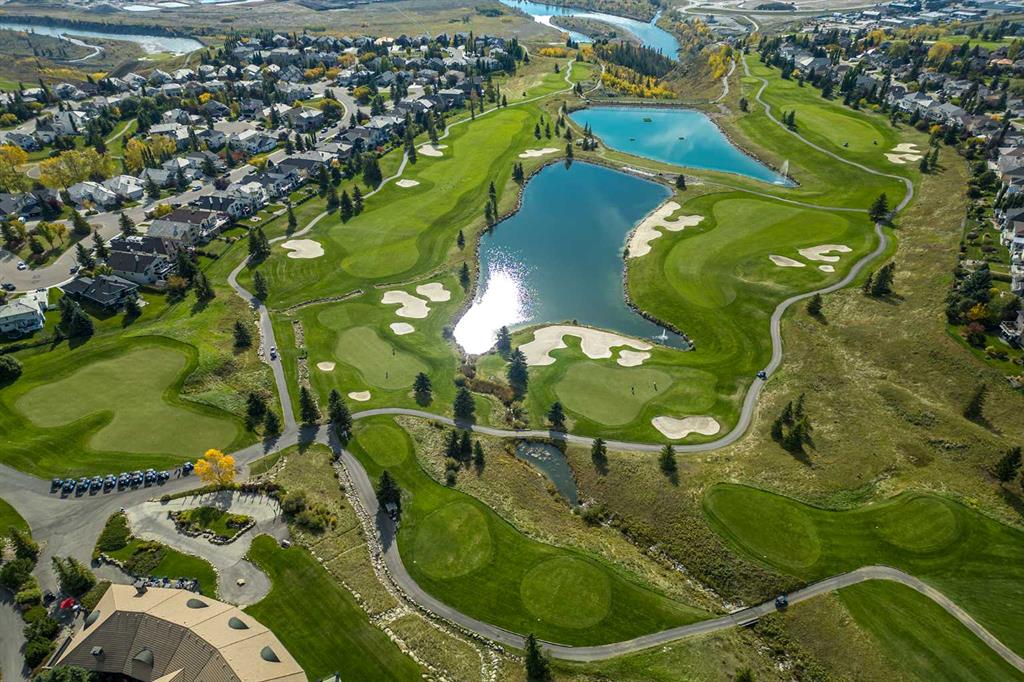
The front foyer leads past a home office or formal dining area to a bright kitchen featuring granite countertops, a custom tile backsplash, stainless steel appliances, a walk-in pantry, a central island, and an overhead skylight. The adjacent breakfast nook opens to a covered deck with picturesque, year-round views of the GlenEagles golf course. Nearby, the inviting living room centers around a cozy corner gas fireplace, perfect for gathering with family and friends.
The main-floor primary suite boasts a walk-in closet and a 4-piece ensuite with a soaker tub and separate shower. Main-floor laundry and a powder room add ultimate daily convenience.
Downstairs, the professionally developed walkout basement features a massive rec room with a second gas fireplace, wall-to-wall windows, additional bedroom space, a 4-piece bathroom, and ample storage. Sliding doors lead directly to the covered patio for seamless outdoor living.
With fully replaced poly-B plumbing and a double attached garage, this home offers complete peace of mind. Combine these contemporary touches with Cochrane’s exceptional quality of life, scenic trail networks, and welcoming atmosphere, and you have the perfect sanctuary for a comfortable, maintenance-free lifestyle.
Additional information
- MLS® ID
- A2347318
Interior Features
- Bedrooms
- 3
- Bathrooms
- 3
- Fireplace
- Yes
- Heating
- Yes
- Basement
- Yes
Exterior Features
- Lot Size
- 0.19 Acres
Other Property Details
- Secondary Association Fee
- $125
- Secondary Association Fee Frequency
- Yearly
- Garage
- Yes
- Pets Allowed
- Yes
Courtesy of Royal LePage Benchmark, Julio Florez
Listing Contact: 587-436-1717
Data is supplied by Pillar 9™ MLS® System. Pillar 9™ is the owner of the copyright in its MLS® System. Data is deemed reliable but is not guaranteed accurate by Pillar 9™. The trademarks MLS®, Multiple Listing Service® and the associated logos are owned by The Canadian Real Estate Association (CREA) and identify the quality of services provided by real estate professionals who are members of CREA. Used under license.
©2026 by Pillar 9. All rights reserved.
Data last updated 6:38 PM UTC, 10/11/2026