5 Beds
4 Baths
2,839 sqft
C$815,000
629 Southwinds Close SW, Airdrie Alberta, T4B 5L5
Price per sqftC$287.07
Built in2023
Property size2,839 sqft
Property typeResidential
Overview
Active
Listed Jun 15, 2026
Updated 4 weeks ago
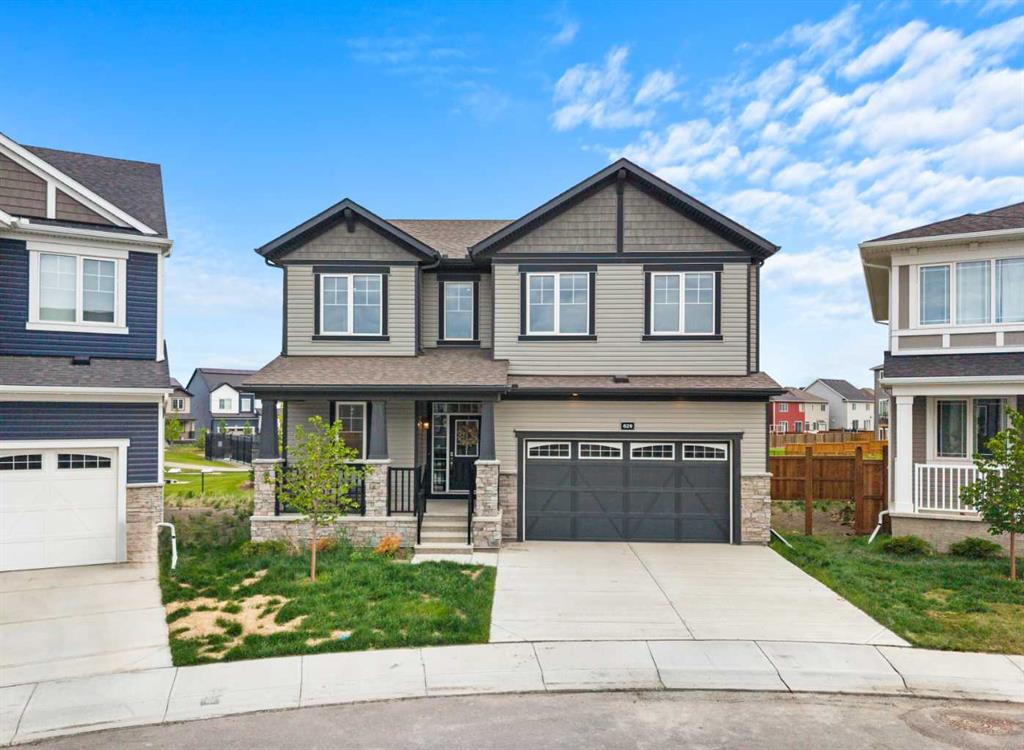
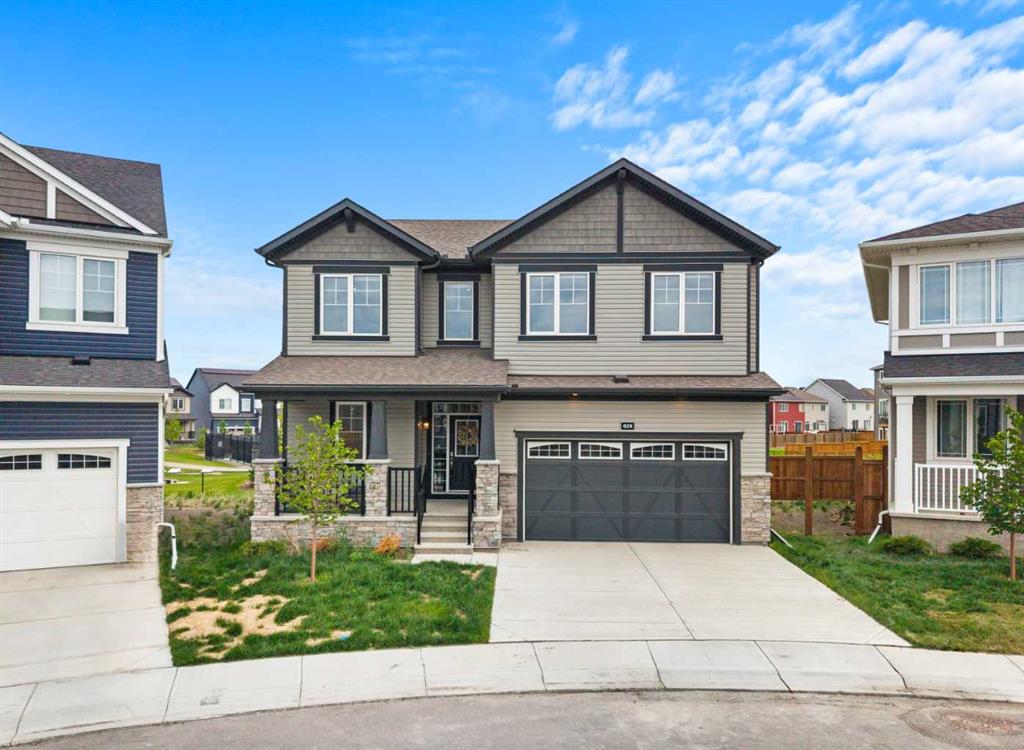
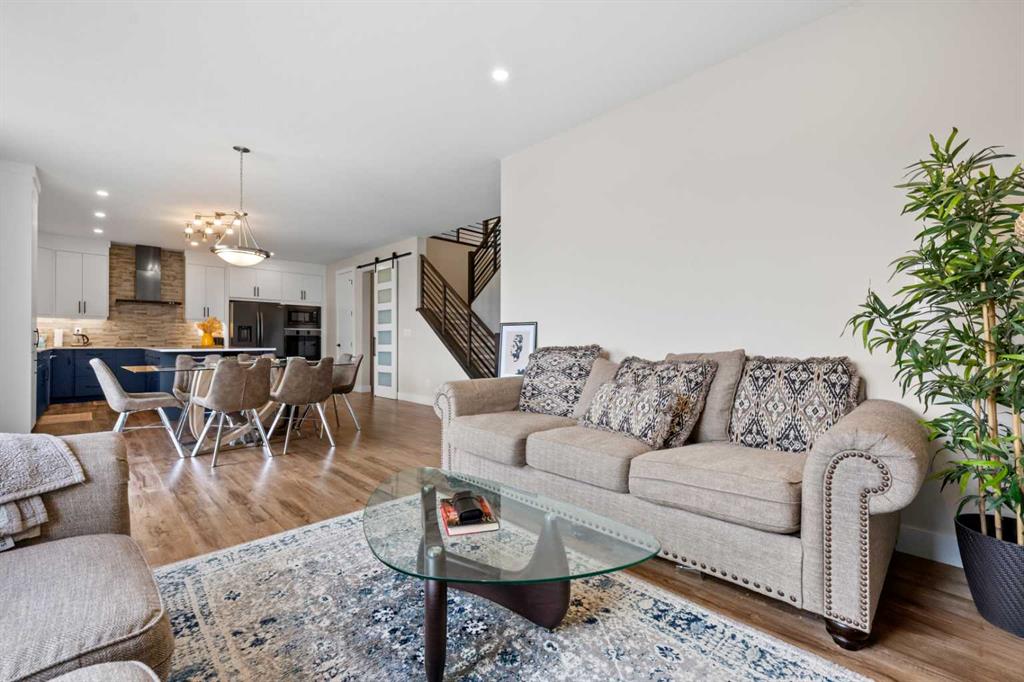
Welcome to your dream home in Southwinds, Airdrie. This 5 bedroom, 3.5 bathroom home is perfectly positioned on an oversized pie-shaped lot backing directly onto a walking path and playground, offering a rare combination of space, privacy, and convenience for families.
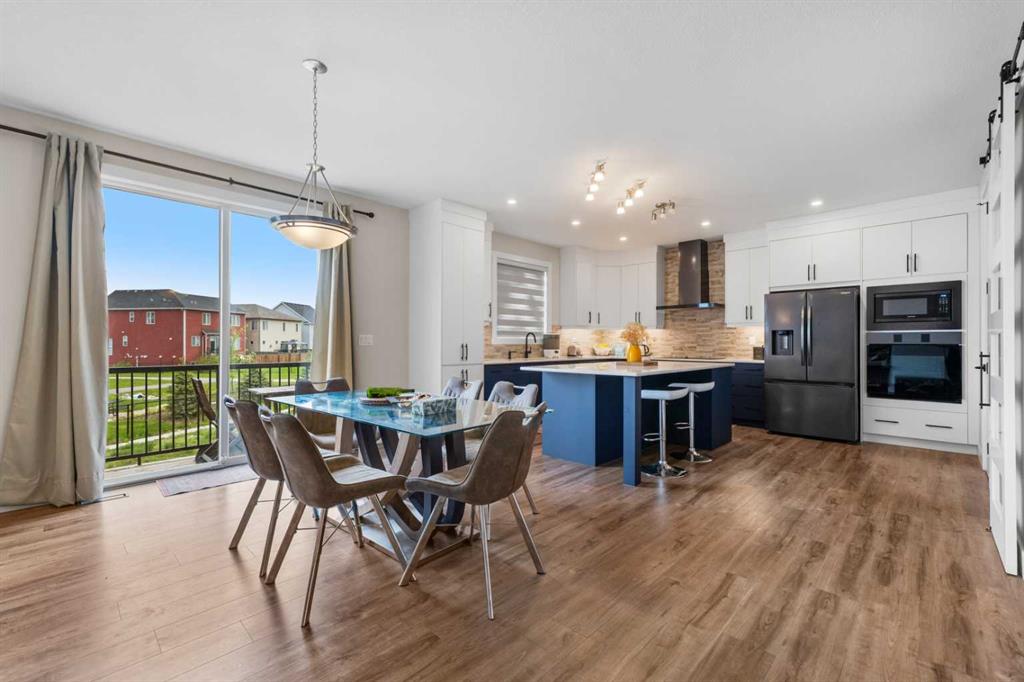
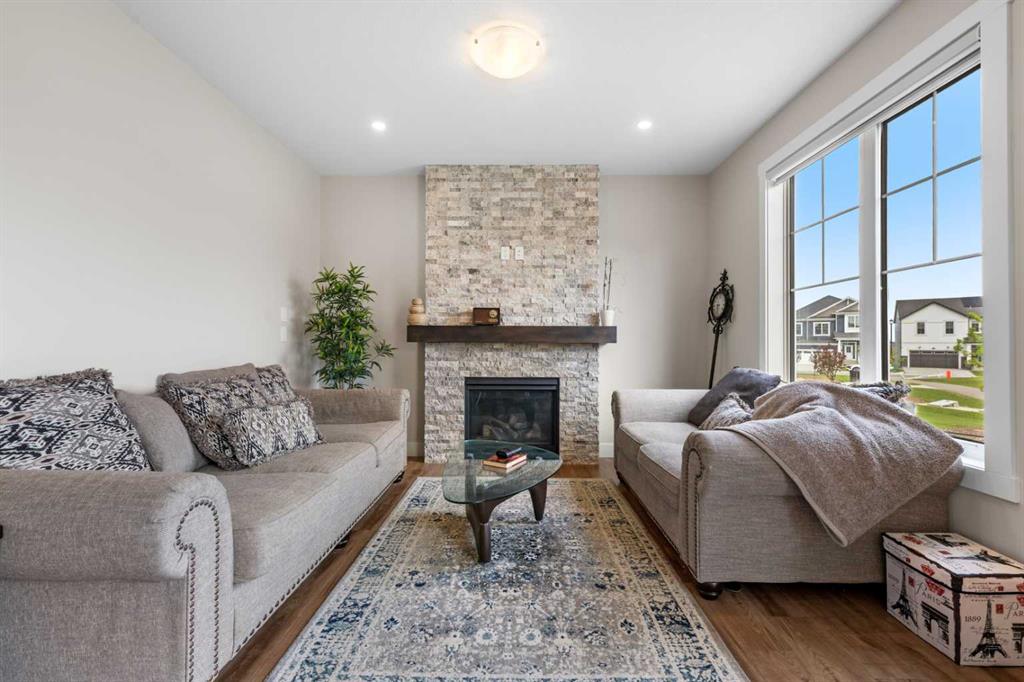
Thoughtfully designed with tons of upgrades, the main floor features a bright open-concept layout with luxury vinyl plank flooring throughout, a versatile bedroom with a full bathroom, and a modern kitchen complete with high-end stainless steel appliances, sleek cabinetry, and a large island with breakfast bar seating. The dining area flows naturally into the main living space, creating an ideal setting for both entertaining and daily life.
Upstairs you will find a spacious bonus room, a luxurious primary suite with walk-in closet and spa-inspired ensuite, along with three additional bedrooms and another full bathroom, providing exceptional space for larger or multi-generational families.
The unfinished basement with separate entrance and 9-foot ceilings offers incredible potential for future development, whether that be a recreation space, home gym, or additional living space you can tailor to your needs.
Enjoy direct backyard access to green space, making it easy to step outside for evening walks, playtime, or simply relaxing in a quiet outdoor setting. This home truly blends style, function, and location in one of Airdrie’s most sought-after new communities. Schools and shopping close by. Great access for commuting. Book your showing today!
Additional information
- MLS® ID
- A2310383
Interior Features
- Bedrooms
- 5
- Bathrooms
- 4
- Fireplace
- Yes
- Heating
- Yes
- Basement
- Yes
Exterior Features
- Lot Size
- 0.17 Acres
Other Property Details
- Garage
- Yes
Courtesy of RE/MAX First, Jamie Newton
Listing Contact: 403-837-9300
Data is supplied by Pillar 9™ MLS® System. Pillar 9™ is the owner of the copyright in its MLS® System. Data is deemed reliable but is not guaranteed accurate by Pillar 9™. The trademarks MLS®, Multiple Listing Service® and the associated logos are owned by The Canadian Real Estate Association (CREA) and identify the quality of services provided by real estate professionals who are members of CREA. Used under license.
©2026 by Pillar 9. All rights reserved.
Data last updated 3:11 PM UTC, 10/11/2026