6 Beds
7 Baths
3,422 sqft
C$278,000
4230 Caribou Crescent, Wabasca Alberta, T0G 2K0
Price per sqftC$81.24
Built in2012
Property size3,422 sqft
Property typeResidential
Overview
Active
Listed Apr 20, 2026
Updated Aug 22
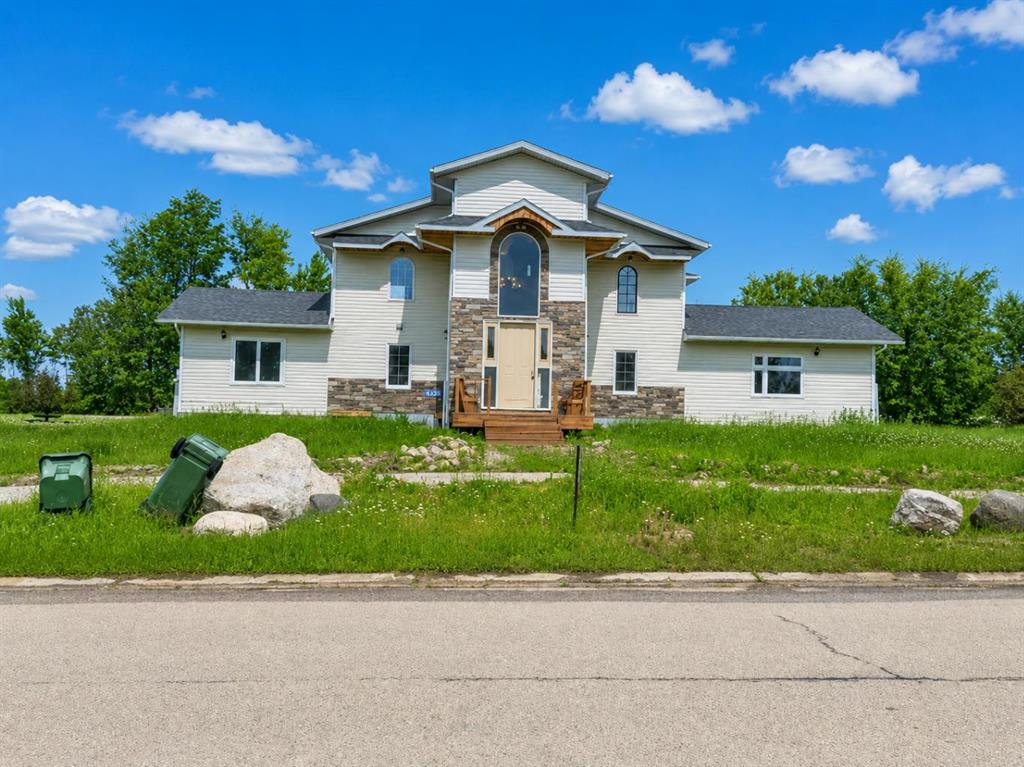
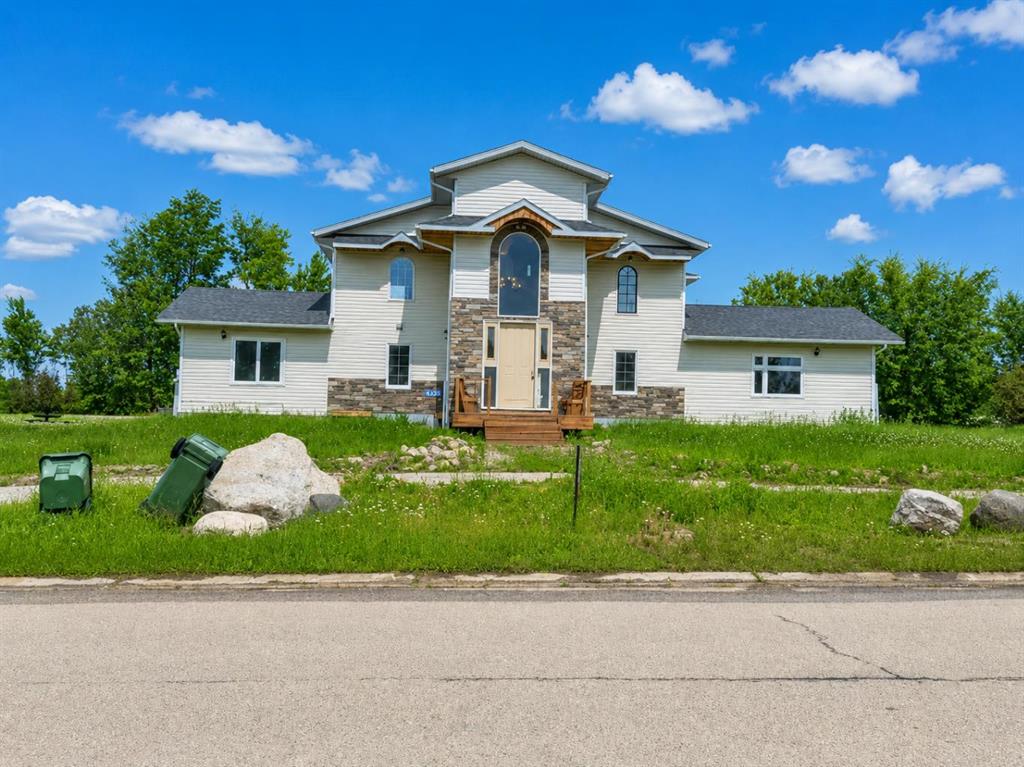
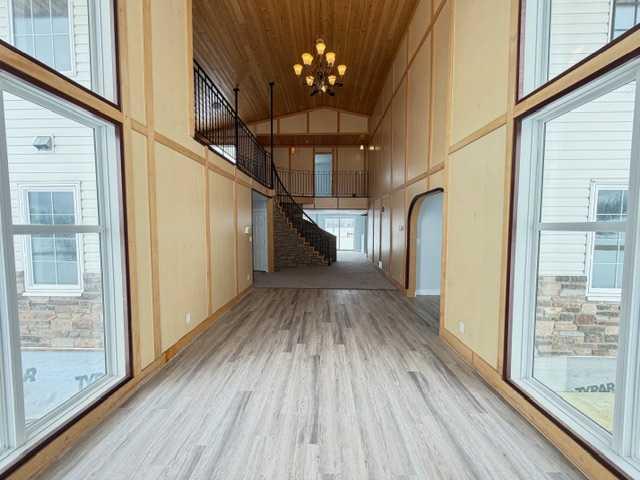
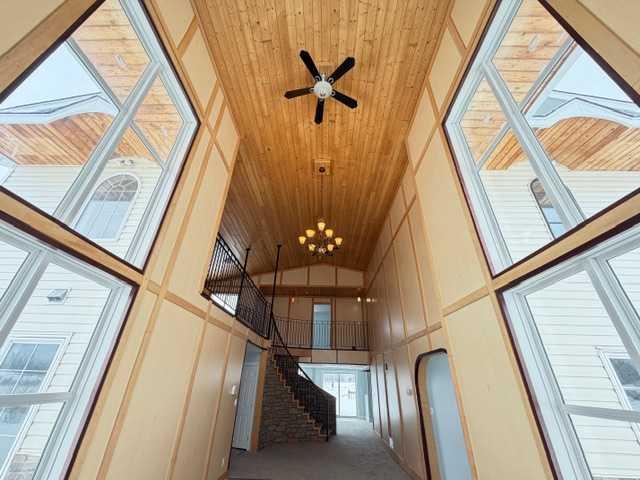
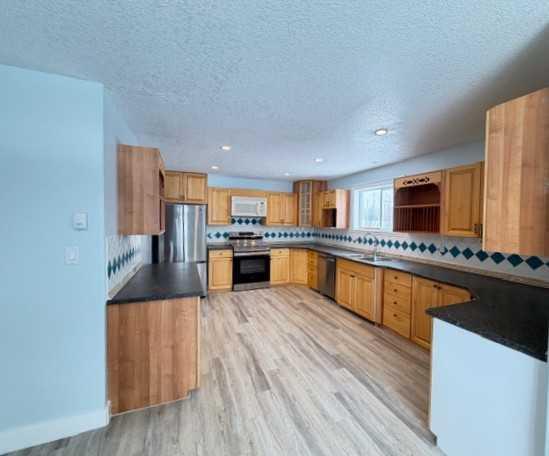
Custom Build 6 Bedroom, 7 Bath home in the desired neighbourhood of Caribou Crescent. From the moment you step through the front door you'll be wowed by the grander in the spacious foyer that opens the kitchen and dining room, complete with maple cabinets, ceramic back splash and a lg pantry. Living Room over looks the new deck and spacious backyard. 3 Bedrooms with Ensuites, a 4 Pc Bath, Laundry Room and Utility Room complete the main floor. Stunning curved staircase with stone features leads to the upper floor Family Room. Great space for the kids, that over looks the Living Room. You'll find a 2nd Primary Bedroom with a 3 Pc Ensuite and 2 Additional Bedrooms, each with their own 3 Pc Ensuites. This home is a testament to modern design and convenience, located close to the Lake, Airport, Golf Course, Recreation Centre, Walking Trail, Schools and Shopping.
Additional information
- MLS® ID
- A2303183
Interior Features
- Bedrooms
- 6
- Bathrooms
- 7
- Heating
- Yes
- Basement
- No
Exterior Features
- Lot Size
- 0.35 Acres
Courtesy of ROYAL LEPAGE PROGRESSIVE REALTY, BRENDA BALLARD
Listing Contact: 780-849-9120
Data is supplied by Pillar 9™ MLS® System. Pillar 9™ is the owner of the copyright in its MLS® System. Data is deemed reliable but is not guaranteed accurate by Pillar 9™. The trademarks MLS®, Multiple Listing Service® and the associated logos are owned by The Canadian Real Estate Association (CREA) and identify the quality of services provided by real estate professionals who are members of CREA. Used under license.
©2026 by Pillar 9. All rights reserved.
Data last updated 2:41 PM UTC, 10/11/2026