4 Beds
4 Baths
2,370 sqft
C$840,000
212 Lakepointe Drive, Chestermere Alberta, T1X 0R3
Price per sqftC$354.43
Built in2014
Property size2,370 sqft
Property typeResidential
Overview
Active
Listed Oct 1, 2026
Updated 14h ago
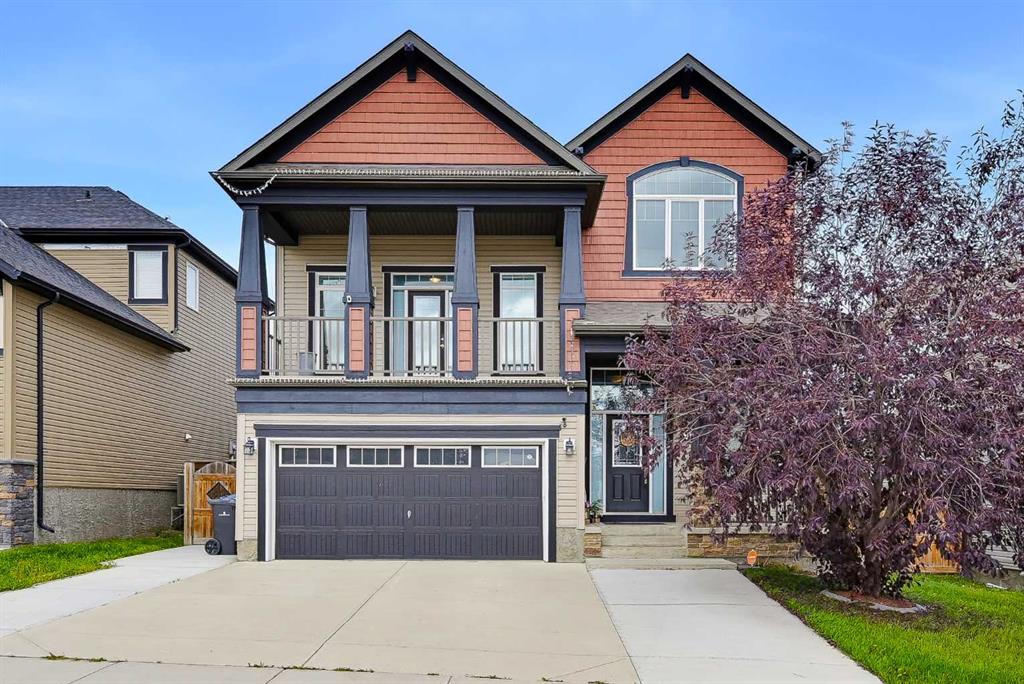
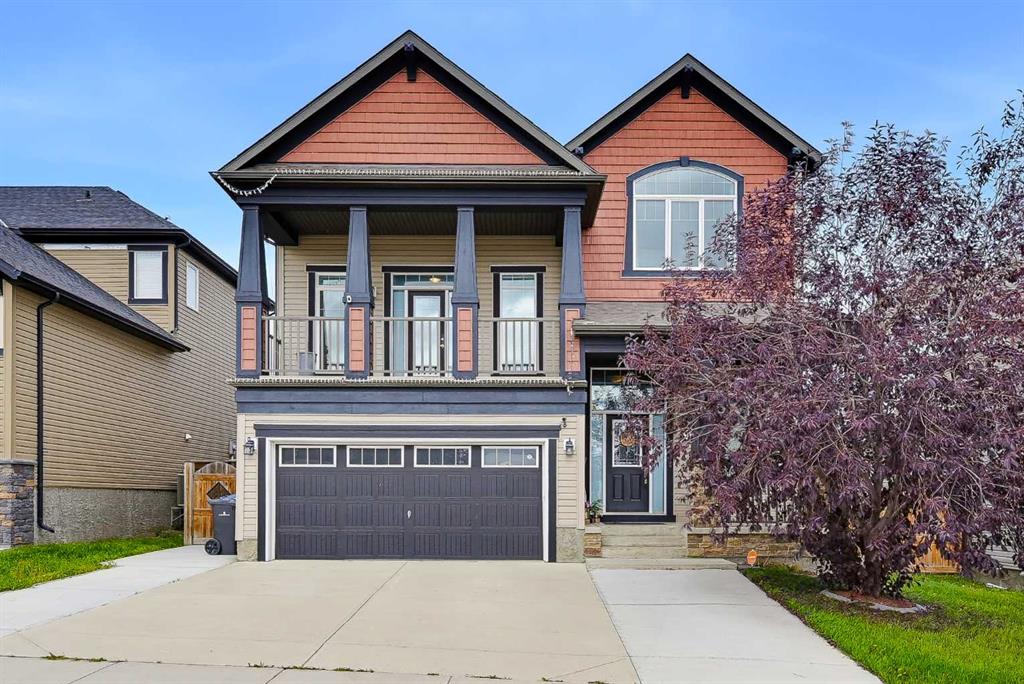
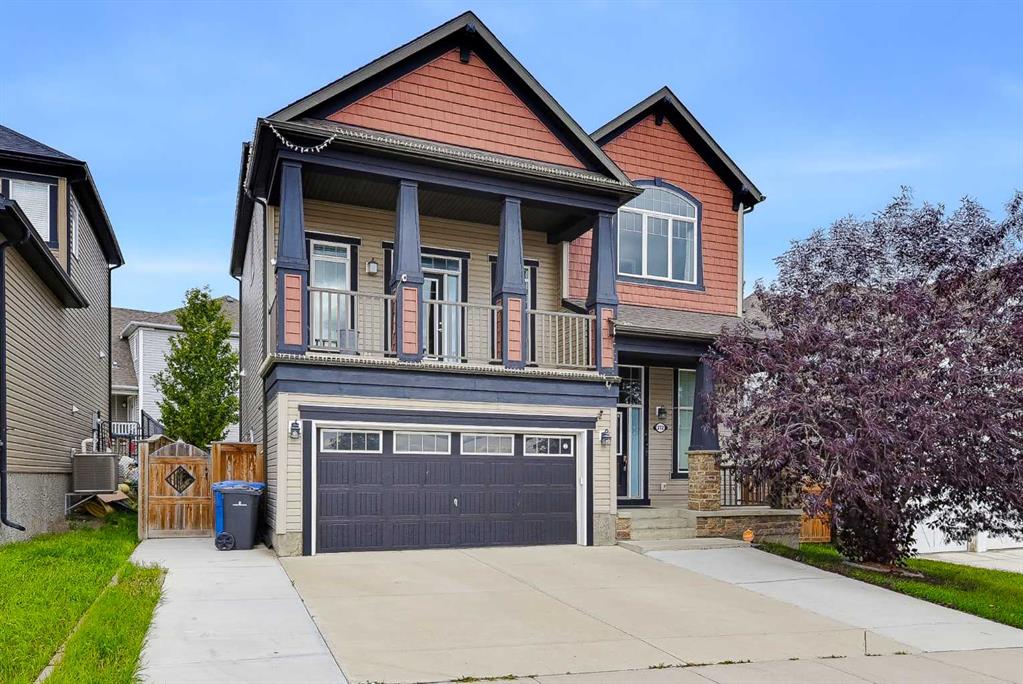
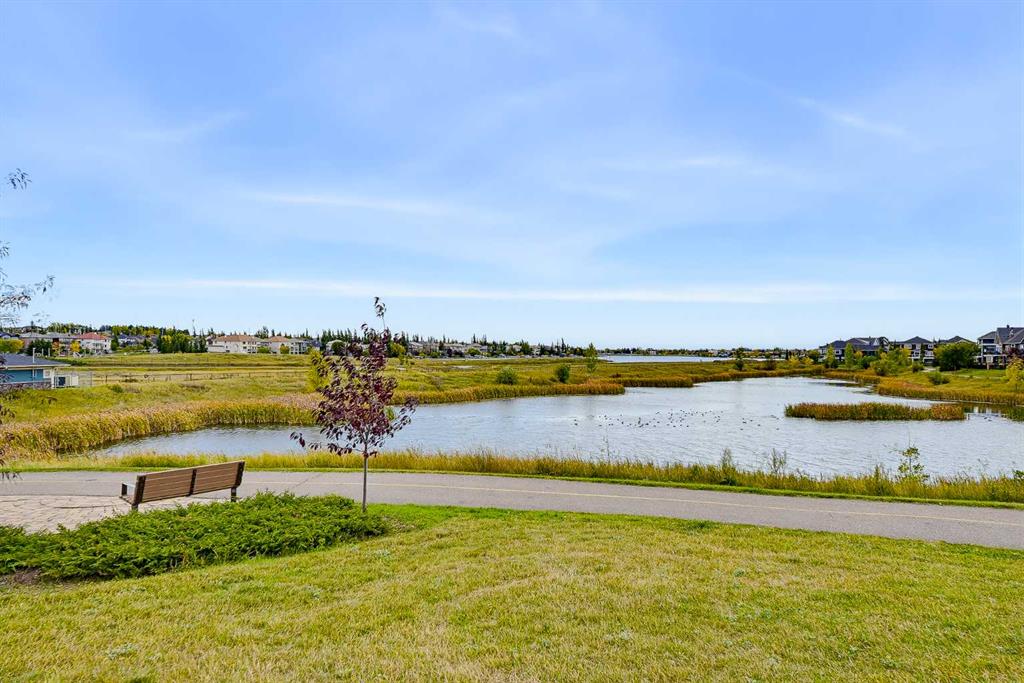
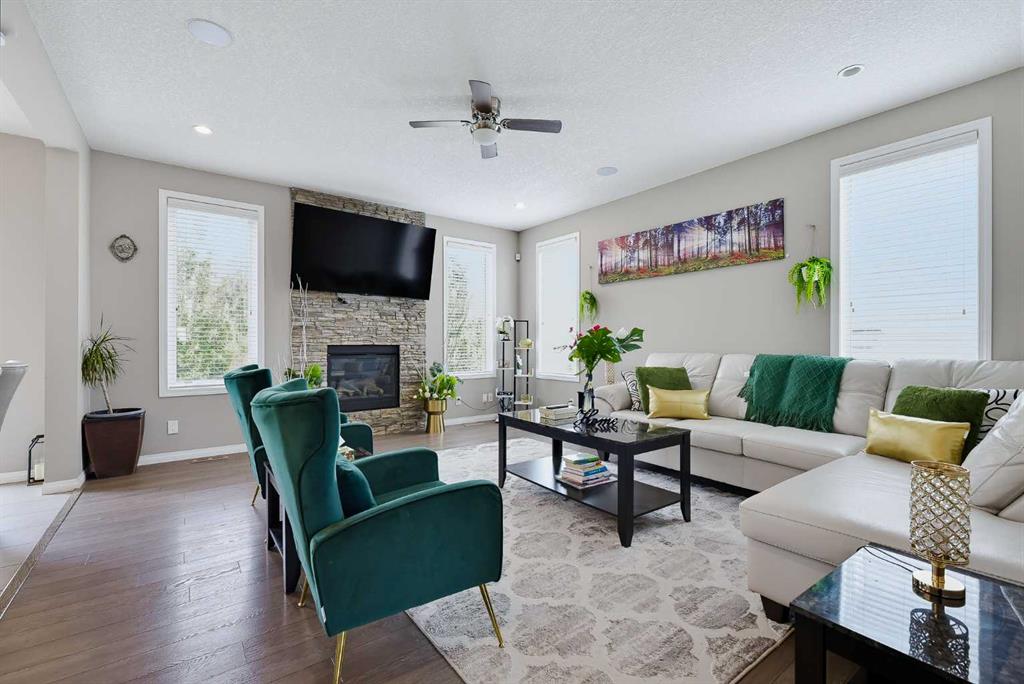
Open House Oct 8 Saturday 1:30-3:30PM. All Welcome!!!This Beautiful home comes with BEST Front View has total 4 Bedrooms, 1 office, 3 and half Bathrooms, super convenient location, fully completed basement! It's walking distance to Chestermere Lake. Beautiful private yard is fully fenced. Main floor kitchen with walk in pantry and large center island open to dinning, high rise ceiling living room space and dining area. There is great space for upstair bonus room. Master bedroom has large en-suite and walk-in closet. Also there are two more bedrooms, another full-bath in this finish this level. In the basement, it comes with great space with high quality finished living room. There is a spacy bedroom and completed bathroom. This is house is close to Chestermere Lake, playground, and Shopping area. This is the house you must see!!
Additional information
- MLS® ID
- A2349594
Interior Features
- Bedrooms
- 4
- Bathrooms
- 4
- Fireplace
- Yes
- Heating
- Yes
- Basement
- Yes
Exterior Features
- Lot Size
- 0.11 Acres
Other Property Details
- Garage
- Yes
Courtesy of CIR Realty, Devon Huang
Listing Contact: 403-291-4440
Data is supplied by Pillar 9™ MLS® System. Pillar 9™ is the owner of the copyright in its MLS® System. Data is deemed reliable but is not guaranteed accurate by Pillar 9™. The trademarks MLS®, Multiple Listing Service® and the associated logos are owned by The Canadian Real Estate Association (CREA) and identify the quality of services provided by real estate professionals who are members of CREA. Used under license.
©2026 by Pillar 9. All rights reserved.
Data last updated 6:31 PM UTC, 10/11/2026