2 Beds
3 Baths
1,468 sqft
C$530,000
851 Walgrove Boulevard SE, Calgary Alberta, T2X 4G1
Price per sqftC$361.04
Built in2019
Property size1,468 sqft
Property typeMulti-family
Overview
Active
Listed Sep 3, 2026
Updated 14 min ago
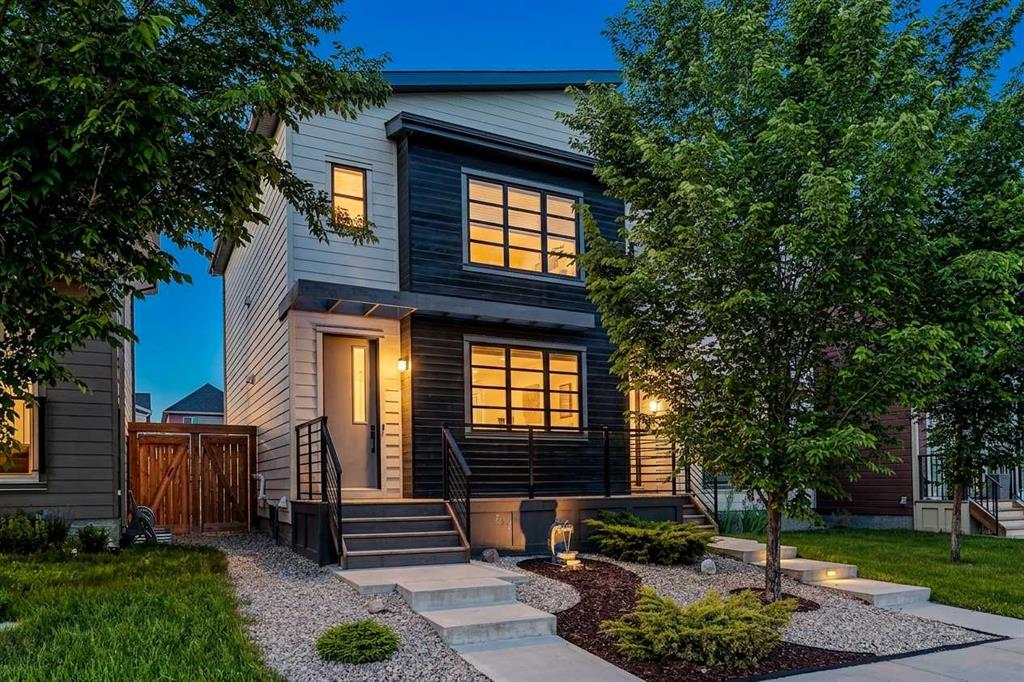
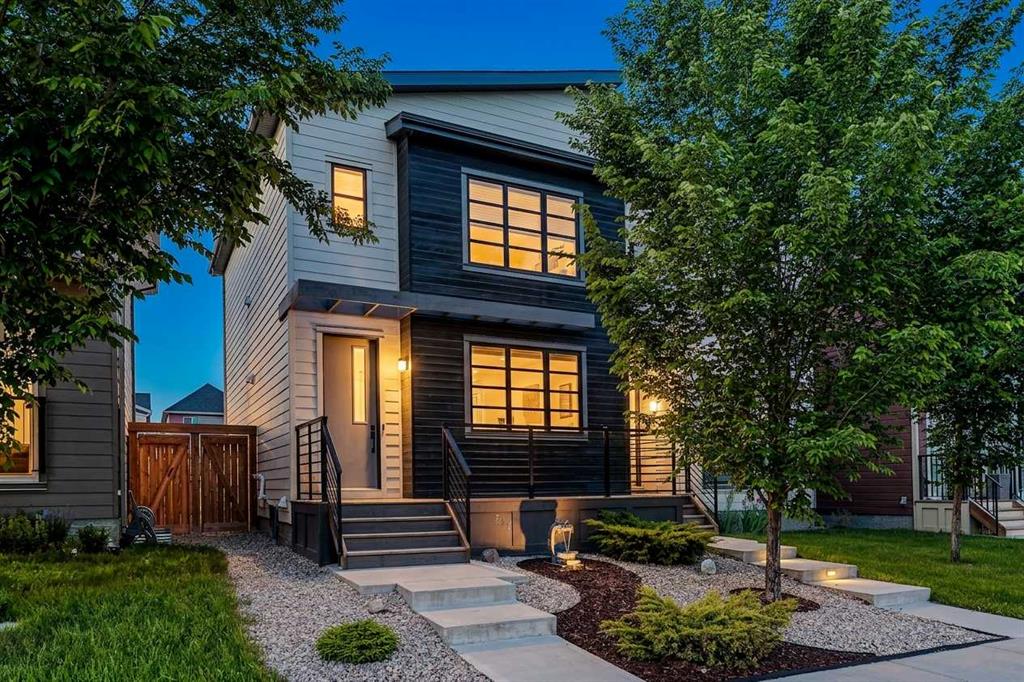
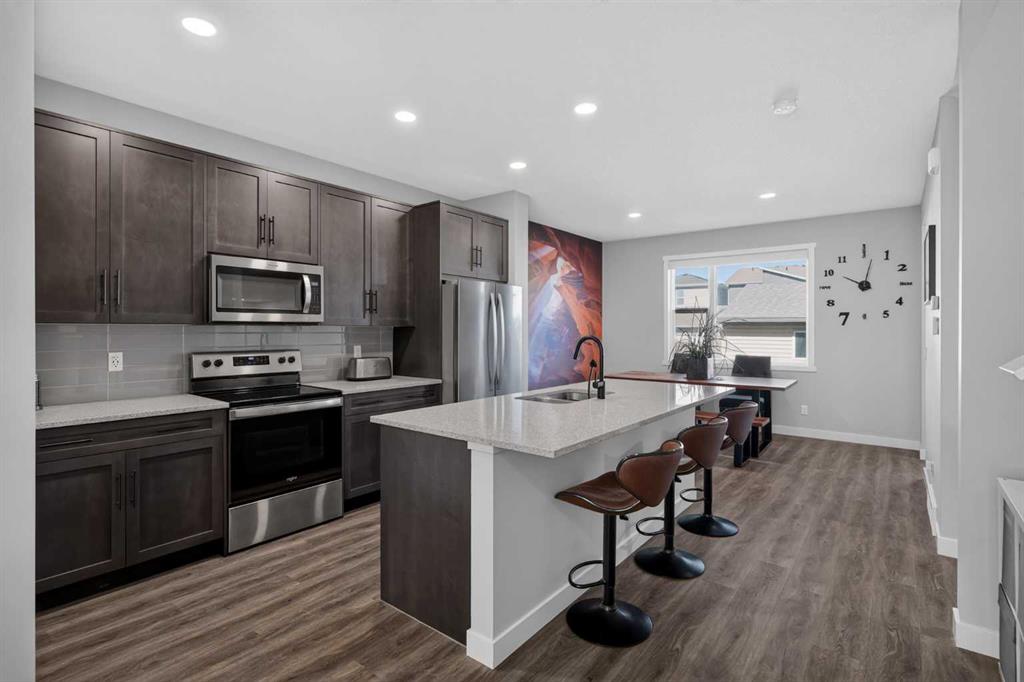
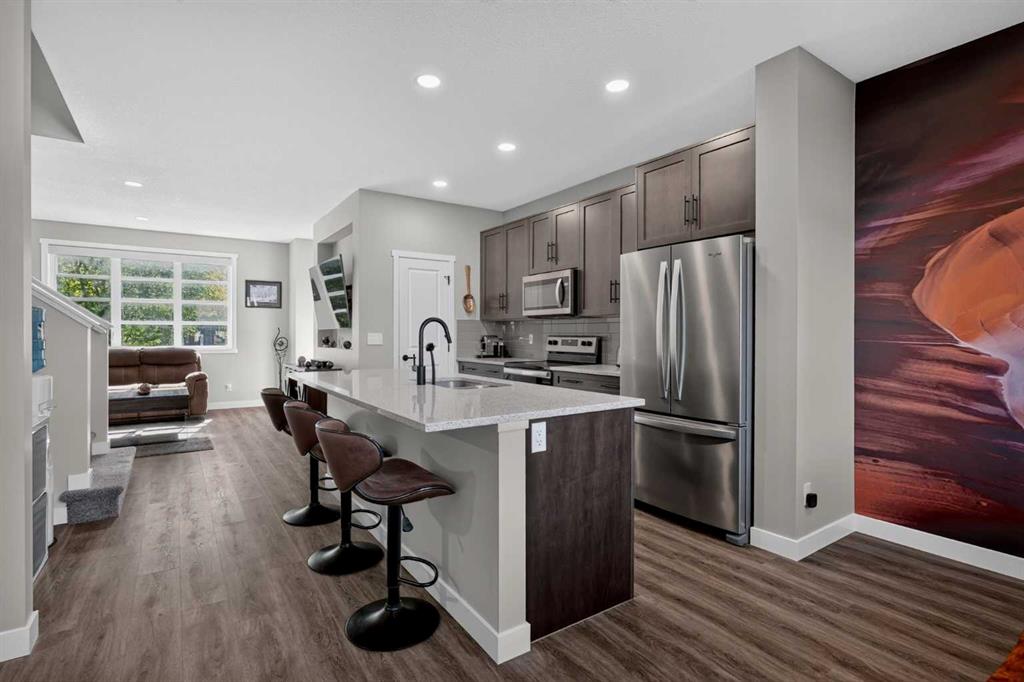
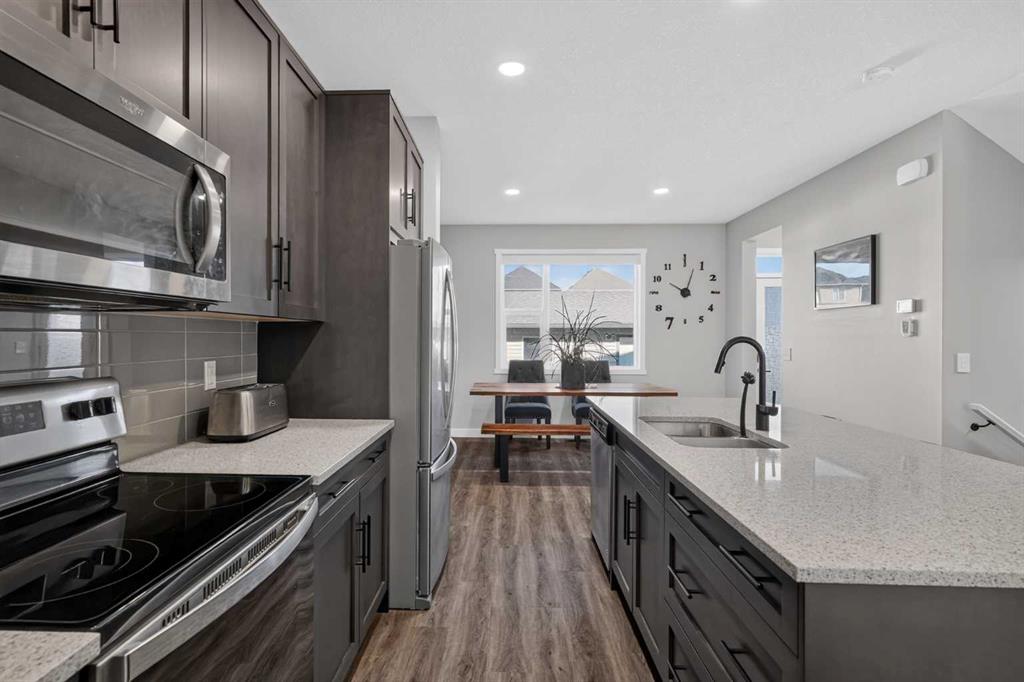
Open House Saturday October 10th 11 am-1 pm. NO CONDO FEE Living in Walden! 851 Walgrove Boulevard SE, an exceptional 2019-built semi-detached home nestled in the vibrant community of Walden. Spanning 1,468 sq. ft. of above-grade living space, this 2-storey residence features central air conditioning for year-round comfort, an inviting "maintenance-free" front porch and back yard with a private, oversized 41 sq. m detached garage. Inside, modern convenience meets comfort with base-price included automated shades servicing the living room, dining room, and primary bedroom. To truly elevate your living experience, buyers can opt to acquire the home fully furnished "as seen," along with an available, fully active smart home package. This upgrade includes complete voice-activation capabilities for the home, garage, and garden lighting alongside ceiling fans, automated front and rear door locks, and occupancy sensor-controlled lighting across the pantry, washrooms, walk-in closets, and laundry room. Beyond the front door, everyday family life is effortless: a daycare facility sits conveniently directly across the road, while surrounding walking and cycle paths offer endless outdoor recreation. You will also enjoy immediate proximity to vibrant local shopping, popular dining options, health and wellness facilities, and nearby Public and Catholic schools, making this turnkey-ready home as convenient as it is connected.
Additional information
- MLS® ID
- A2340901
Interior Features
- Bedrooms
- 2
- Bathrooms
- 3
- Cooling
- Yes
- Heating
- Yes
- Basement
- Yes
Exterior Features
- Lot Size
- 0.06 Acres
Other Property Details
- Garage
- Yes
Courtesy of eXp Realty, Justin Havre
Listing Contact: 403-217-0003
Data is supplied by Pillar 9™ MLS® System. Pillar 9™ is the owner of the copyright in its MLS® System. Data is deemed reliable but is not guaranteed accurate by Pillar 9™. The trademarks MLS®, Multiple Listing Service® and the associated logos are owned by The Canadian Real Estate Association (CREA) and identify the quality of services provided by real estate professionals who are members of CREA. Used under license.
©2026 by Pillar 9. All rights reserved.
Data last updated 5:25 PM UTC, 10/10/2026