5 Beds
4 Baths
1,336 sqft
C$480,000
721 12 Street SE, Slave Lake Alberta, T0G2A3
Price per sqftC$359.28
Built in2014
Property size1,336 sqft
Property typeResidential
Overview
Active
Listed Jul 29, 2026
Updated Aug 29
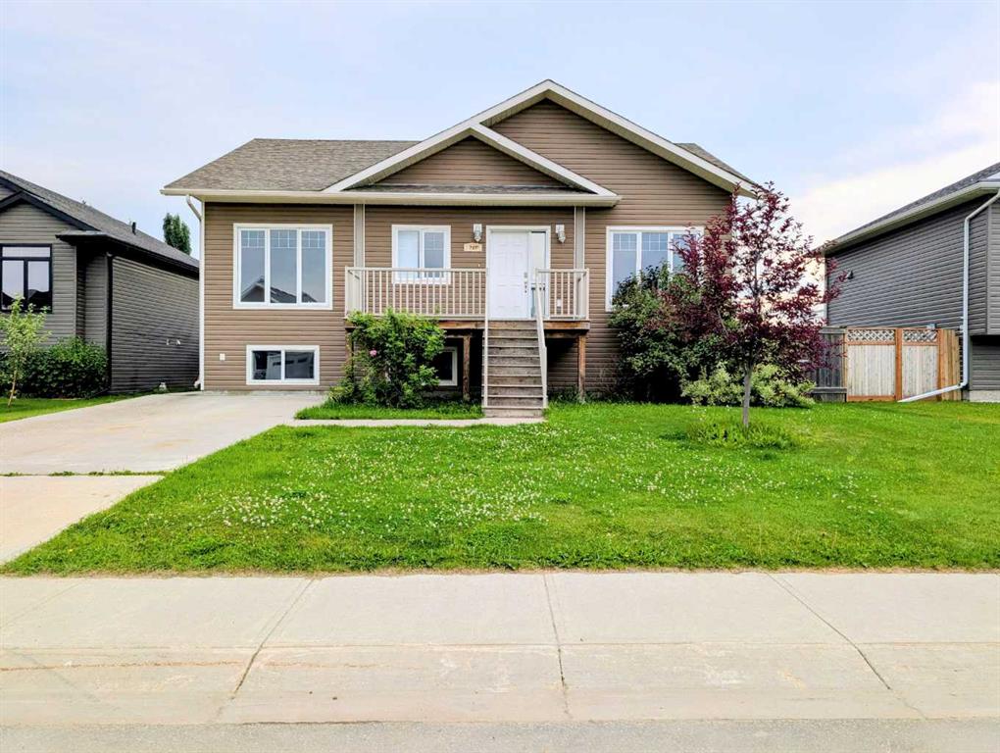
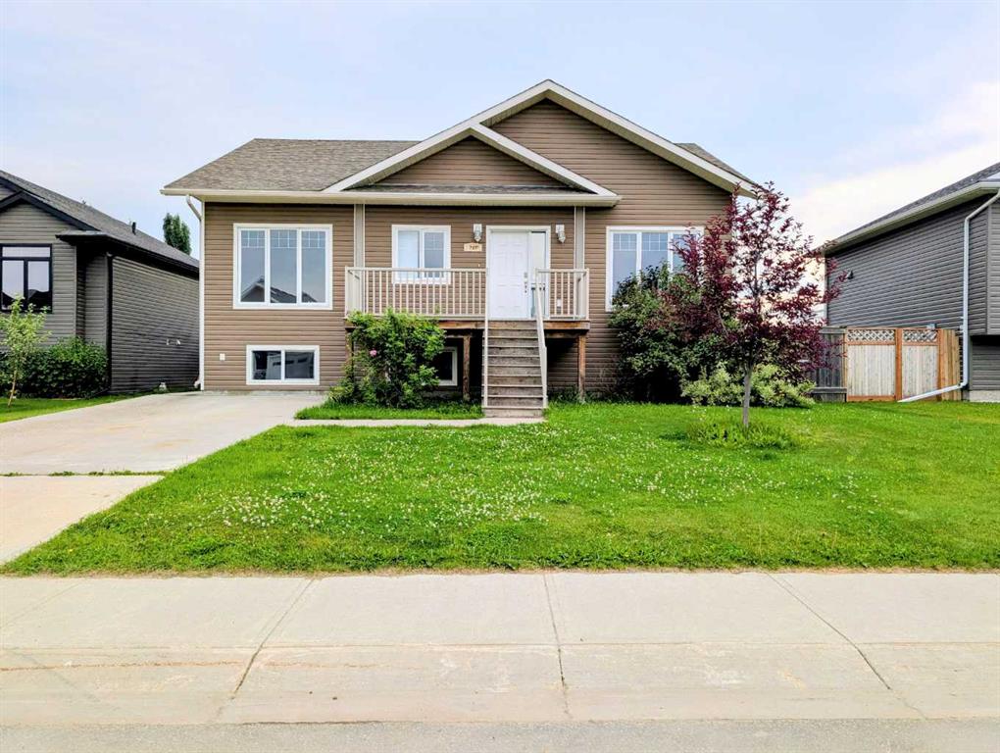
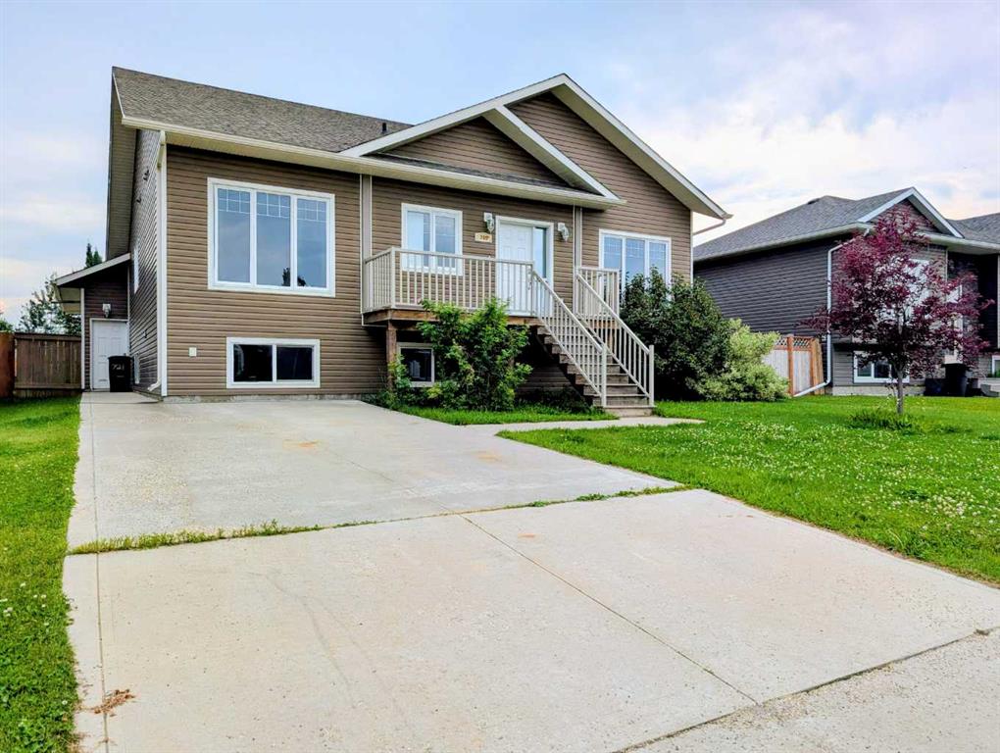
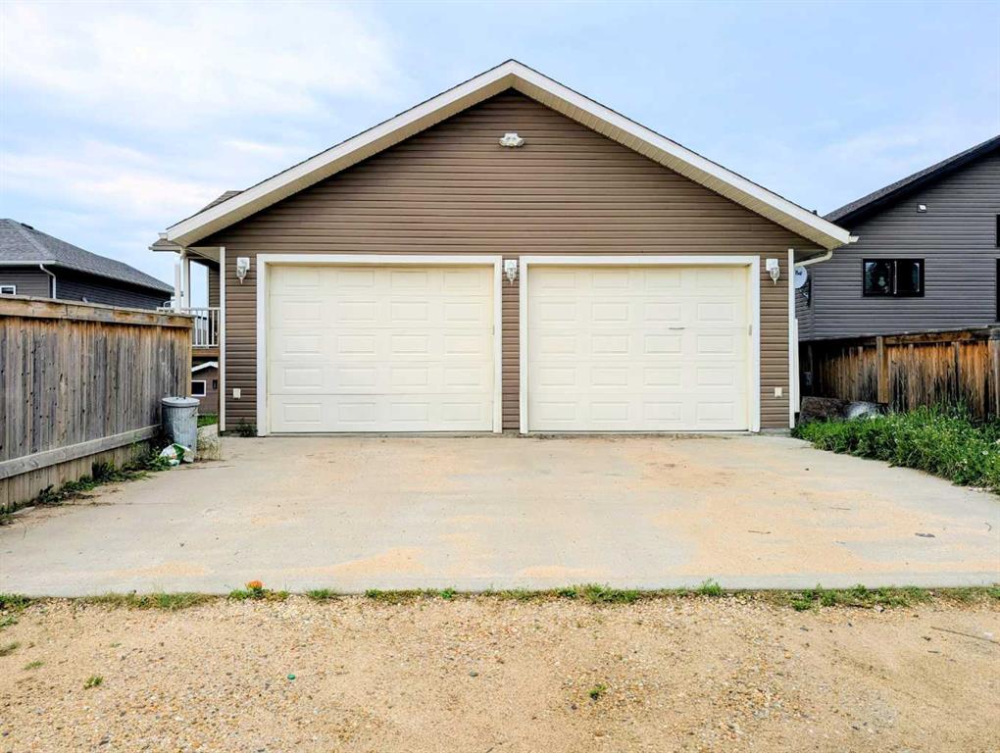
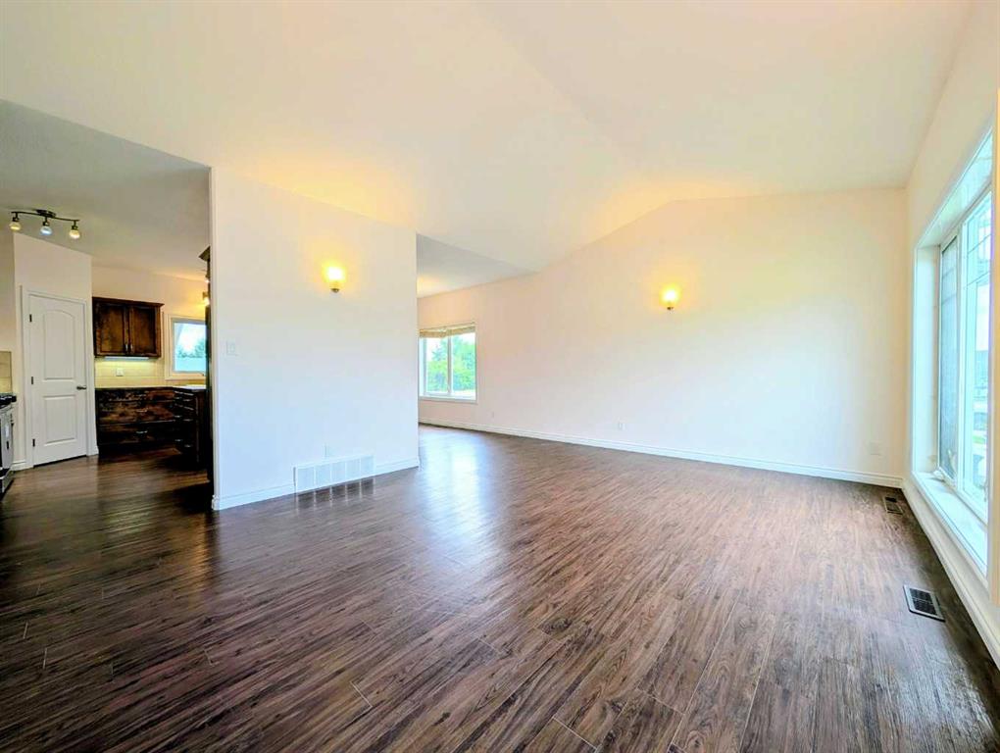
Move-in ready and freshly updated, this 1,336 sq. ft. bi-level is located in the desirable SE area of Slave Lake and offers 5 bedrooms and 4 bathrooms, making it an excellent choice for families or anyone needing extra space. The entire home has been freshly painted and features new basement carpet, recently cleaned air ducts, and a complete set of brand-new Samsung appliances, including the refrigerator, stove, dishwasher, microwave, washer, and dryer. The functional layout includes two basement bathrooms, providing added convenience for older children, guests, or those considering renting out rooms. You'll also appreciate the abundance of storage throughout the home, with multiple linen closets, under-stair storage, and a spacious utility room. The laundry is currently located in the basement, but additional washer and dryer hookups are already in place in the rear entrance, offering the flexibility to relocate the laundry or add a second set of machines. Step outside to a fully fenced backyard with a spacious deck, perfect for entertaining, relaxing, or enjoying family time. A true standout feature is the attached rear garage, built more like a shop, featuring 10' ceilings, 12' x 9' overhead doors, a floor drain, built-in workbench and cabinets, an air compressor, ceiling-mounted retractable air hose reel, a 30-amp, 250-volt welder receptacle, and man doors providing access to the front yard, backyard, and the house. Convenient alley access completes this exceptional property, offering the perfect combination of a move-in-ready home and an incredible shop-style garage.
Additional information
- MLS® ID
- A2332745
Interior Features
- Bedrooms
- 5
- Bathrooms
- 4
- Heating
- Yes
- Basement
- Yes
Exterior Features
- Lot Size
- 0.16 Acres
Other Property Details
- Garage
- Yes
Courtesy of Real Broker, Chad Babiy
Listing Contact: 780-805-2045
Data is supplied by Pillar 9™ MLS® System. Pillar 9™ is the owner of the copyright in its MLS® System. Data is deemed reliable but is not guaranteed accurate by Pillar 9™. The trademarks MLS®, Multiple Listing Service® and the associated logos are owned by The Canadian Real Estate Association (CREA) and identify the quality of services provided by real estate professionals who are members of CREA. Used under license.
©2026 by Pillar 9. All rights reserved.
Data last updated 2:31 AM UTC, 10/11/2026