4 Beds
2 Baths
1,520 sqft
C$230,000
4515 51 Street, Rycroft Alberta, T0H 3A0
Price per sqftC$151.32
Built in2013
Property size1,520 sqft
Property typeResidential
Overview
Active
Listed Sep 19, 2026
Updated 3 weeks ago
IMMACULATE 4-BEDROOM MODULAR HOME WITH NEW FLOORING & NEW STAINLESS STEEL APPLIANCES!
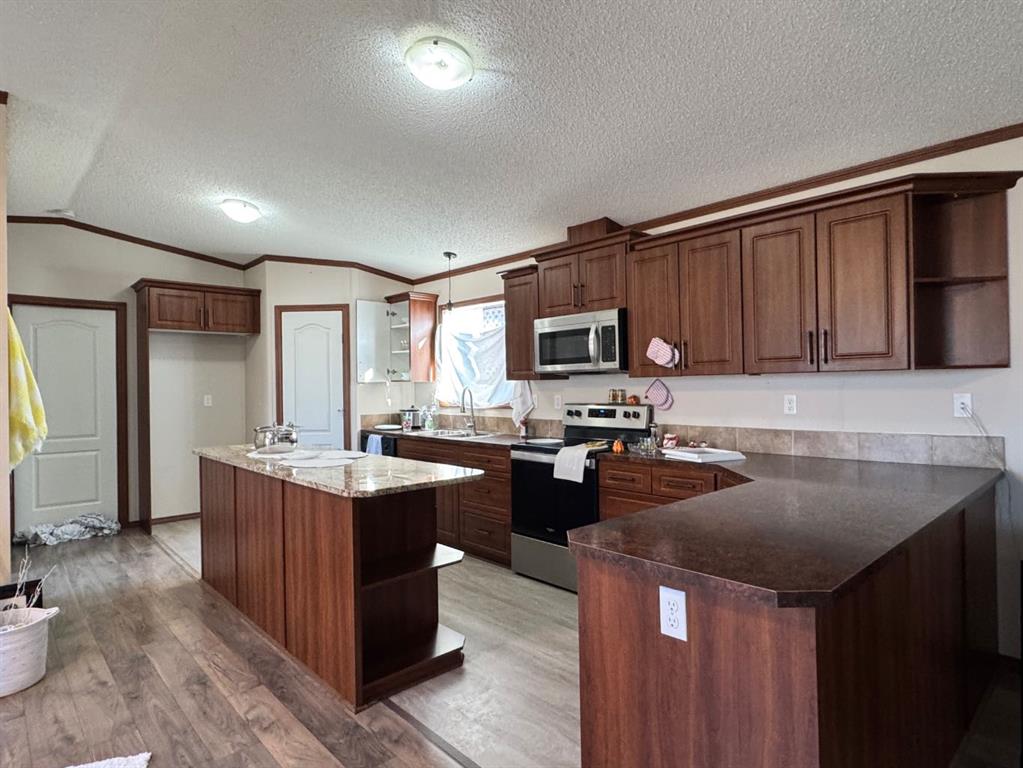
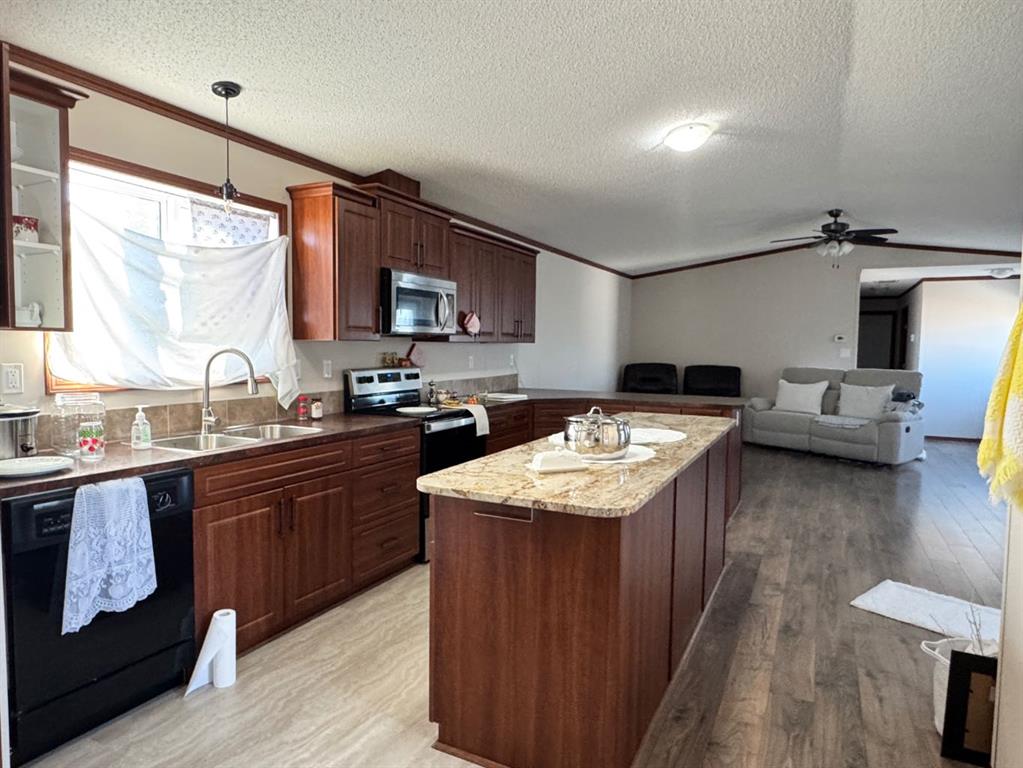
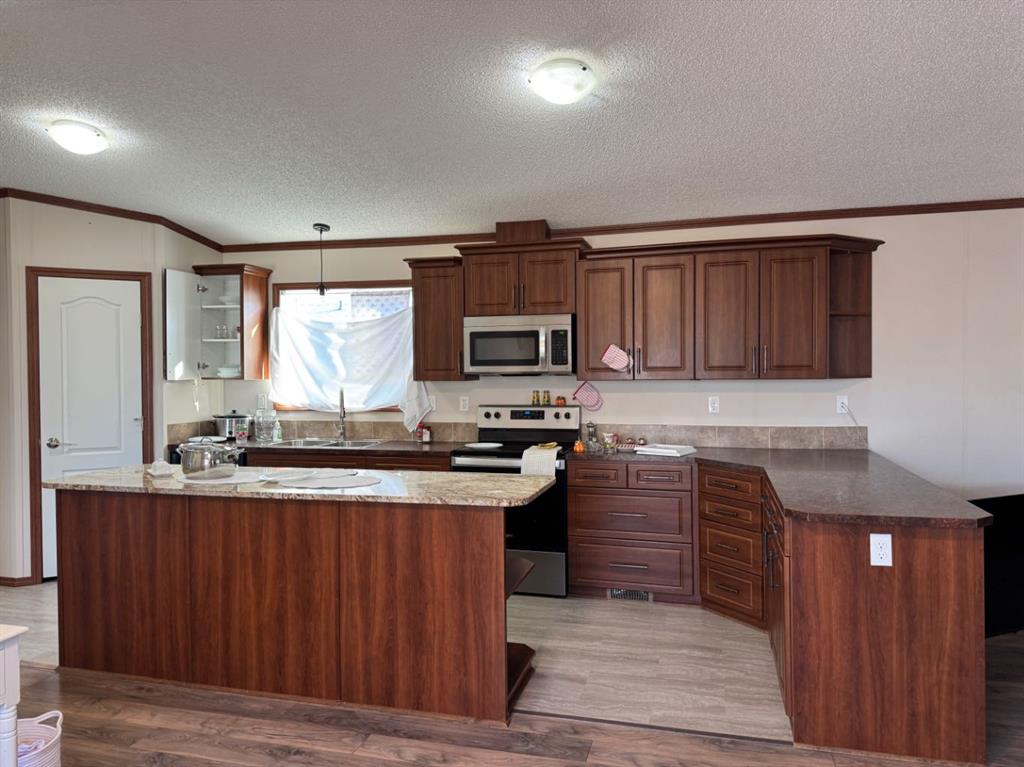
This beautifully maintained 1,520 sq.ft. modular home offers spacious, comfortable living with an open-concept layout and plenty of natural light. The kitchen features an extended granite island, perfect for meal preparation, entertaining or baking, along with dark maple-coloured cabinetry and vaulted ceilings.
The bright dining and living areas feature large picture windows, creating a warm and inviting atmosphere. The living room also offers a wood-burning fireplace, perfect for cozy evenings.
With 4 good sized bedrooms and 2 bathrooms, there is plenty of room for the whole family. The spacious primary bedroom easily accommodates a king-size bed and dressers and features a walk-in closet and a beautiful ensuite with dual vanity sinks and a jetted soaker tub — the perfect place to unwind.
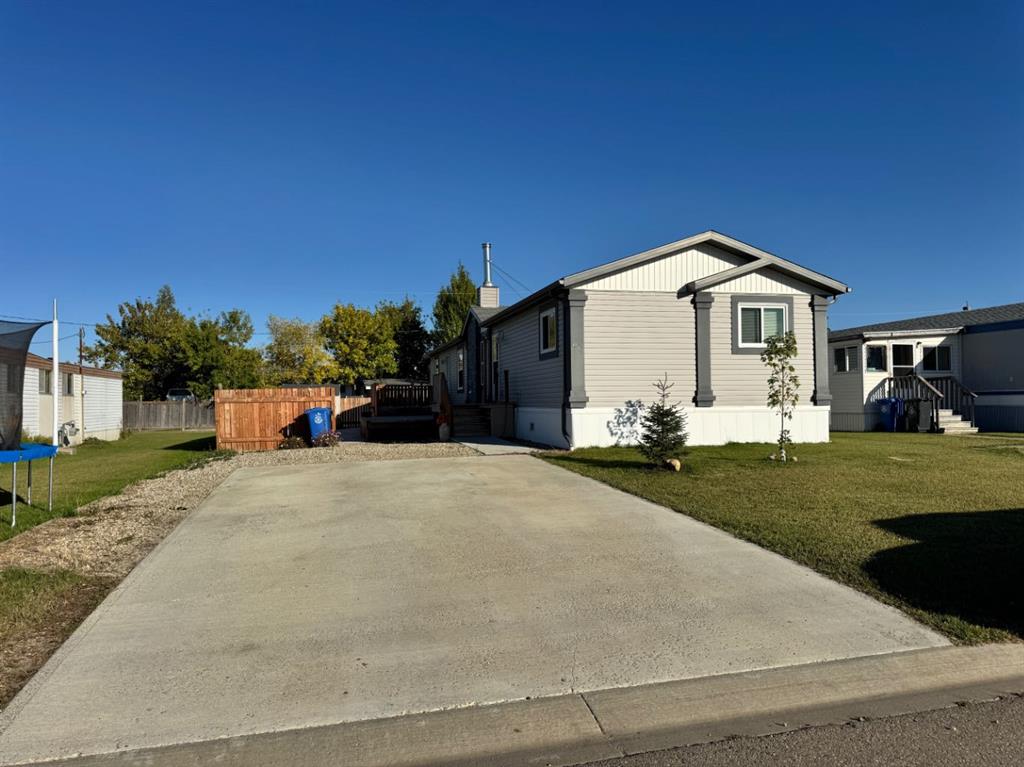
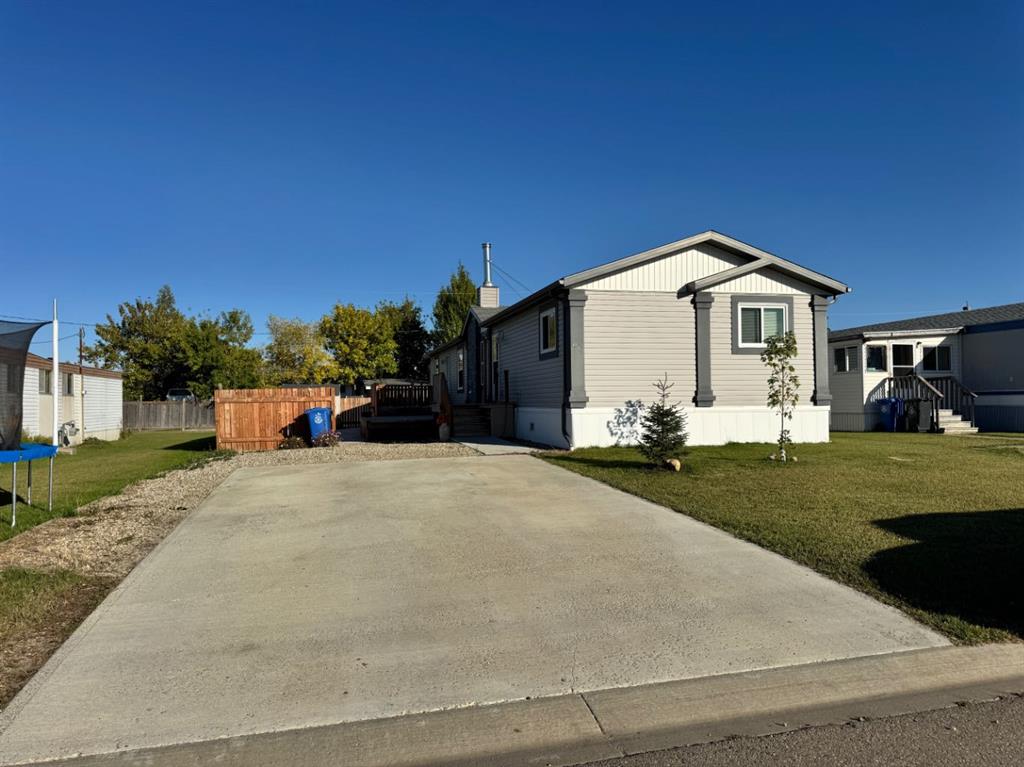
Convenient main-floor laundry includes a second exterior door providing easy access to the yard, garden shed and outdoor space. Outside, you’ll find a large deck, fenced yard, garden boxes and two sheds providing plenty of storage. There is also ample parking for up to 4 vehicles or an RV parking.
Ideally located directly across from the school and rink, this home offers convenience for families while providing plenty of space both inside and out.
Additional information
- MLS® ID
- A2346730
Interior Features
- Bedrooms
- 4
- Bathrooms
- 2
- Fireplace
- Yes
- Heating
- Yes
- Basement
- No
Exterior Features
- Lot Size
- 0.15 Acres
Courtesy of Sutton Group Grande Prairie Professionals, Jason Meashaw
Listing Contact: 780-814-3337
Data is supplied by Pillar 9™ MLS® System. Pillar 9™ is the owner of the copyright in its MLS® System. Data is deemed reliable but is not guaranteed accurate by Pillar 9™. The trademarks MLS®, Multiple Listing Service® and the associated logos are owned by The Canadian Real Estate Association (CREA) and identify the quality of services provided by real estate professionals who are members of CREA. Used under license.
©2026 by Pillar 9. All rights reserved.
Data last updated 11:43 AM UTC, 10/11/2026