4 Beds
4 Baths
1,505 sqft
C$629,900
104 5 Street, Keoma Alberta, T4A 1G6
Price per sqftC$418.54
Built in1982
Property size1,505 sqft
Property typeResidential
Overview
Active
Listed Oct 1, 2026
Updated 5 days ago
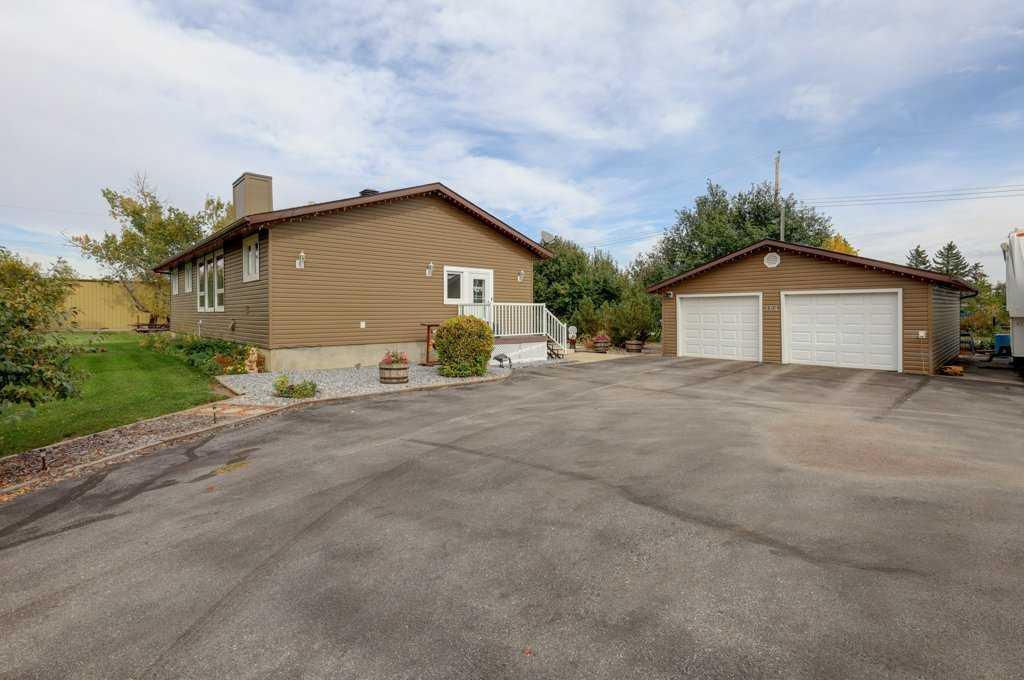
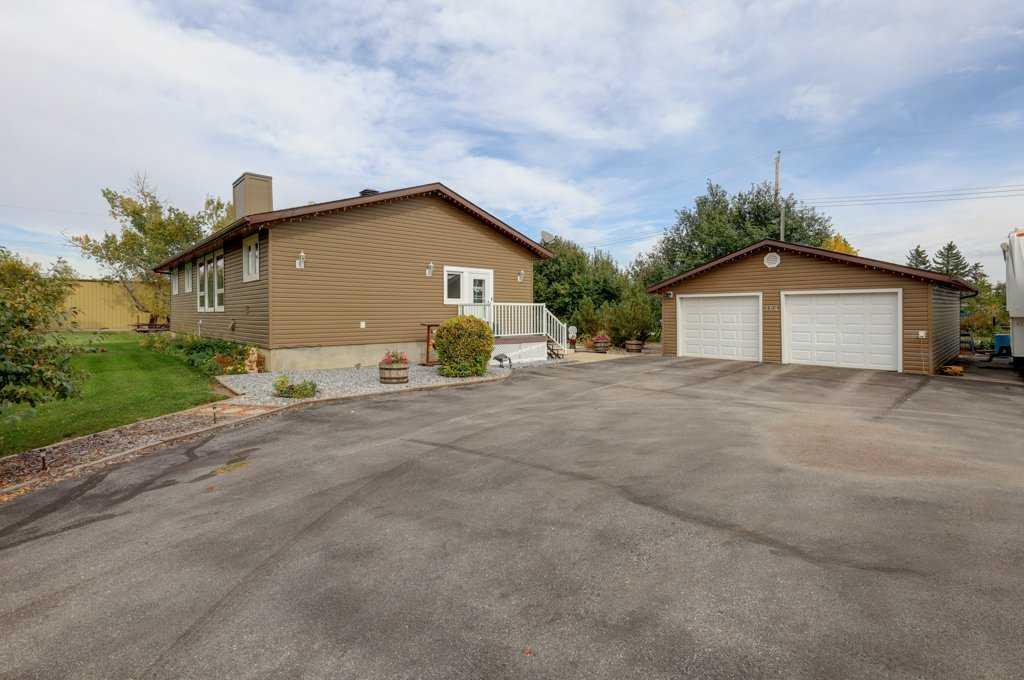
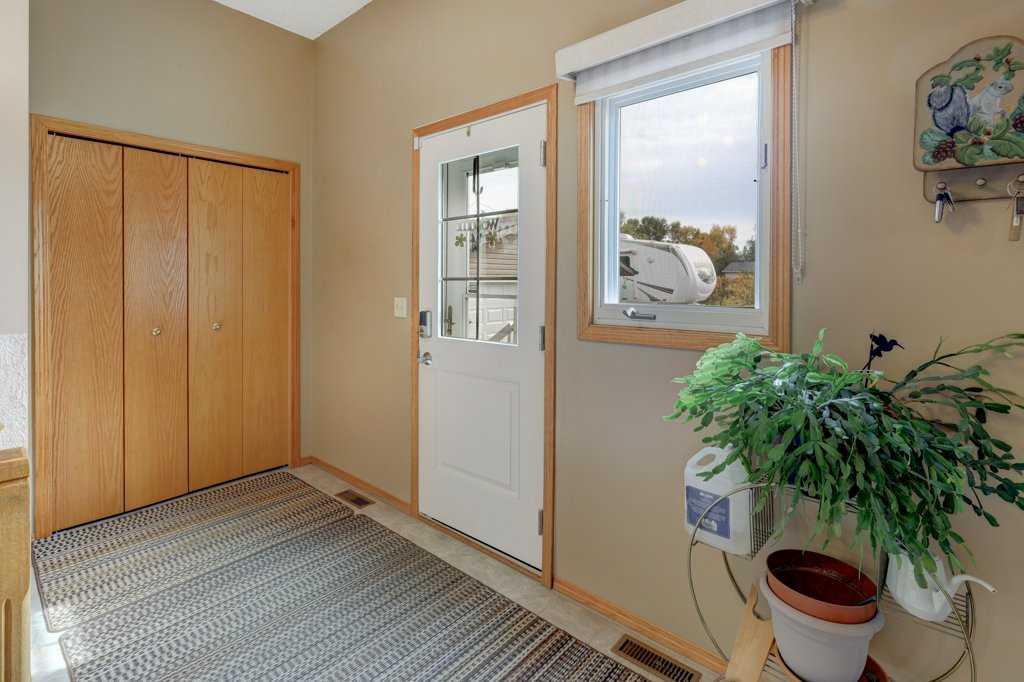
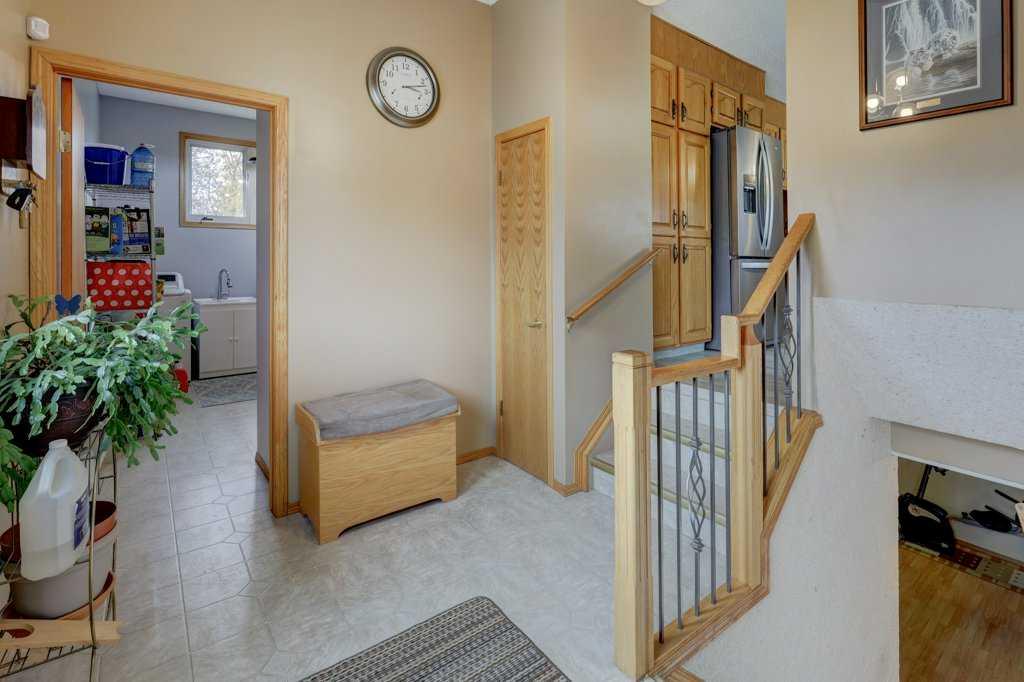
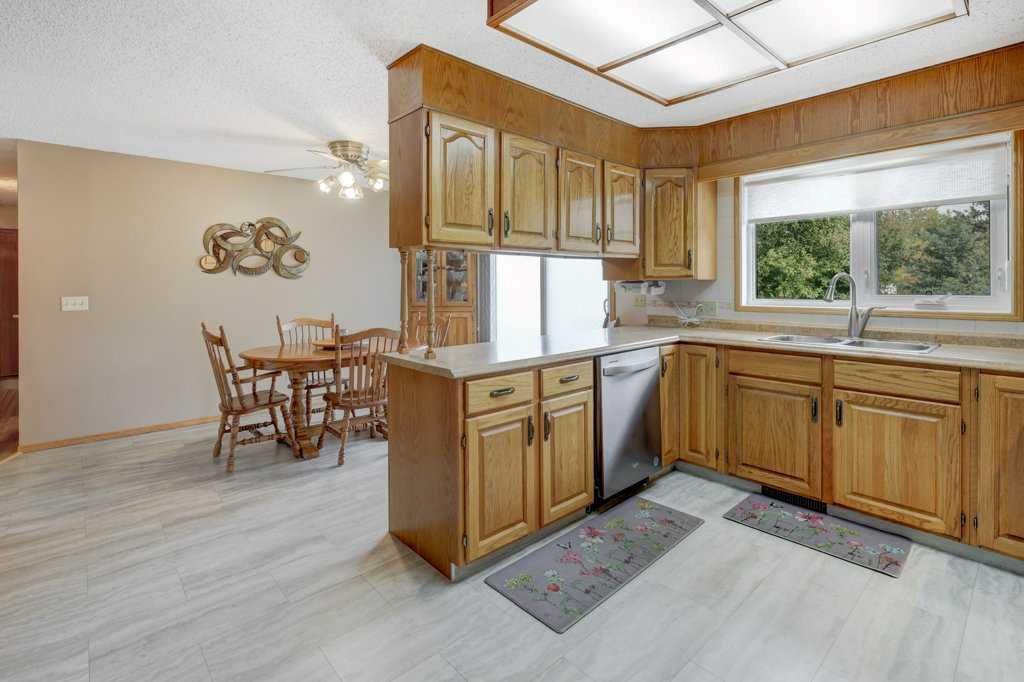
Welcome to the quiet rural community of Keoma, where you can enjoy a little more space, a little more peace, and plenty of room to plant, grow and make yourself at home! Offered for sale by the original owners, this exceptionally well-maintained, fully finished bungalow offers over 1500sq. ft. on the main level and is situated on just over half an acre. Inside, warm wood finishes create an inviting atmosphere. The kitchen offers an abundance of cabinetry and plenty of workspace, while the adjoining dining area features patio doors opening onto the deck and spacious yard. The comfortable living room is highlighted by a wood-burning fireplace with blower. The main floor offers three bedrooms, a convenient laundry room, a 2-piece powder room near the foyer, a full main bathroom and a 3-piece ensuite. Additional features include laminate flooring, central air conditioning, windows on the main floor have been replaced, triple-pane glass in the patio doors and NO Poly-B piping.
Downstairs, the fully finished lower level provides even more living space with in-floor heating for year-round comfort. There is a large family/recreation room, a fun bar area — bar stools included! — an additional bedroom, office, 4-piece bathroom, generous storage room and a dedicated cold room, perfect for preserves, wine or additional food storage. Outside is where this property really stands apart. You'll find TWO double garages one has a single garage door and is used for a workshop/yard equipment storage however you can park in here as well. There is ample patio space, an impressive rainwater capture system, and a large yard with room to garden, entertain and enjoy the outdoors. If you've been looking for the space and tranquility of rural living without taking on a large acreage, this lovingly maintained Keoma property offers a wonderful opportunity to enjoy the best of both worlds.
Additional information
- MLS® ID
- A2349200
Interior Features
- Bedrooms
- 4
- Bathrooms
- 4
- Fireplace
- Yes
- Cooling
- Yes
- Heating
- Yes
- Basement
- Yes
Exterior Features
- Lot Size
- 0.61 Acres
Other Property Details
- Garage
- Yes
Courtesy of Yates Real Estate Ltd, Laura Stickler Himmelspeck
Listing Contact: 403-850-8997
Data is supplied by Pillar 9™ MLS® System. Pillar 9™ is the owner of the copyright in its MLS® System. Data is deemed reliable but is not guaranteed accurate by Pillar 9™. The trademarks MLS®, Multiple Listing Service® and the associated logos are owned by The Canadian Real Estate Association (CREA) and identify the quality of services provided by real estate professionals who are members of CREA. Used under license.
©2026 by Pillar 9. All rights reserved.
Data last updated 4:44 PM UTC, 10/11/2026