3 Beds
3 Baths
1,232 sqft
C$405,000
1106 Mckenzie Towne Row SE, Calgary Alberta, T2Z 1E1
Price per sqftC$328.73
Built in2012
Property size1,232 sqft
Property typeTownhomes
Overview
Active
Listed Sep 3, 2026
Updated 19h ago
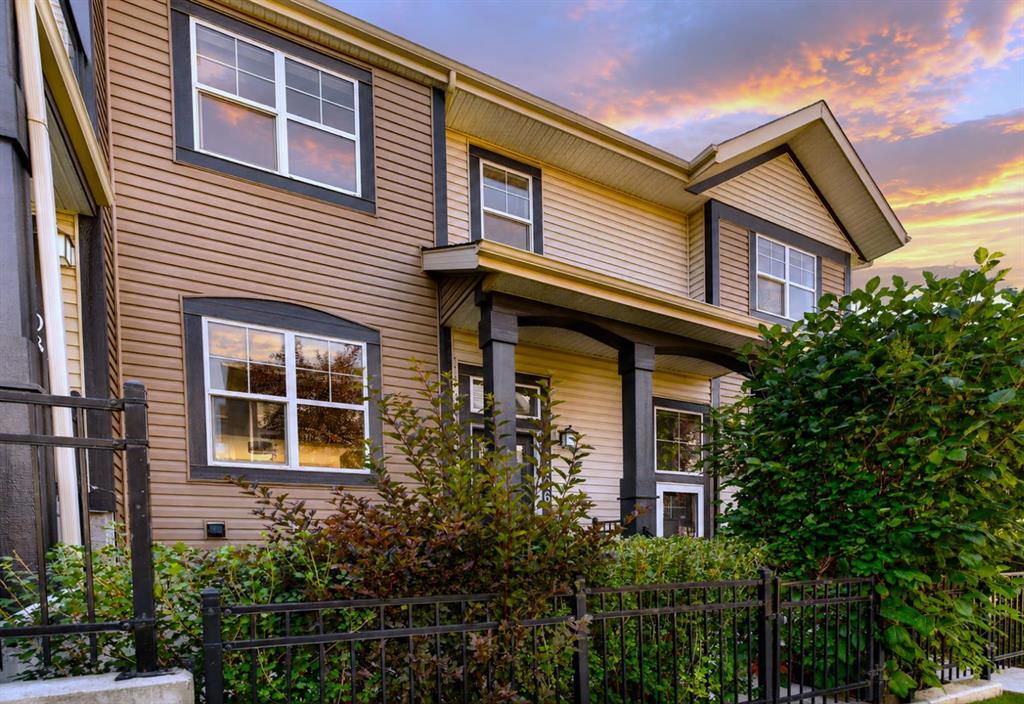
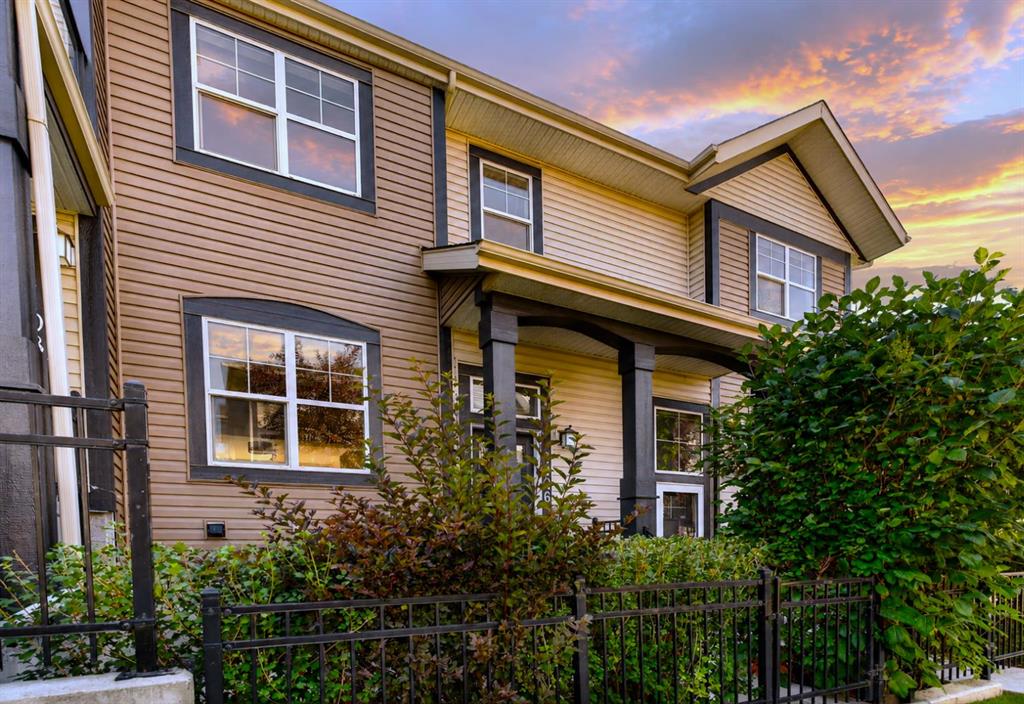
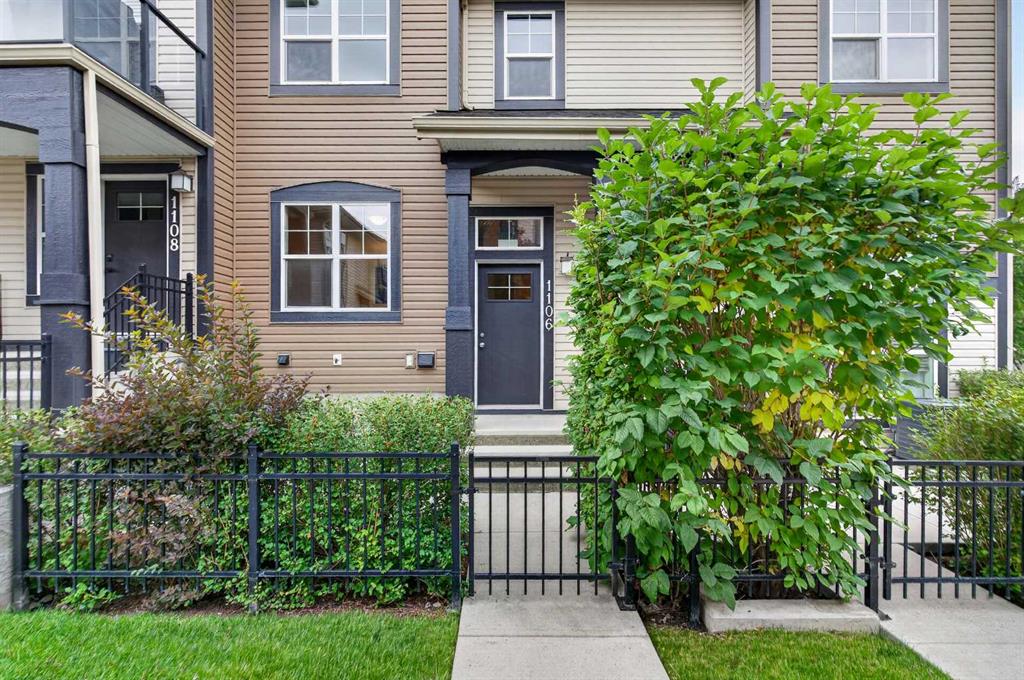
Two of the biggest perks of townhouse living in the Mosaic Mirage development are the LOW CONDO FEES and LOW maintenance yard! This one comes with a quiet, private front courtyard that's perfect for morning coffee, evening drinks, or just letting the kids and pets have their own outdoor space to hang out. You get a slice of outdoor living without the work that eats up your free time. Less time maintaining, more time actually enjoying your home.
Plus, being situated on the edge of the commercial area of McKenzie Towne, one of Calgary's most beloved communities, you are literal steps from the trails around Inverness Pond, grocery stores, banks, healthcare, resturants, gas stations, Shoppers Drug Mart and STARBUCKS. Not to mention the access to Stoney Trail and Deerfoot is incredibly convenient.
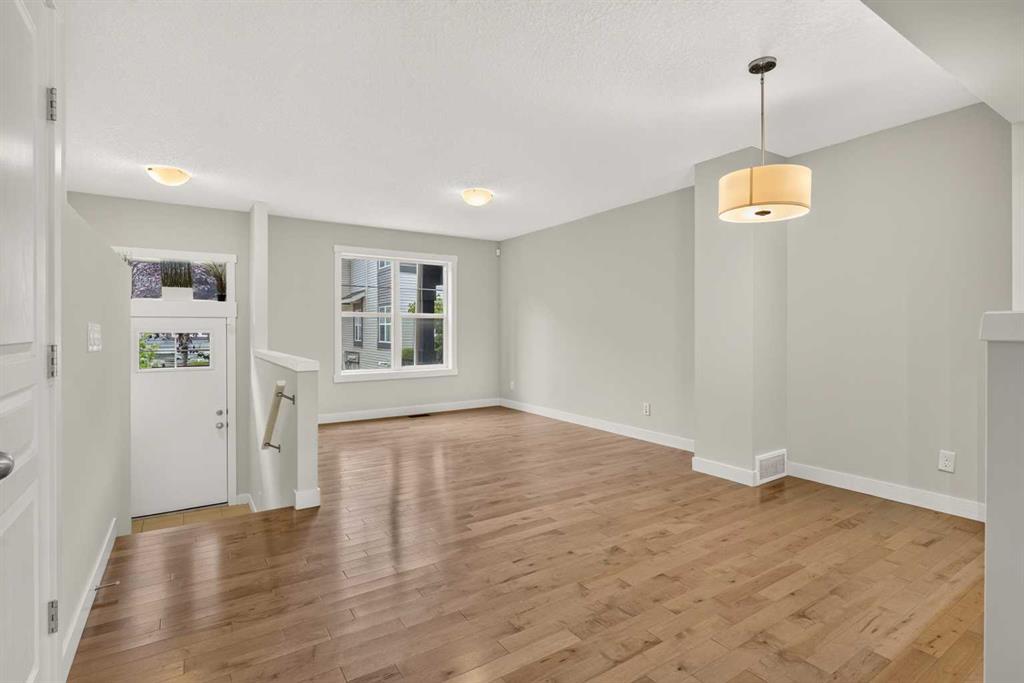
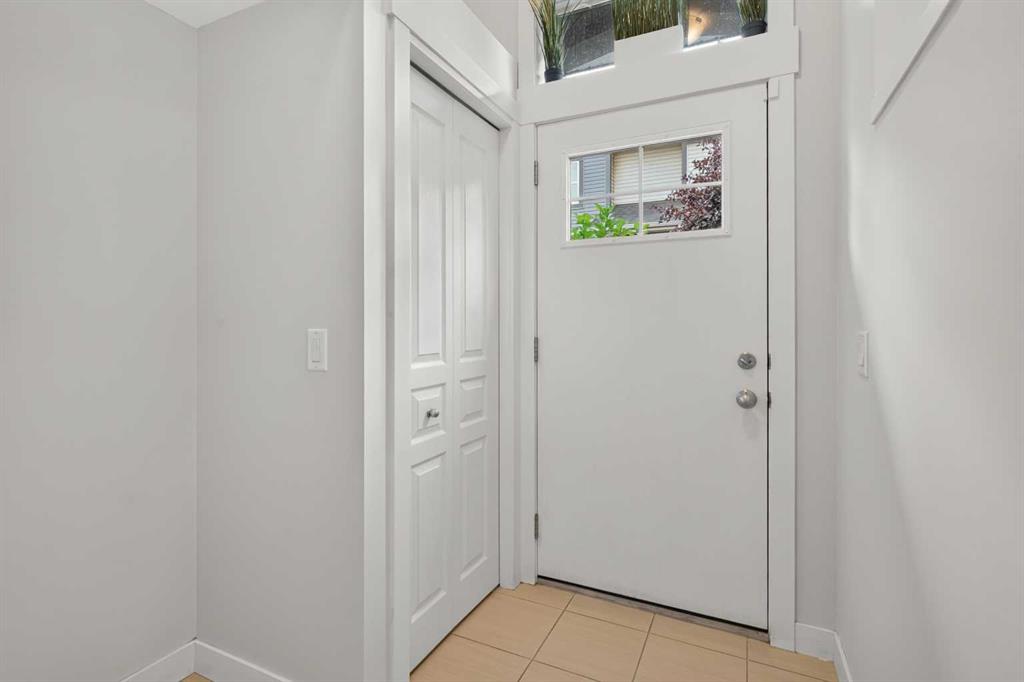
You're getting a well-designed 3 BED , 2.5 BATH townhouse with an ATTACHED DOUBLE GARAGE attached to a unfinished storage and utility area in the basement. This floorplan features a sunken entry area that creates THE sought-after STORAGE ROOM on the main floor, as well as a bistro-sized pocket balcony off the kitchen. All inside one of Calgary's highly walkable and COMMUNITY DRIVEN neighbourhoods. The McKenzie Towne Community Association is one of the most engaged in the city, offering year-round programming, events, and amenities that actually bring neighbours together like seasonal festivals, farmers' markets, fitness programs, or family events on holidays.
All of this combined with genuinely LOW MONTHLY CONDO FEES in a well-managed complex, and you've got a home that's not just move-in ready but budget-friendly for the long haul too!
This home is vacant, newly refreshed and ready for possession right now.
Additional information
- MLS® ID
- A2340943
Interior Features
- Bedrooms
- 3
- Bathrooms
- 3
- Heating
- Yes
- Basement
- Yes
Other Property Details
- Secondary Association Fee
- $235
- Secondary Association Fee Frequency
- Yearly
- Garage
- Yes
- Pets Allowed
- Yes
Courtesy of LPT Realty, Shiloh Wilbur
Listing Contact: 587-317-4280
Data is supplied by Pillar 9™ MLS® System. Pillar 9™ is the owner of the copyright in its MLS® System. Data is deemed reliable but is not guaranteed accurate by Pillar 9™. The trademarks MLS®, Multiple Listing Service® and the associated logos are owned by The Canadian Real Estate Association (CREA) and identify the quality of services provided by real estate professionals who are members of CREA. Used under license.
©2026 by Pillar 9. All rights reserved.
Data last updated 11:27 PM UTC, 10/11/2026