4 Beds
3 Baths
1,335 sqft
C$999,888
4919 Claret Street NW, Calgary Alberta, T2L 1C2
Price per sqftC$748.98
Built in1963
Property size1,335 sqft
Property typeResidential
Overview
Active
Pending
Listed Oct 9, 2026
Updated 3h ago
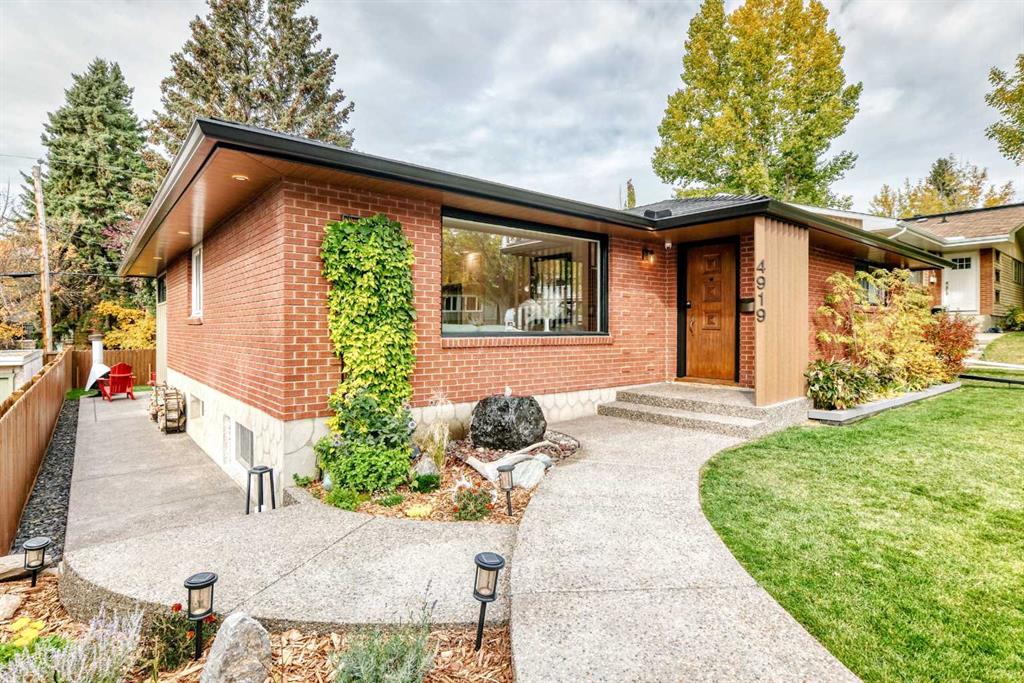
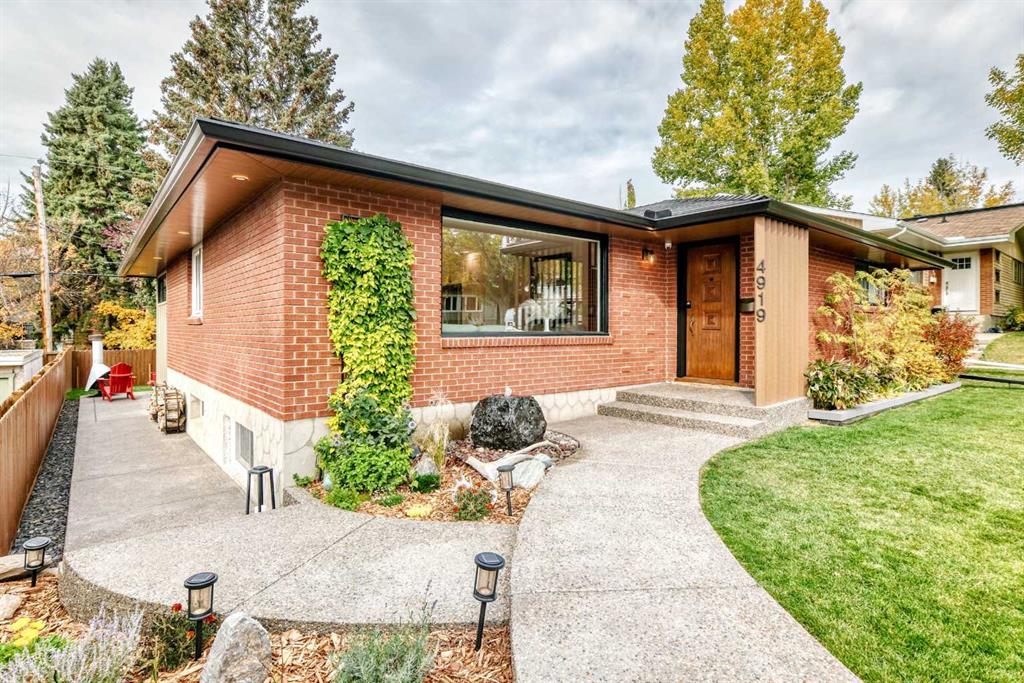
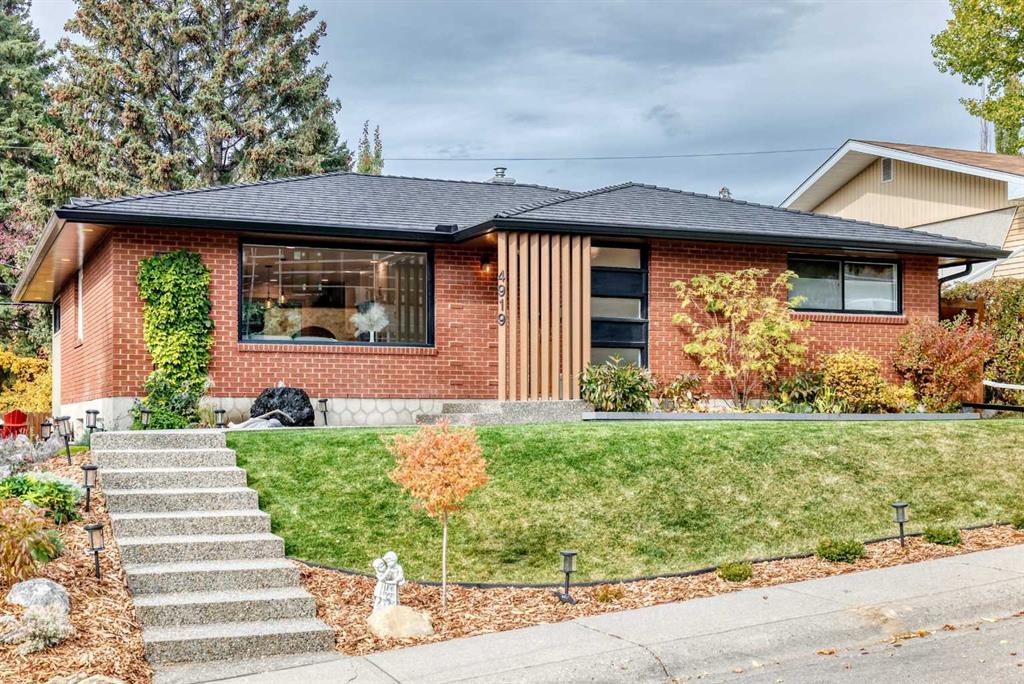
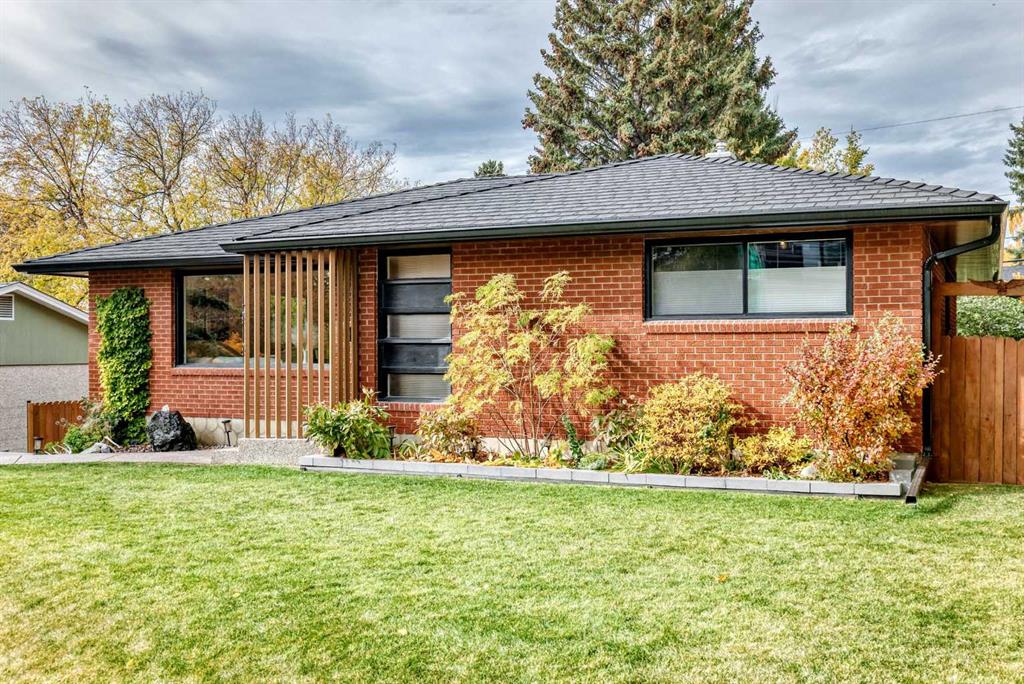
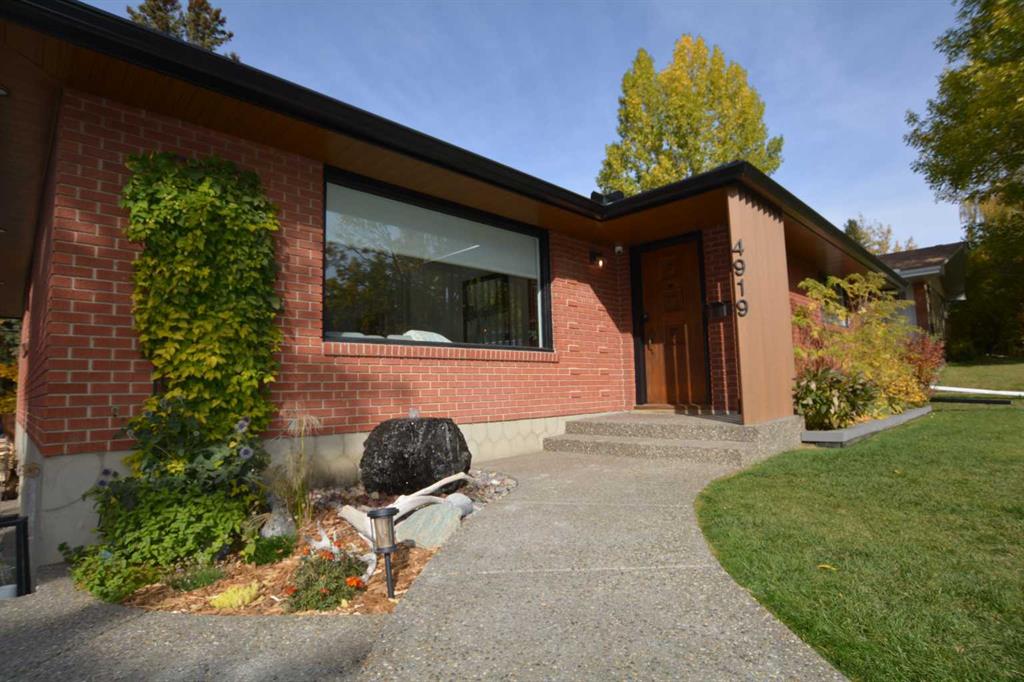
Stunning extensively renovated bungalow in a prime location of Charleswood. The gourmet kitchen offers quartz counter-tops, gas range, abundant custom cabinetry, spacious island / breakfast bar an informal dining room for day to day dining as well as entertaining. The primary bedroom has a walk in closet, 3 pce bath en-suite. A very spacious mud room with lots of built-in cabinets.Two additional bedrooms, 4 pce bathroom completes the main floor. A very bright and spacious living room. The fully developed lower level adds a fourth bedroom, a family room, exercise room, a fun climbing wall for the kids, a sauna. The laundry room is exceptionally well equipped with custom counter-tops, cabinets, a sink. Check out the secret play room for the kids. The west facing has been extensively landscaped to minimize lawn care and maintenance. Over a $100,000 has been spent new retaining wall / fencing / exposed aggregate concrete from the front steps back to the patio in the backyard/ rubber roof on the house / garage/ new eves / soffit / all new Hardie board on the oversized double garage. A terrific outdoor space for family gatherings/ summer entertaining. Perfect location close to schools, parks, shopping, The university of Calgary, Foothills Hospital, Childrens Hospital.
Additional information
- MLS® ID
- A2351182
- Available from
- November 16, 2026
Interior Features
- Bedrooms
- 4
- Bathrooms
- 3
- Heating
- Yes
- Basement
- Yes
Exterior Features
- Lot Size
- 0.12 Acres
Other Property Details
- Garage
- Yes
Courtesy of RE/MAX Real Estate (Mountain View), Ron Lockhart
Listing Contact: 403-247-5171
Data is supplied by Pillar 9™ MLS® System. Pillar 9™ is the owner of the copyright in its MLS® System. Data is deemed reliable but is not guaranteed accurate by Pillar 9™. The trademarks MLS®, Multiple Listing Service® and the associated logos are owned by The Canadian Real Estate Association (CREA) and identify the quality of services provided by real estate professionals who are members of CREA. Used under license.
©2026 by Pillar 9. All rights reserved.
Data last updated 5:58 AM UTC, 10/11/2026