3 Beds
3 Baths
2,042 sqft
C$734,522
271 Bridgeport Circle, Chestermere Alberta, T1X3E7
Price per sqftC$359.71
Built in2026
Property size2,042 sqft
Property typeResidential
Overview
Active
Listed May 20, 2026
Updated Sep 2
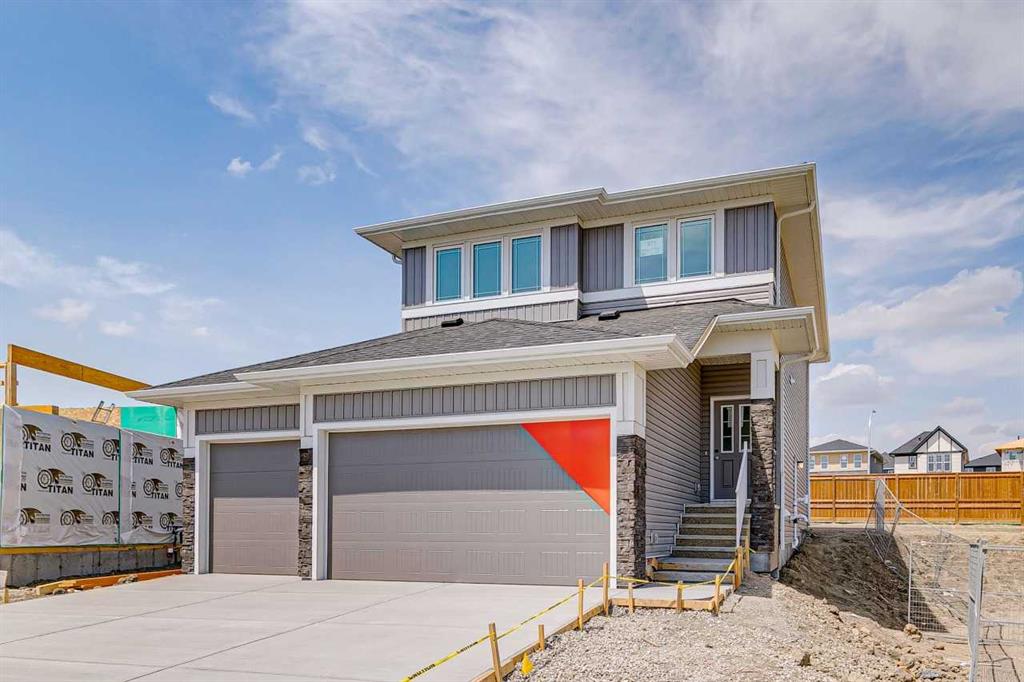
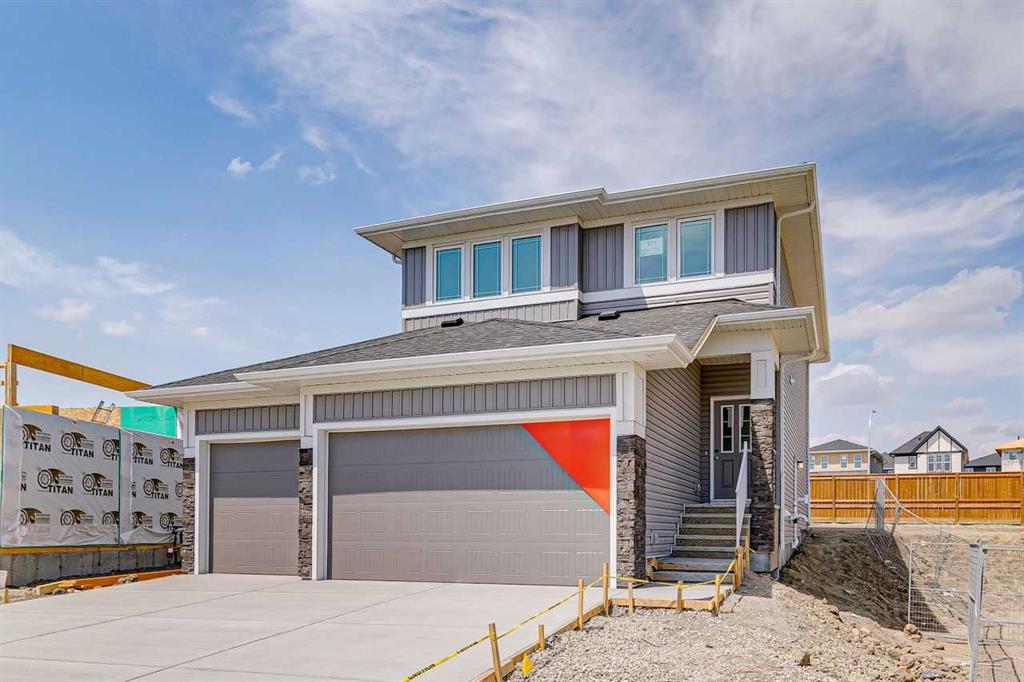
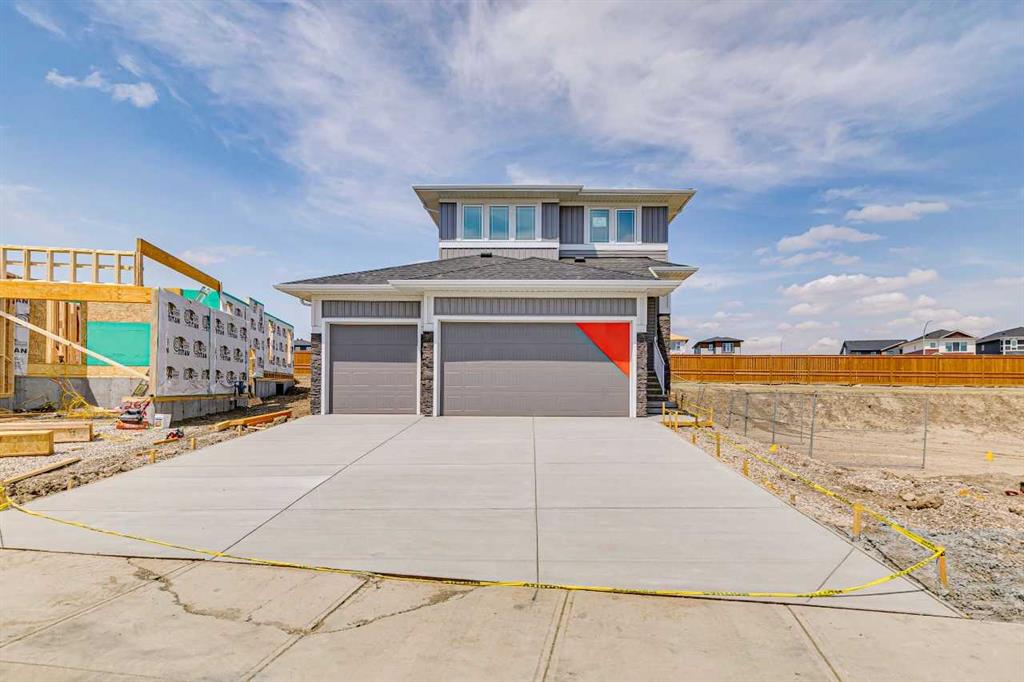
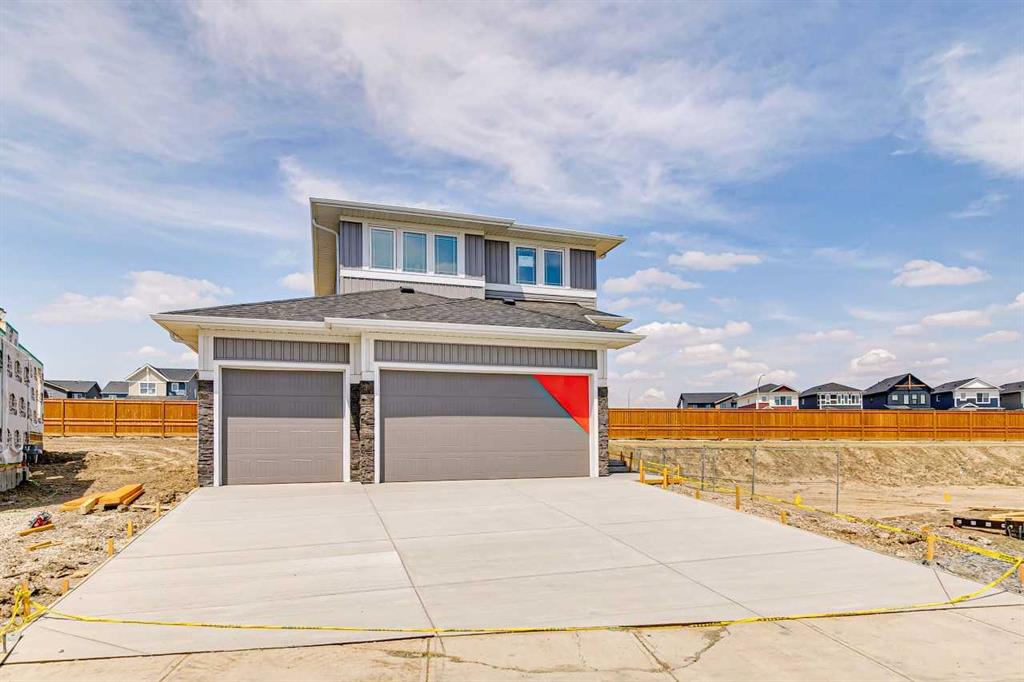
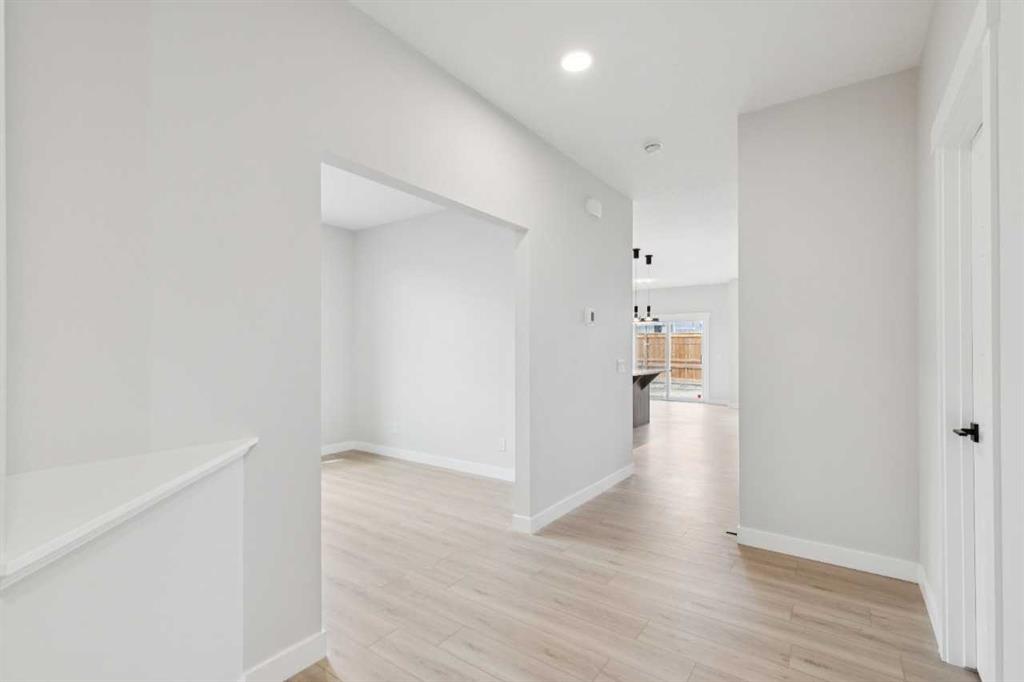
Welcome to this thoughtfully designed 3-bedroom, 2.5-bath home in the growing community of Bridgeport, built by NuVista Homes. Featuring 9’ ceilings on the main floor and foundation, this home offers a bright and open layout ideal for modern living. The main floor showcases luxury vinyl plank flooring and a stylish kitchen complete with quartz countertops, extended upper cabinetry, and an upgraded Samsung appliance package. The open-concept living area is centered around an electric fireplace with full-height tile surround, creating a warm and inviting atmosphere. A side entrance provides excellent future potential for basement development. Completing the home is a rare triple car garage, offering exceptional storage and everyday convenience. Designed for comfort, flexibility, and long-term value in the growing Bridgeport community.
Additional information
- MLS® ID
- A2312857
Interior Features
- Bedrooms
- 3
- Bathrooms
- 3
- Fireplace
- Yes
- Heating
- Yes
- Basement
- Yes
Exterior Features
- Lot Size
- 0.11 Acres
Other Property Details
- Garage
- Yes
- New Construction
- Yes
Courtesy of Bode Platform Inc., David Lofthaug
Listing Contact: 587-602-3307
Data is supplied by Pillar 9™ MLS® System. Pillar 9™ is the owner of the copyright in its MLS® System. Data is deemed reliable but is not guaranteed accurate by Pillar 9™. The trademarks MLS®, Multiple Listing Service® and the associated logos are owned by The Canadian Real Estate Association (CREA) and identify the quality of services provided by real estate professionals who are members of CREA. Used under license.
©2026 by Pillar 9. All rights reserved.
Data last updated 6:33 AM UTC, 10/11/2026