5 Beds
4 Baths
2,908 sqft
C$769,990
4112 Southwinds Way SW, Airdrie Alberta, T4B 5Z3
Price per sqftC$264.78
Built in2026
Property size2,908 sqft
Property typeResidential
Overview
Active
Listed Sep 17, 2026
Updated 3 days ago
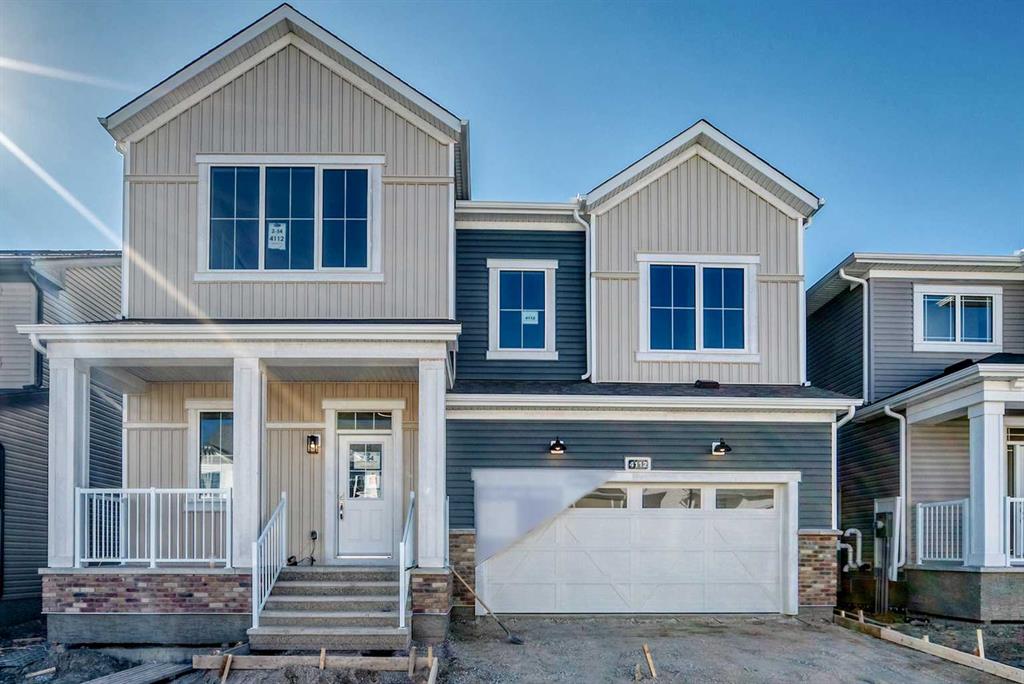
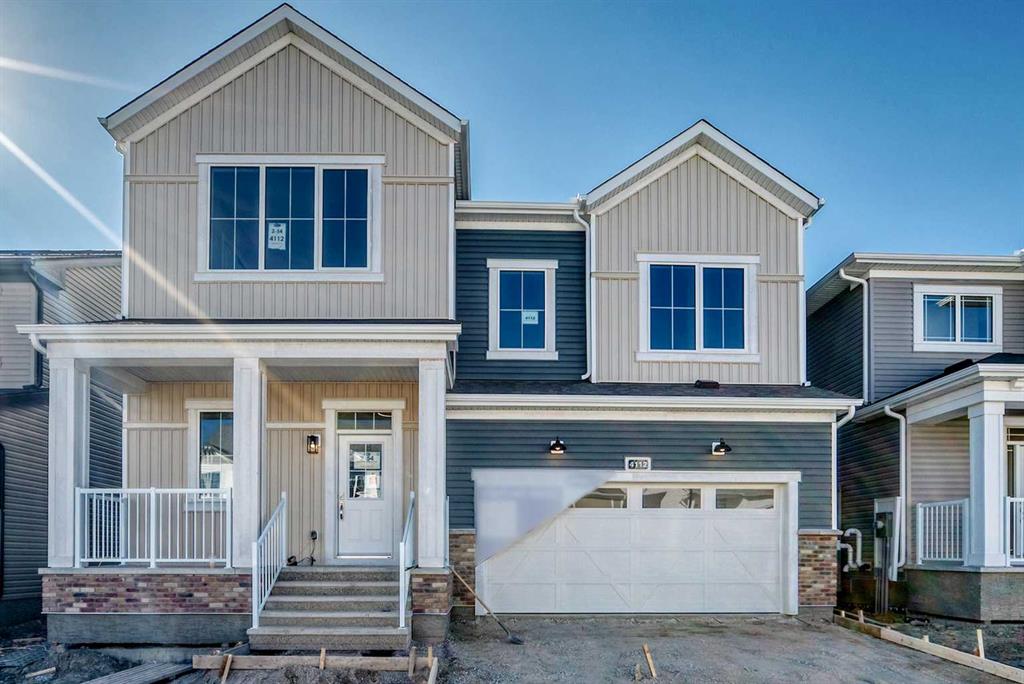
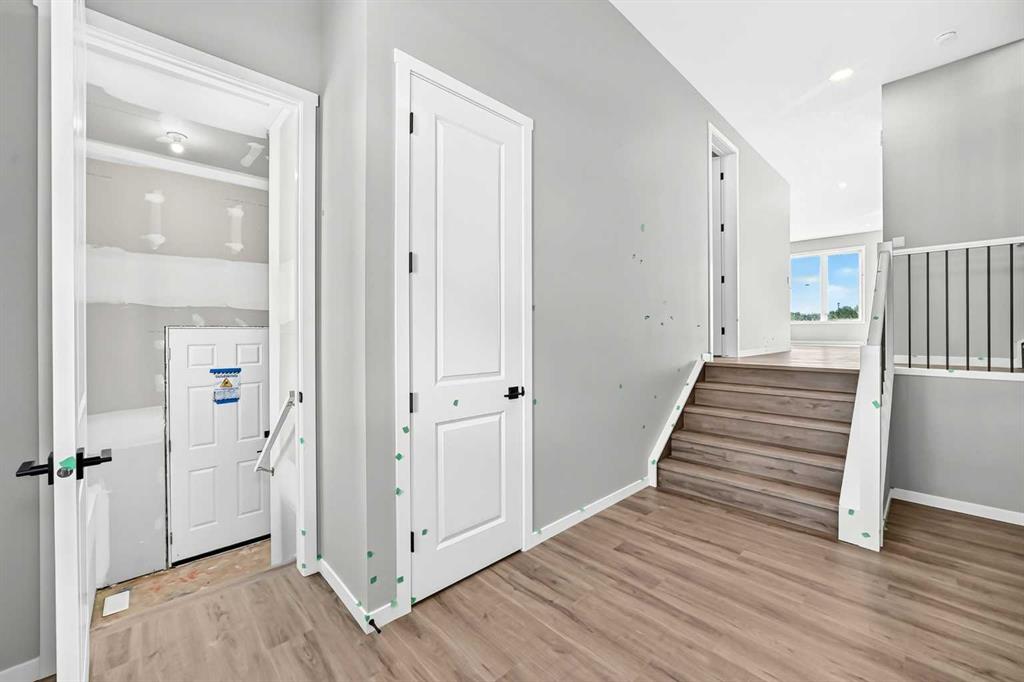
The Armstrong is a stunning and uniquely designed split-level home with side entry, that is sure to make a memorable mark. Entertain guests in the lively great room. The versatile kitchen features a large walk-in pantry to satisfy all your storage needs, plenty of cabinet space and a uniquely shaped kitchen island, perfect for enjoying morning coffee. A powder room and a large, functional mudroom are conveniently located off the garage. The main floor also includes full bedroom and bathroom that can be repurposed as a home office. The charming family room boasts high ceilings and lofty comfort for a quiet night in with the family. Upstairs, the primary bedroom includes a walk-in closet and private ensuite bath oasis, offering a quiet and well-proportioned retreat. bedrooms are positioned near centrally located laundry and a full bathroom. **Iguide attached to this listing is of 44 Carringwood Rise NW, same model, used as representation**
Additional information
- MLS® ID
- A2344099
Interior Features
- Bedrooms
- 5
- Bathrooms
- 4
- Heating
- Yes
- Basement
- Yes
Exterior Features
- Lot Size
- 0.08 Acres
Other Property Details
- Garage
- Yes
- New Construction
- Yes
Courtesy of RE/MAX Crown, Happe Dhillon
Listing Contact: 403-455-5215
Data is supplied by Pillar 9™ MLS® System. Pillar 9™ is the owner of the copyright in its MLS® System. Data is deemed reliable but is not guaranteed accurate by Pillar 9™. The trademarks MLS®, Multiple Listing Service® and the associated logos are owned by The Canadian Real Estate Association (CREA) and identify the quality of services provided by real estate professionals who are members of CREA. Used under license.
©2026 by Pillar 9. All rights reserved.
Data last updated 5:35 PM UTC, 10/11/2026