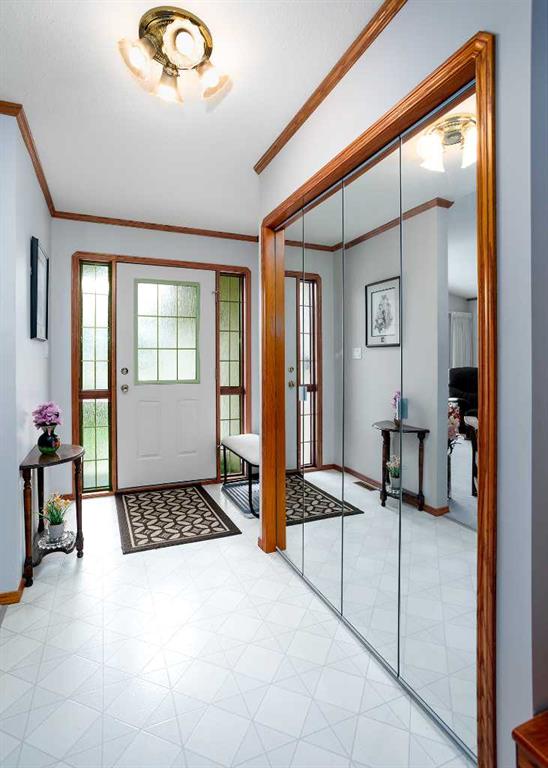
3 Beds
3 Baths
1,544 sqft
C$543,900
5305 66 Street, Camrose Alberta, T4V 4M2
Price per sqftC$352.27
Built in1996
Property size1,544 sqft
Property typeResidential
Overview
Active
Listed Oct 9, 2026
Updated 38h ago
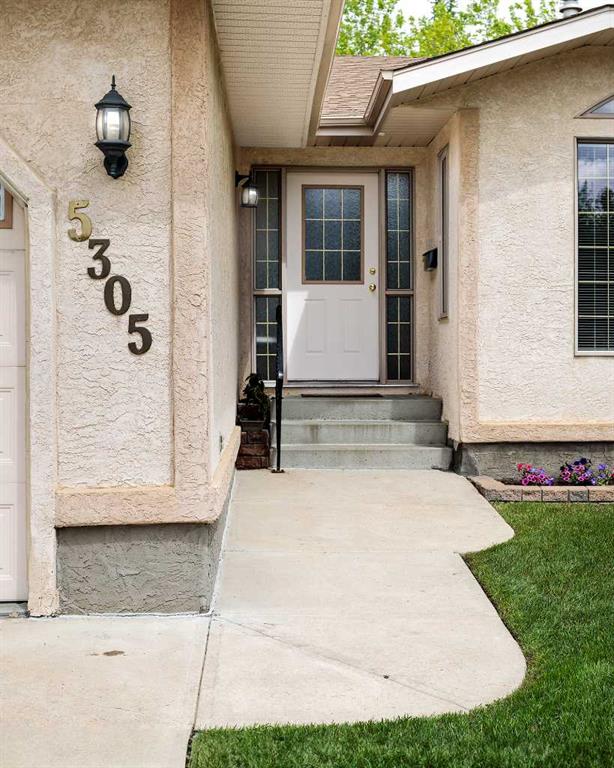
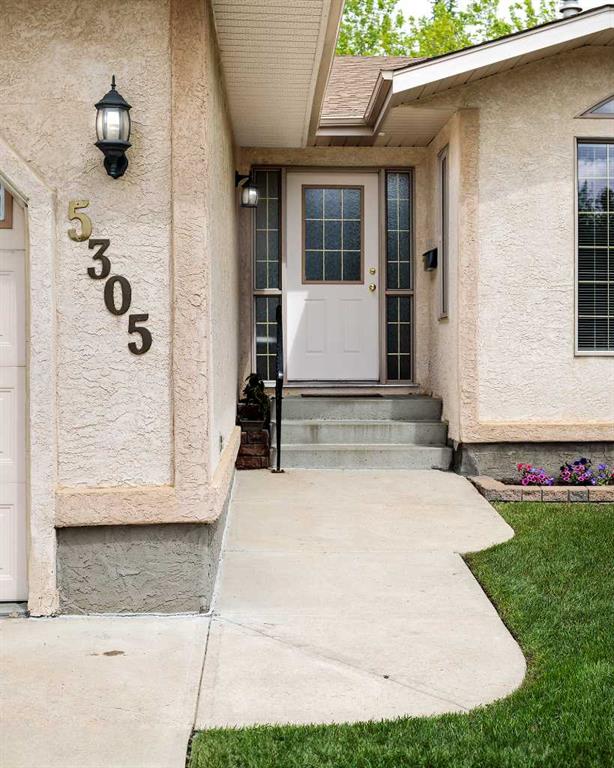
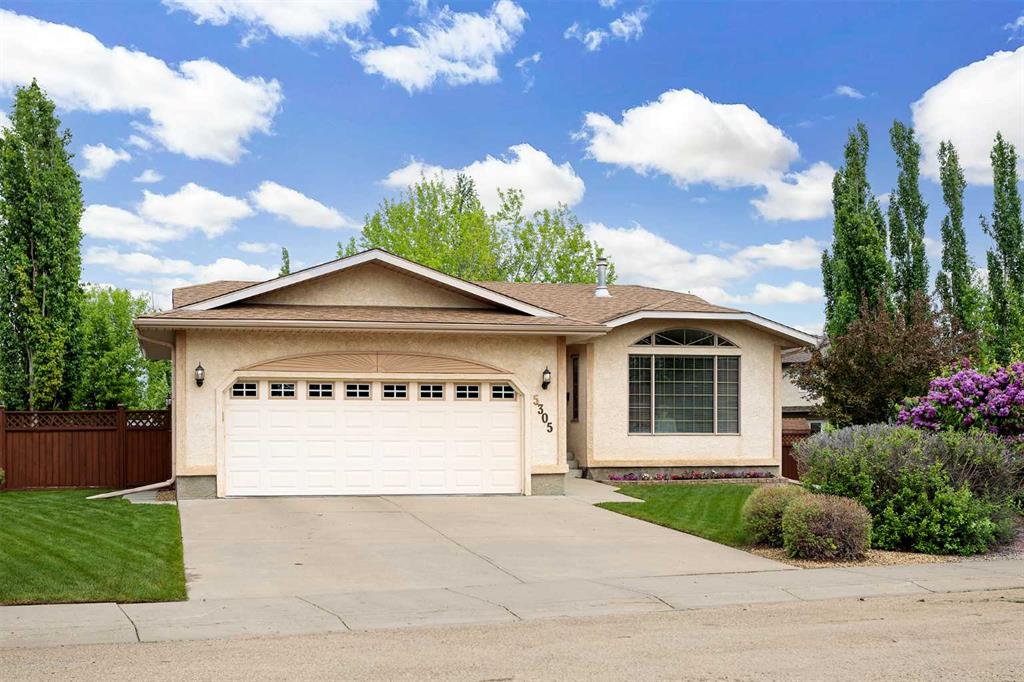
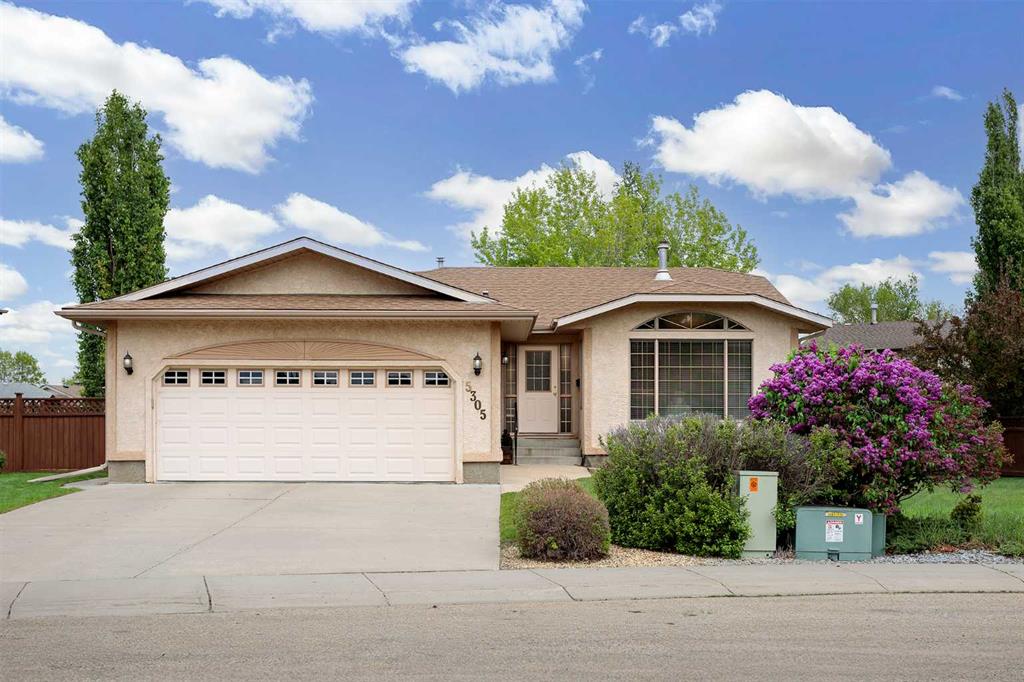
Custom built and lovingly maintained by its original owner, this impressive 1,544 sq. ft. bungalow offers quality craftsmanship, thoughtful design, and a timeless floor plan. Situated on an oversized, beautifully landscaped lot with apple trees, a garden shed, and spacious deck, this property offers comfort, privacy, and a wonderful outdoor setting. The double attached garage adds everyday convenience with room for vehicles and storage.
Step inside to a welcoming living room featuring a subtle vaulted ceiling and cozy gas fireplace. The spacious kitchen offers an abundance of cabinetry, a substantial island, corner pantry, and plenty of room for a large dining table. Expansive windows overlook the backyard, bringing in natural light and lovely views.
The primary bedroom features double closets and a private 4-piece ensuite. A second generously sized bedroom, an additional 4-piece bathroom, and convenient main floor laundry complete the main level.
The mostly finished basement offers a comfortable family room, third bedroom, 3-piece bathroom, and plenty of storage. An additional open area provides flexibility for future development, whether you envision another bedroom, a home gym, hobby space, or games room.
With its functional layout, spacious living areas, and beautifully maintained yard, this home is a wonderful blend of comfort and quality. Enjoy a morning coffee on the deck or gather with family and friends in a home that truly reflects years of care and pride of ownership.
Additional information
- MLS® ID
- A2351557
Interior Features
- Bedrooms
- 3
- Bathrooms
- 3
- Fireplace
- Yes
- Heating
- Yes
- Basement
- Yes
Exterior Features
- Lot Size
- 0.25 Acres
Other Property Details
- Garage
- Yes
Courtesy of RE/MAX Real Estate (Edmonton) Ltd., Michelle Majeski
Listing Contact: 780-678-5945
Data is supplied by Pillar 9™ MLS® System. Pillar 9™ is the owner of the copyright in its MLS® System. Data is deemed reliable but is not guaranteed accurate by Pillar 9™. The trademarks MLS®, Multiple Listing Service® and the associated logos are owned by The Canadian Real Estate Association (CREA) and identify the quality of services provided by real estate professionals who are members of CREA. Used under license.
©2026 by Pillar 9. All rights reserved.
Data last updated 5:03 PM UTC, 10/11/2026