4 Beds
3 Baths
1,331 sqft
C$689,000
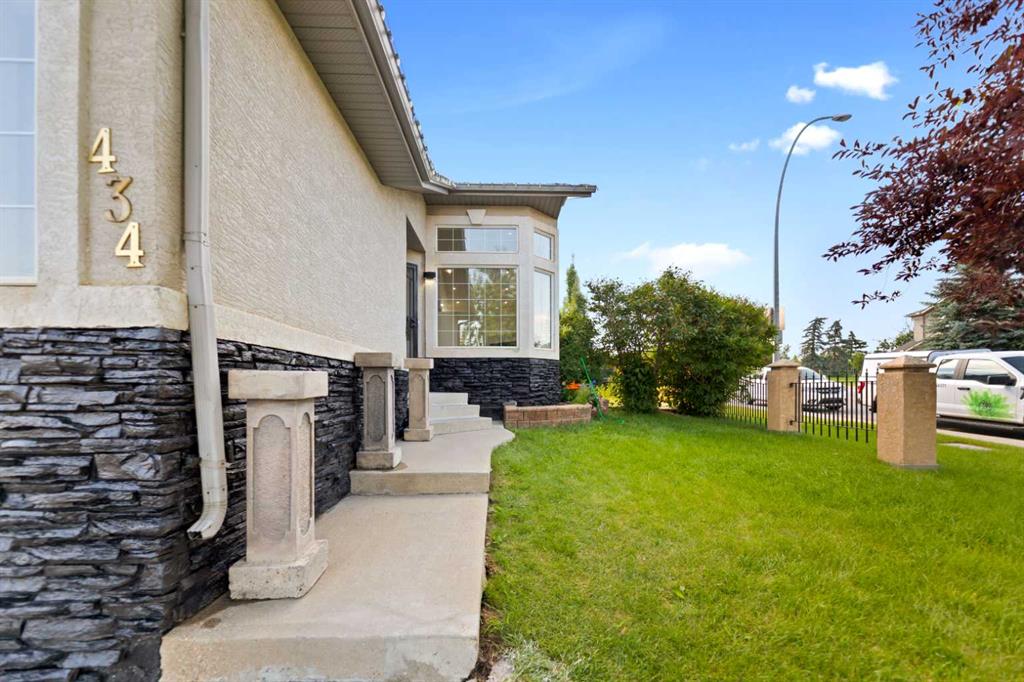
434 Harvest Grove Place NE, Calgary Alberta, T3K 4T8
Price per sqftC$517.66
Built in2001
Property size1,331 sqft
Property typeResidential
Overview
Active
Pending
Listed Sep 1, 2026
Updated 2 weeks ago
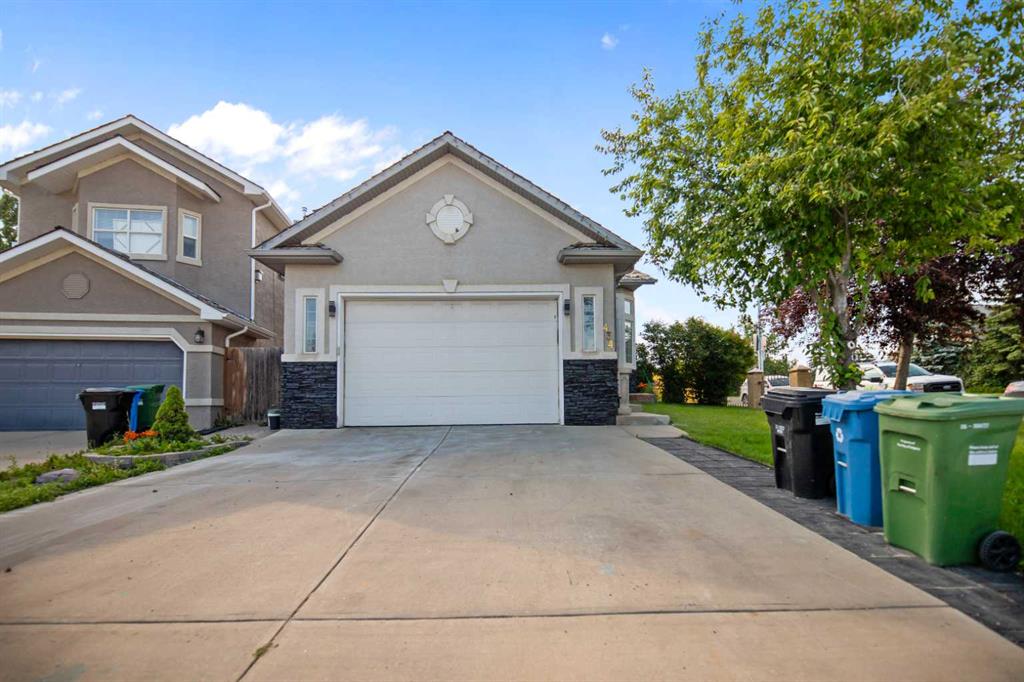
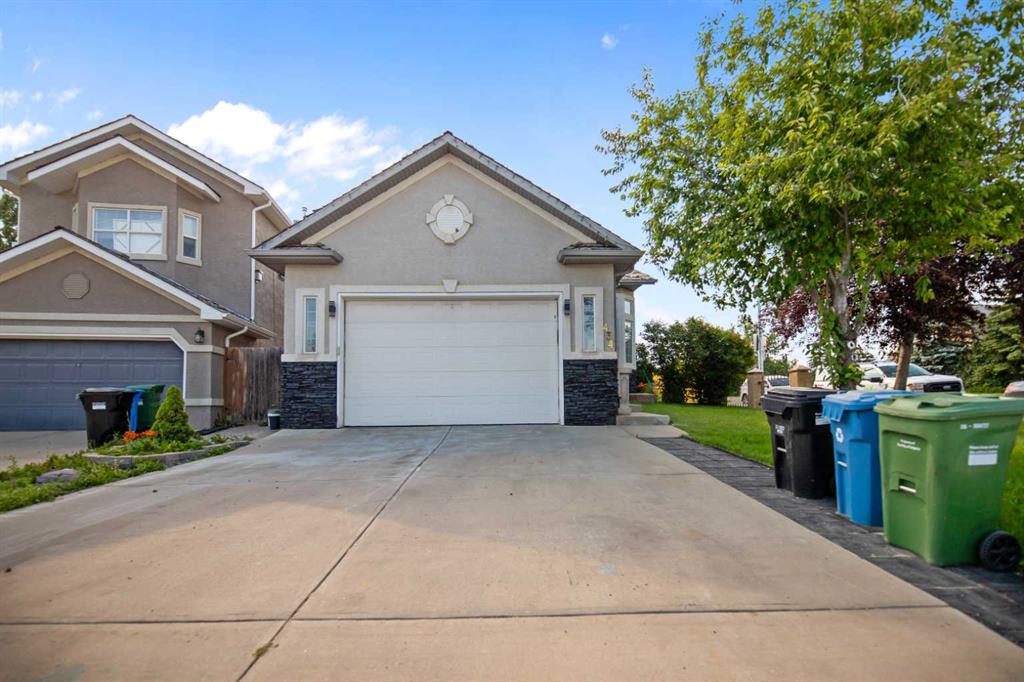
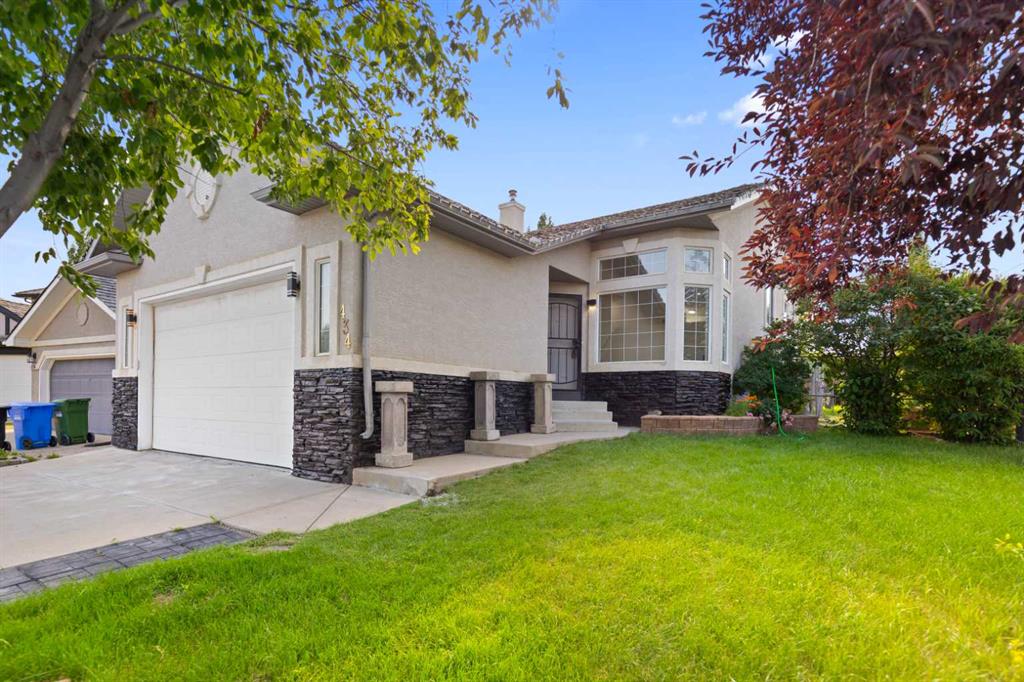
Discover an inviting family home nestled on a peaceful cul-de-sac in the sought-after community of Harvest Hills. Offering more than 2,100 sq. ft. of developed living space, this residence combines a functional floor plan with comfortable living areas and plenty of room for the entire family. A double attached garage provides everyday convenience, while the thoughtfully planned interior creates an easy flow throughout the home.
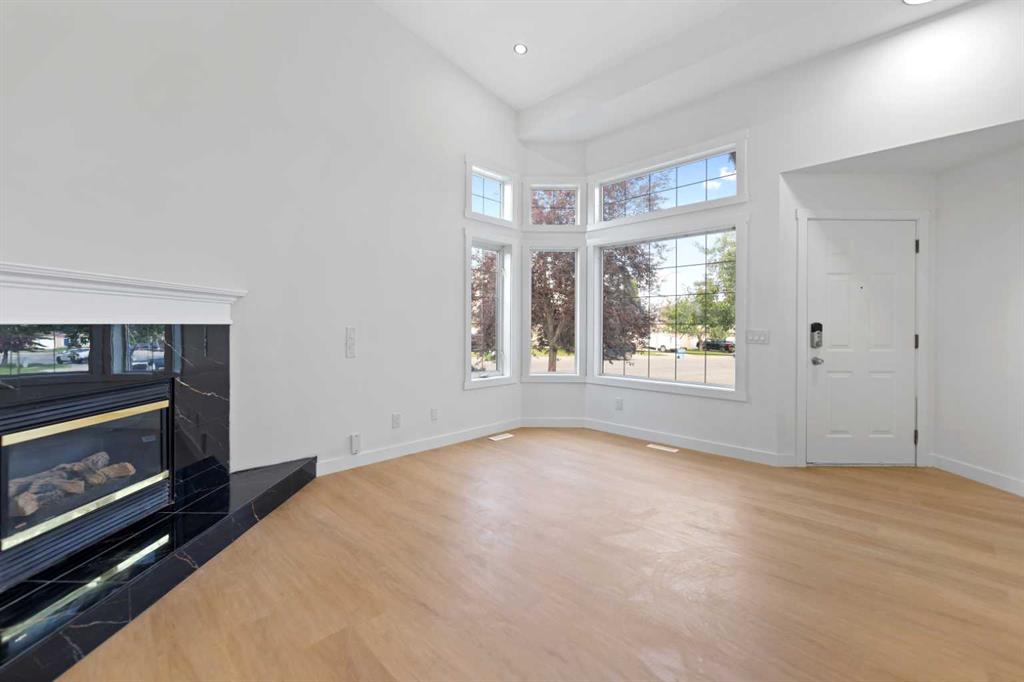
The main floor begins with a welcoming foyer and a practical mudroom featuring laundry facilities. From there, the spacious living room offers a warm and comfortable gathering space, highlighted by a cozy fireplace. The upper level is designed for both everyday living and entertaining, with a well-appointed kitchen offering generous cabinetry and plenty of preparation space. The kitchen overlooks the dining area and family room, which opens directly onto the rear deck—perfect for hosting guests, outdoor dining, or relaxing during warm summer evenings.
The primary bedroom provides a private retreat, complete with a walk-in closet and a 4-piece ensuite. A second bedroom and additional 3-piece bathroom complete the upper level, offering a comfortable arrangement for family members or guests.
Downstairs, the fully finished basement adds considerable versatility to the home. Featuring a large recreation area, second kitchen, two additional bedrooms, 3-piece bathroom, separate laundry, and abundant storage, this level offers numerous possibilities for guests, older children, extended family, or multi-generational living, subject to applicable municipal approvals.
Harvest Hills offers an exceptional combination of convenience and community. Nearby amenities include schools, parks, pathways, shopping, dining, public transportation, Vivo Recreation Centre, and Country Hills Golf Club. Calgary International Airport is also within easy reach, while major routes such as Deerfoot Trail and Stoney Trail provide efficient connections across the city.
With its generous living space, versatile basement, convenient location, and family-friendly setting, this home presents an excellent opportunity to enjoy everything one of Calgary’s established north communities has to offer.
Additional information
- MLS® ID
- A2341613
- Available from
- October 15, 2026
Interior Features
- Bedrooms
- 4
- Bathrooms
- 3
- Fireplace
- Yes
- Cooling
- Yes
- Heating
- Yes
- Basement
- Yes
Exterior Features
- Lot Size
- 0.17 Acres
Other Property Details
- Garage
- Yes
Courtesy of Real Broker, Moe Hashmi
Listing Contact: 403-613-5557
Data is supplied by Pillar 9™ MLS® System. Pillar 9™ is the owner of the copyright in its MLS® System. Data is deemed reliable but is not guaranteed accurate by Pillar 9™. The trademarks MLS®, Multiple Listing Service® and the associated logos are owned by The Canadian Real Estate Association (CREA) and identify the quality of services provided by real estate professionals who are members of CREA. Used under license.
©2026 by Pillar 9. All rights reserved.
Data last updated 11:58 PM UTC, 10/11/2026