3 Beds
3 Baths
1,466 sqft
C$359,900
45 Ironstone Drive Unit: 56, Red Deer Alberta, T4R0A9
Price per sqftC$245.50
Built in2006
Property size1,466 sqft
Property typeTownhomes
Overview
Active
Listed Oct 7, 2026
Updated 21h ago
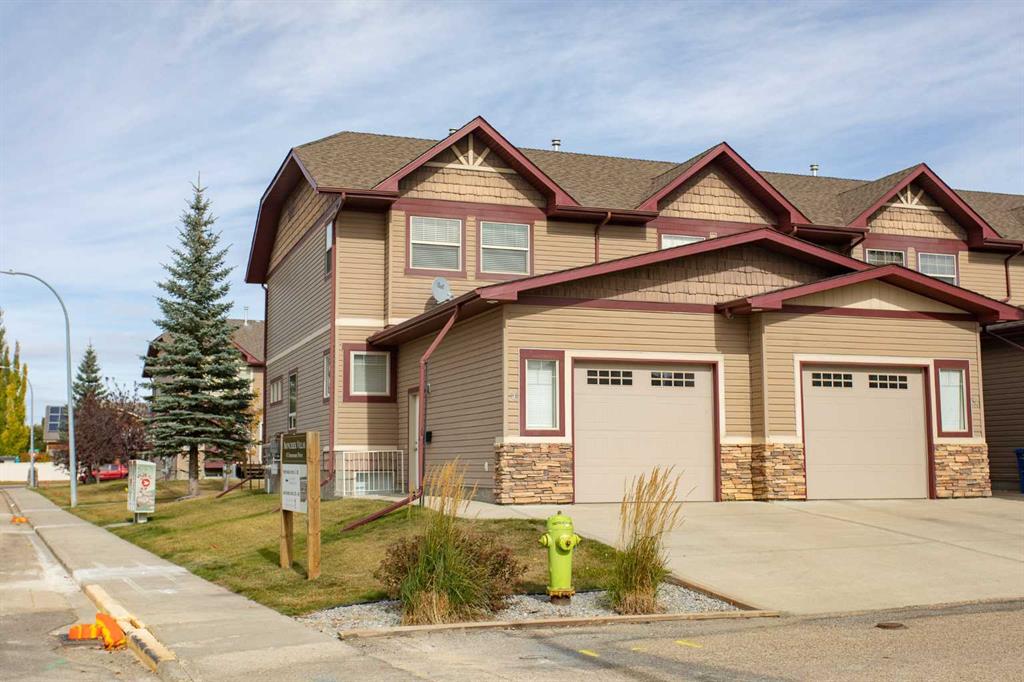
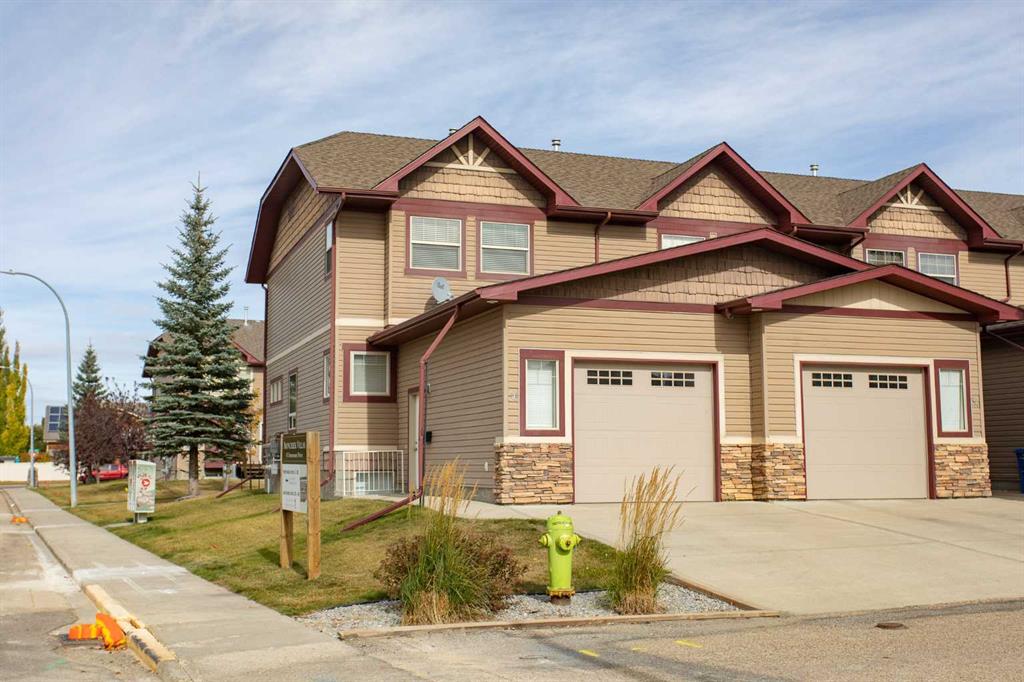
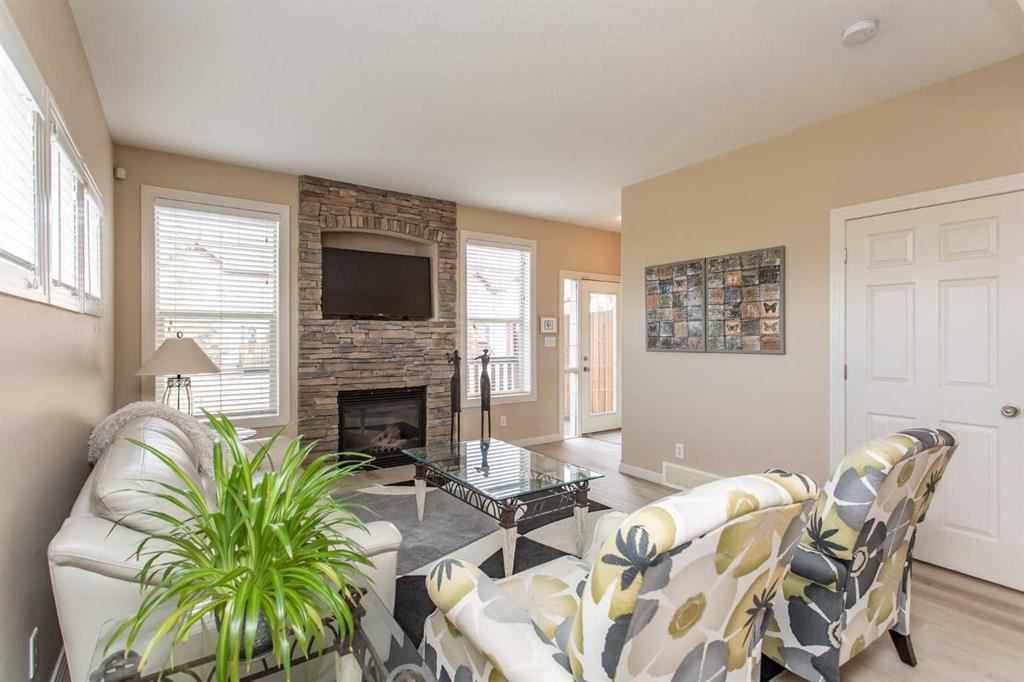
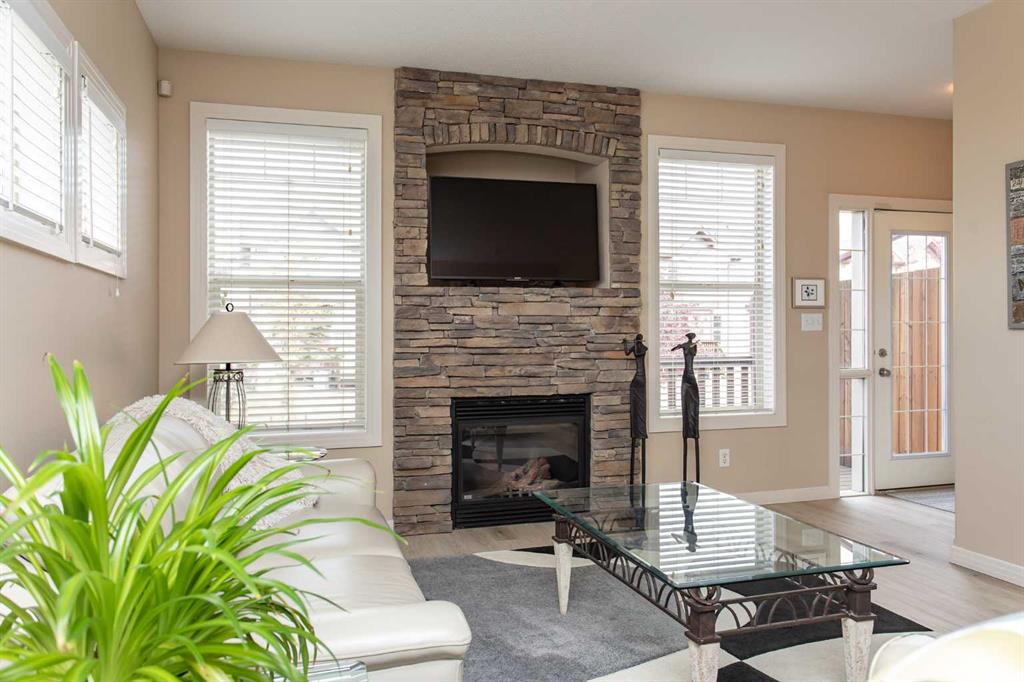
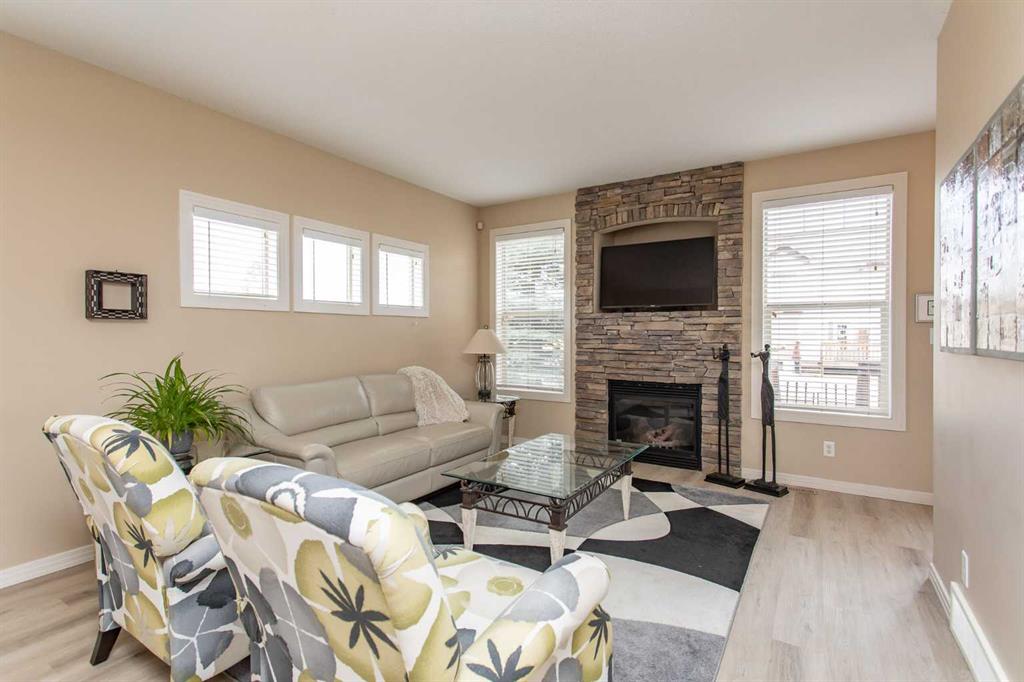
Beautifully appointed end-unit townhouse featuring a lengthy list of upgrades. With an open layout from front to back, you will appreciate the abundance of natural light that cascades throughout the home. Low-maintenance yet extremely durable laminate flooring runs throughout the main level. A stunning kitchen offers two-tone maple cabinetry, an upgraded stainless steel appliance package, full-surround quartz countertops, including the large conversation island, plus a deep undermount sink. The large dining area can easily accommodate a family gathering or create an intimate setting for two. A gorgeous floor-to-ceiling stone fireplace accentuates the comfort of the living space. A two-piece powder room just off the back entrance features a quartz-top vanity and incredible mosaic tile flooring. Add the convenience of main-floor laundry, eliminating the need for an extra trip downstairs. Head toward the second level via the extra-wide staircase, ideal for moving furniture in. Two generous-sized primary bedrooms both offer vaulted ceilings to maximize the ceiling height, as well as loads of closet space, perfect for seasonal wardrobes. A spacious four-piece bathroom in the center of the two bedrooms completes the upstairs. A fully finished basement extends the total living space with a large family room, perfect for a media area, complete with built-in cabinets, shelving and speakers. A nice wet bar offers room for a mini fridge, along with glass display shelving. A perfect guest room features a large window, French-door access and plenty of closet space. There is also an additional four-piece bathroom just around the corner. A single attached garage is wonderful for the upcoming season, plus there is additional mezzanine storage. Capture a few more warm afternoons on the back deck, which leads out toward the open common-area space featuring poured sidewalks and a gazebo. This unit also sits alongside the public roadway, providing plenty of additional street parking. The massive green space, complete with two playgrounds, a tennis court and an ice rink in winter, provides plenty of family activities all year round.
Additional information
- MLS® ID
- A2350767
Interior Features
- Bedrooms
- 3
- Bathrooms
- 3
- Fireplace
- Yes
- Heating
- Yes
- Basement
- Yes
Exterior Features
- Lot Size
- 0.02 Acres
Other Property Details
- Garage
- Yes
Courtesy of RE/MAX real estate central alberta, Dustin Henfrey
Listing Contact: 403-358-6979
Data is supplied by Pillar 9™ MLS® System. Pillar 9™ is the owner of the copyright in its MLS® System. Data is deemed reliable but is not guaranteed accurate by Pillar 9™. The trademarks MLS®, Multiple Listing Service® and the associated logos are owned by The Canadian Real Estate Association (CREA) and identify the quality of services provided by real estate professionals who are members of CREA. Used under license.
©2026 by Pillar 9. All rights reserved.
Data last updated 11:16 PM UTC, 10/10/2026