3 Beds
3 Baths
1,946 sqft
C$539,900
64 Tanner Street, Red Deer Alberta, T4P0S6
Price per sqftC$277.44
Built in2016
Property size1,946 sqft
Property typeResidential
Overview
Active
Listed Aug 24, 2026
Updated 2 days ago
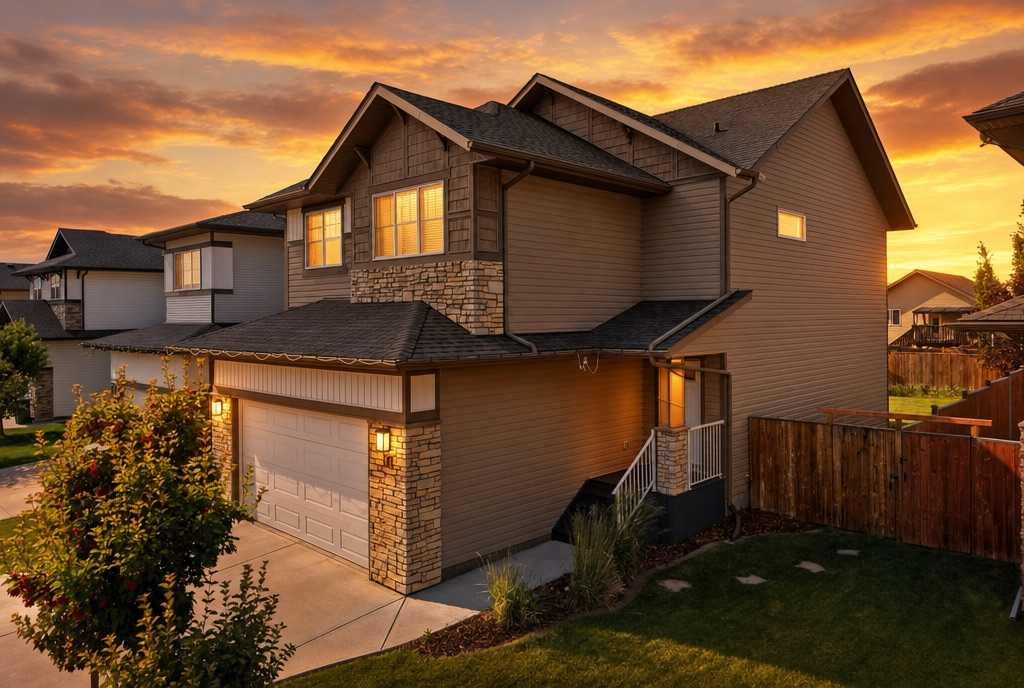
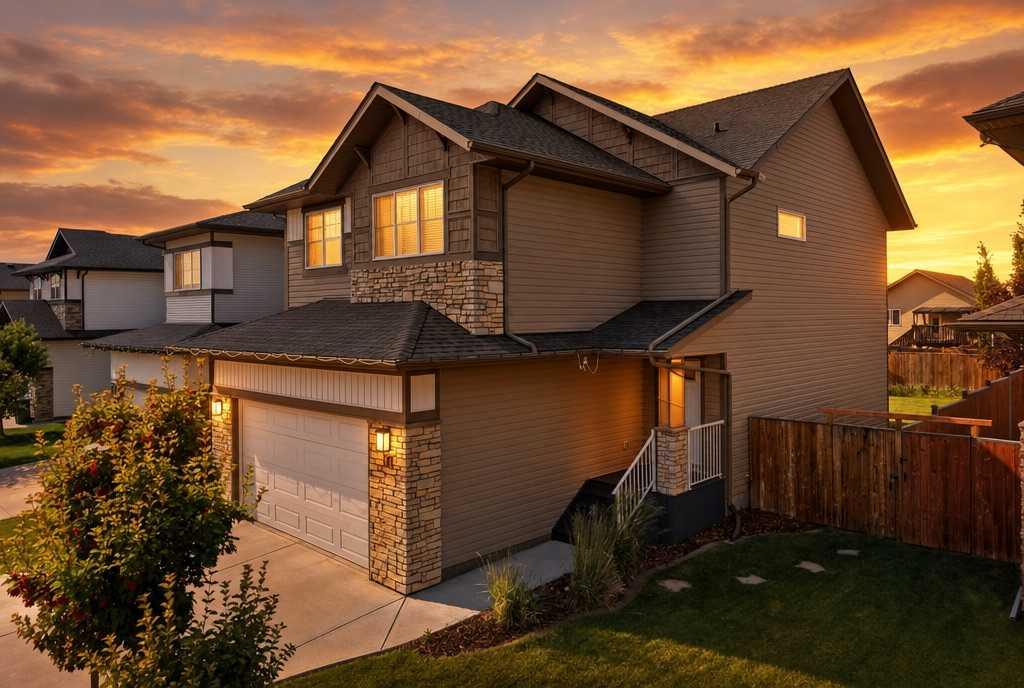
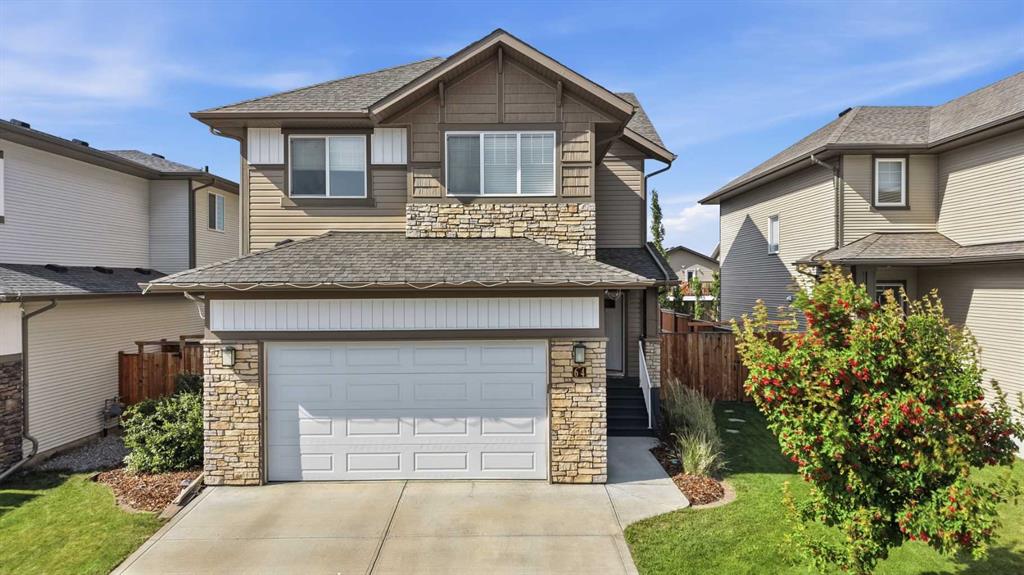
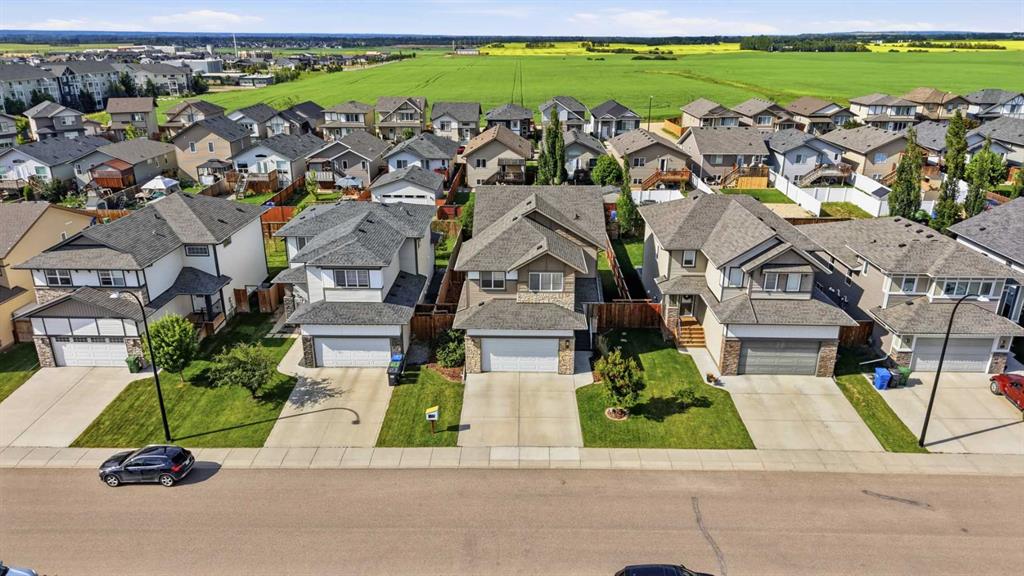
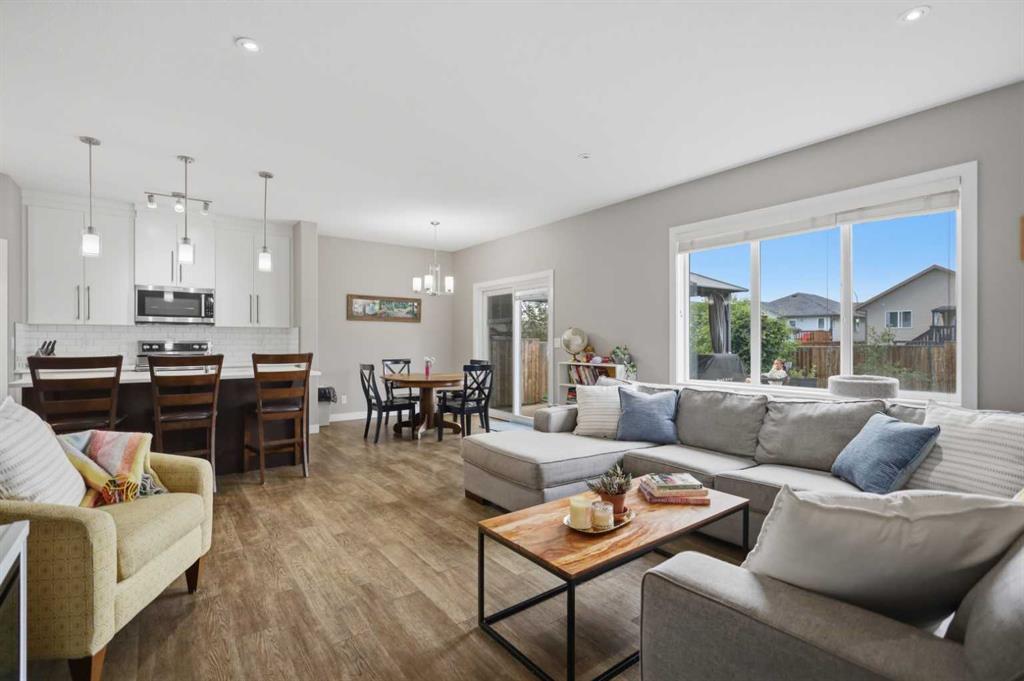
Welcome to 64 Tanner Street, a beautifully maintained, fully air-conditioned two-storey family home in the sought-after community of Timberstone — close to schools, parks, playgrounds, walking trails, and everyday shopping. What sets this property apart is the backyard: a true private retreat featuring a large composite deck, an expansive patio and sitting area, raised garden boxes, mature landscaping, full fencing, and rear lane access — space made for entertaining, watching the kids play, gardening, or simply unwinding after a long day. Inside, the open-concept main floor centers on a chef-inspired kitchen with a massive quartz island, built-in double ovens, built-in microwave, abundant cabinetry, and a walk-through pantry connecting to the mudroom and garage. Luxury vinyl plank flooring runs throughout the main living areas, and the dining and living spaces flow together for easy family living and hosting. Upstairs, a spacious bonus room offers flexible use as a family room, playroom, office, or media space, while second-floor laundry adds everyday convenience. The primary suite includes a large walk-in closet and private three-piece ensuite, with two additional well-sized bedrooms for family or guests. The basement is unfinished but roughed-in for in-floor heat, offering a head start on future development, and is currently set up as an indoor hockey training and play area. Additional highlights include a double attached garage, central air conditioning, and modern finishes throughout. Move-in ready, backyard-focused, and with real basement development potential — this Timberstone home checks every box.
Additional information
- MLS® ID
- A2339906
Interior Features
- Bedrooms
- 3
- Bathrooms
- 3
- Cooling
- Yes
- Heating
- Yes
- Basement
- Yes
Exterior Features
- Lot Size
- 0.13 Acres
Other Property Details
- Garage
- Yes
Courtesy of Coldwell Banker OnTrack Realty, Lindsay Olver
Listing Contact: 403-343-3344
Data is supplied by Pillar 9™ MLS® System. Pillar 9™ is the owner of the copyright in its MLS® System. Data is deemed reliable but is not guaranteed accurate by Pillar 9™. The trademarks MLS®, Multiple Listing Service® and the associated logos are owned by The Canadian Real Estate Association (CREA) and identify the quality of services provided by real estate professionals who are members of CREA. Used under license.
©2026 by Pillar 9. All rights reserved.
Data last updated 8:34 AM UTC, 10/11/2026