3 Beds
2 Baths
1,136 sqft
C$264,900
120 Hunter Street, Fort McMurray Alberta, T9K 2K6
Price per sqftC$233.19
Built in2001
Property size1,136 sqft
Property typeResidential
Overview
Active
Listed Jun 7, 2026
Updated 4 days ago
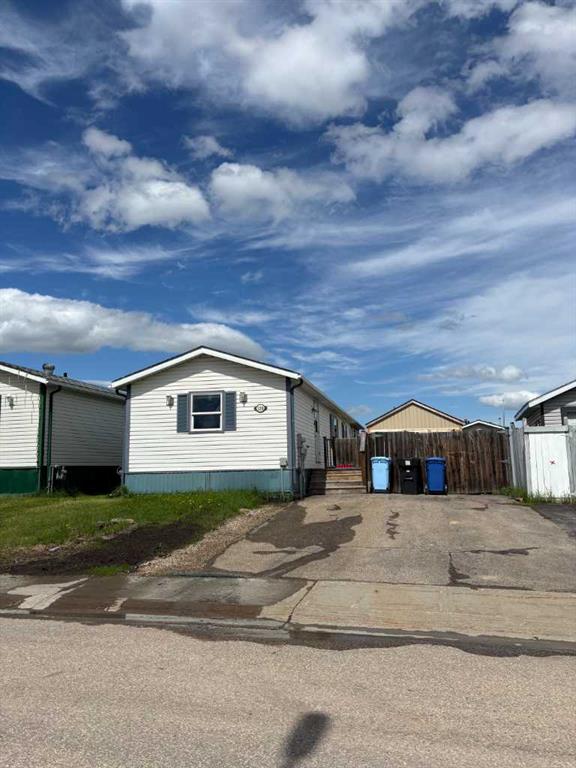
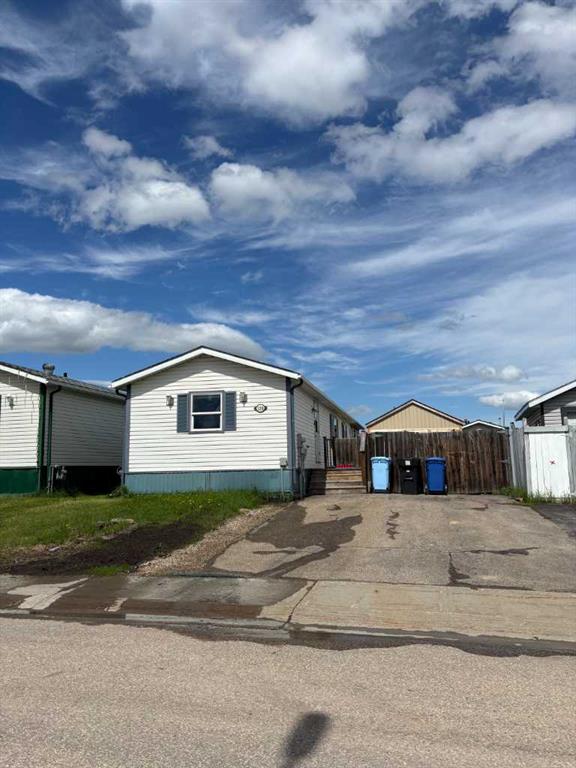
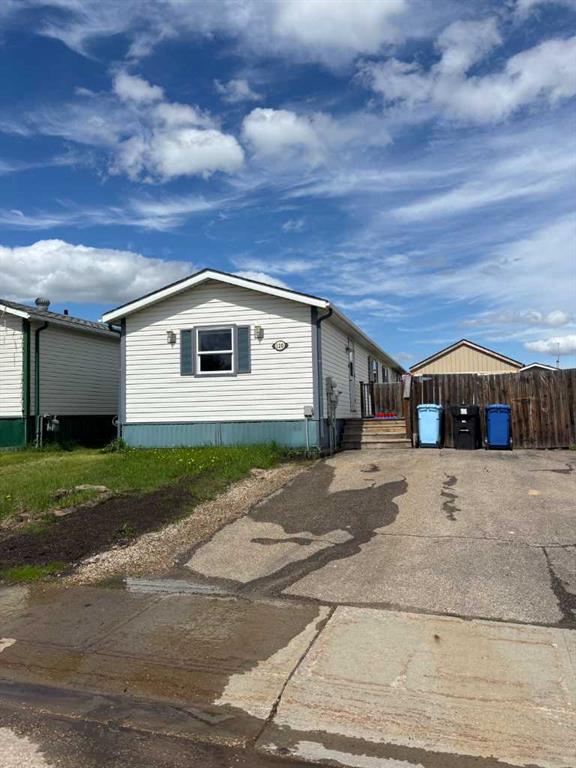
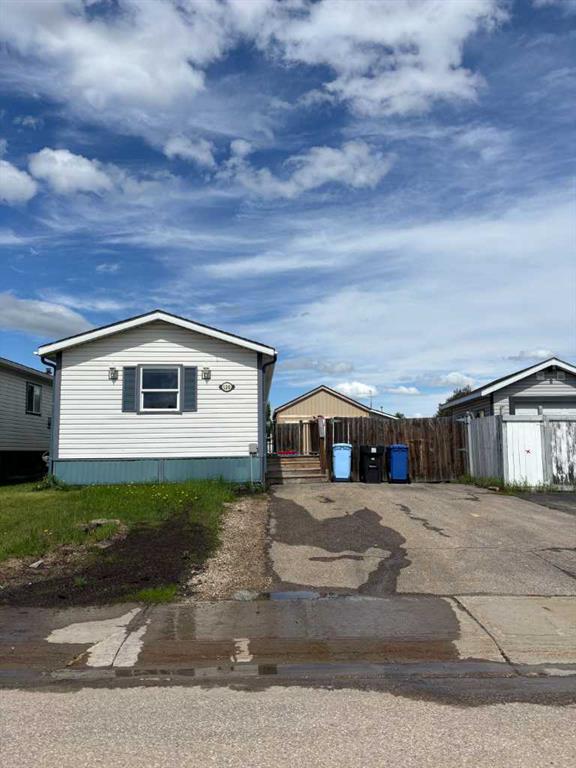
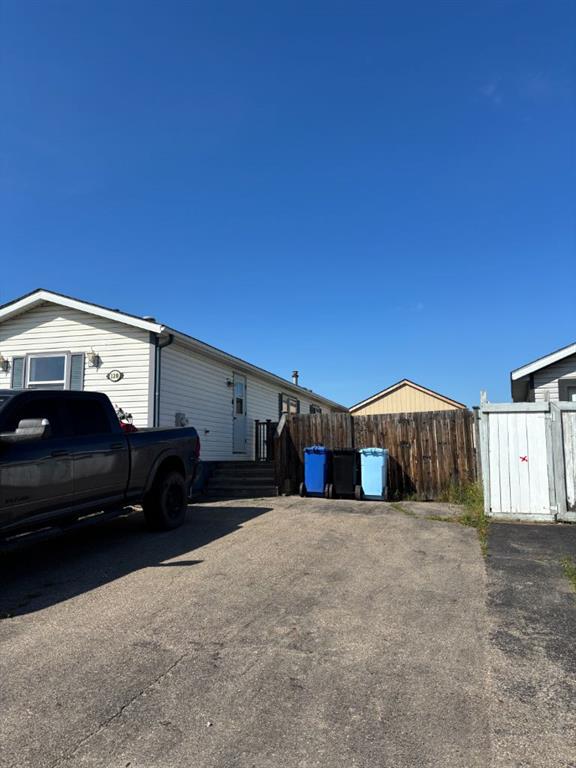
Welcome to 120 Hunter Street – A Charming Home With Endless Possibilities! Step into this beautifully maintained 3 bedroom, 2 bath home, nestled in a peaceful and quiet neighborhood close to all the amenities you need. With its thoughtful design, modern touches, and incredible outdoor space, this property is ideal for families, pet owners, and those seeking a blend of comfort and convenience. From the moment you walk through the door, you’ll feel at home. The open-concept floor plan is bright and airy, with skylights that bathe the living spaces in natural light. The living room boasts a stunning fireplace mantle, creating a warm and inviting atmosphere—perfect for cozy Fort McMurray evenings or entertaining guests. The heart of the home is the kitchen, where modern functionality meets a hint of rustic charm. It’s the ideal space for preparing meals or enjoying time with loved ones. Durable, pet-friendly flooring flows throughout the home, combining style and practicality for everyday life. The large primary bedroom is a peaceful retreat, featuring built-in closet shelving and a luxurious 4-piece ensuite bath with a relaxing jetted tub. The two additional bedrooms provide flexibility for family, guests, or a home office. Step outside into a fenced-in yard that’s perfect for children or pets to play safely. The real showstopper here is the oversized, brand-new, 16 ft wide by 24 ft long shed, roof and walls all insulated, 240V electrical/separate breaker panel, and heated with a pellet stove, and/or electric heater. A dream space for a man cave, she shed, workshop, or extra storage. A large gate to the backyard adds convenience and functionality. Easy access for quads and toys! This property offers low condo fees, ample parking, and a friendly neighborhood vibe. With its quiet location, unique details, and proximity to schools, parks, and shopping, this home truly has it all. Don’t miss your chance to make this home your own. Schedule your showing today and see everything this incredible home has to offer!
Additional information
- MLS® ID
- A2318636
Interior Features
- Bedrooms
- 3
- Bathrooms
- 2
- Fireplace
- Yes
- Cooling
- Yes
- Heating
- Yes
- Basement
- No
Exterior Features
- Lot Size
- 0.1 Acres
Other Property Details
- Pets Allowed
- Yes
Courtesy of People 1st Realty , Shauna Fox
Listing Contact: 780-370-7234
Data is supplied by Pillar 9™ MLS® System. Pillar 9™ is the owner of the copyright in its MLS® System. Data is deemed reliable but is not guaranteed accurate by Pillar 9™. The trademarks MLS®, Multiple Listing Service® and the associated logos are owned by The Canadian Real Estate Association (CREA) and identify the quality of services provided by real estate professionals who are members of CREA. Used under license.
©2026 by Pillar 9. All rights reserved.
Data last updated 4:05 AM UTC, 10/10/2026